Assumption College Warwick Learning Centre
Location
Warwick
Services
Architecture + Project Management
Client
Builder
DMC Construction Group
Overview
Education Architecture: Design to Inspire Learning
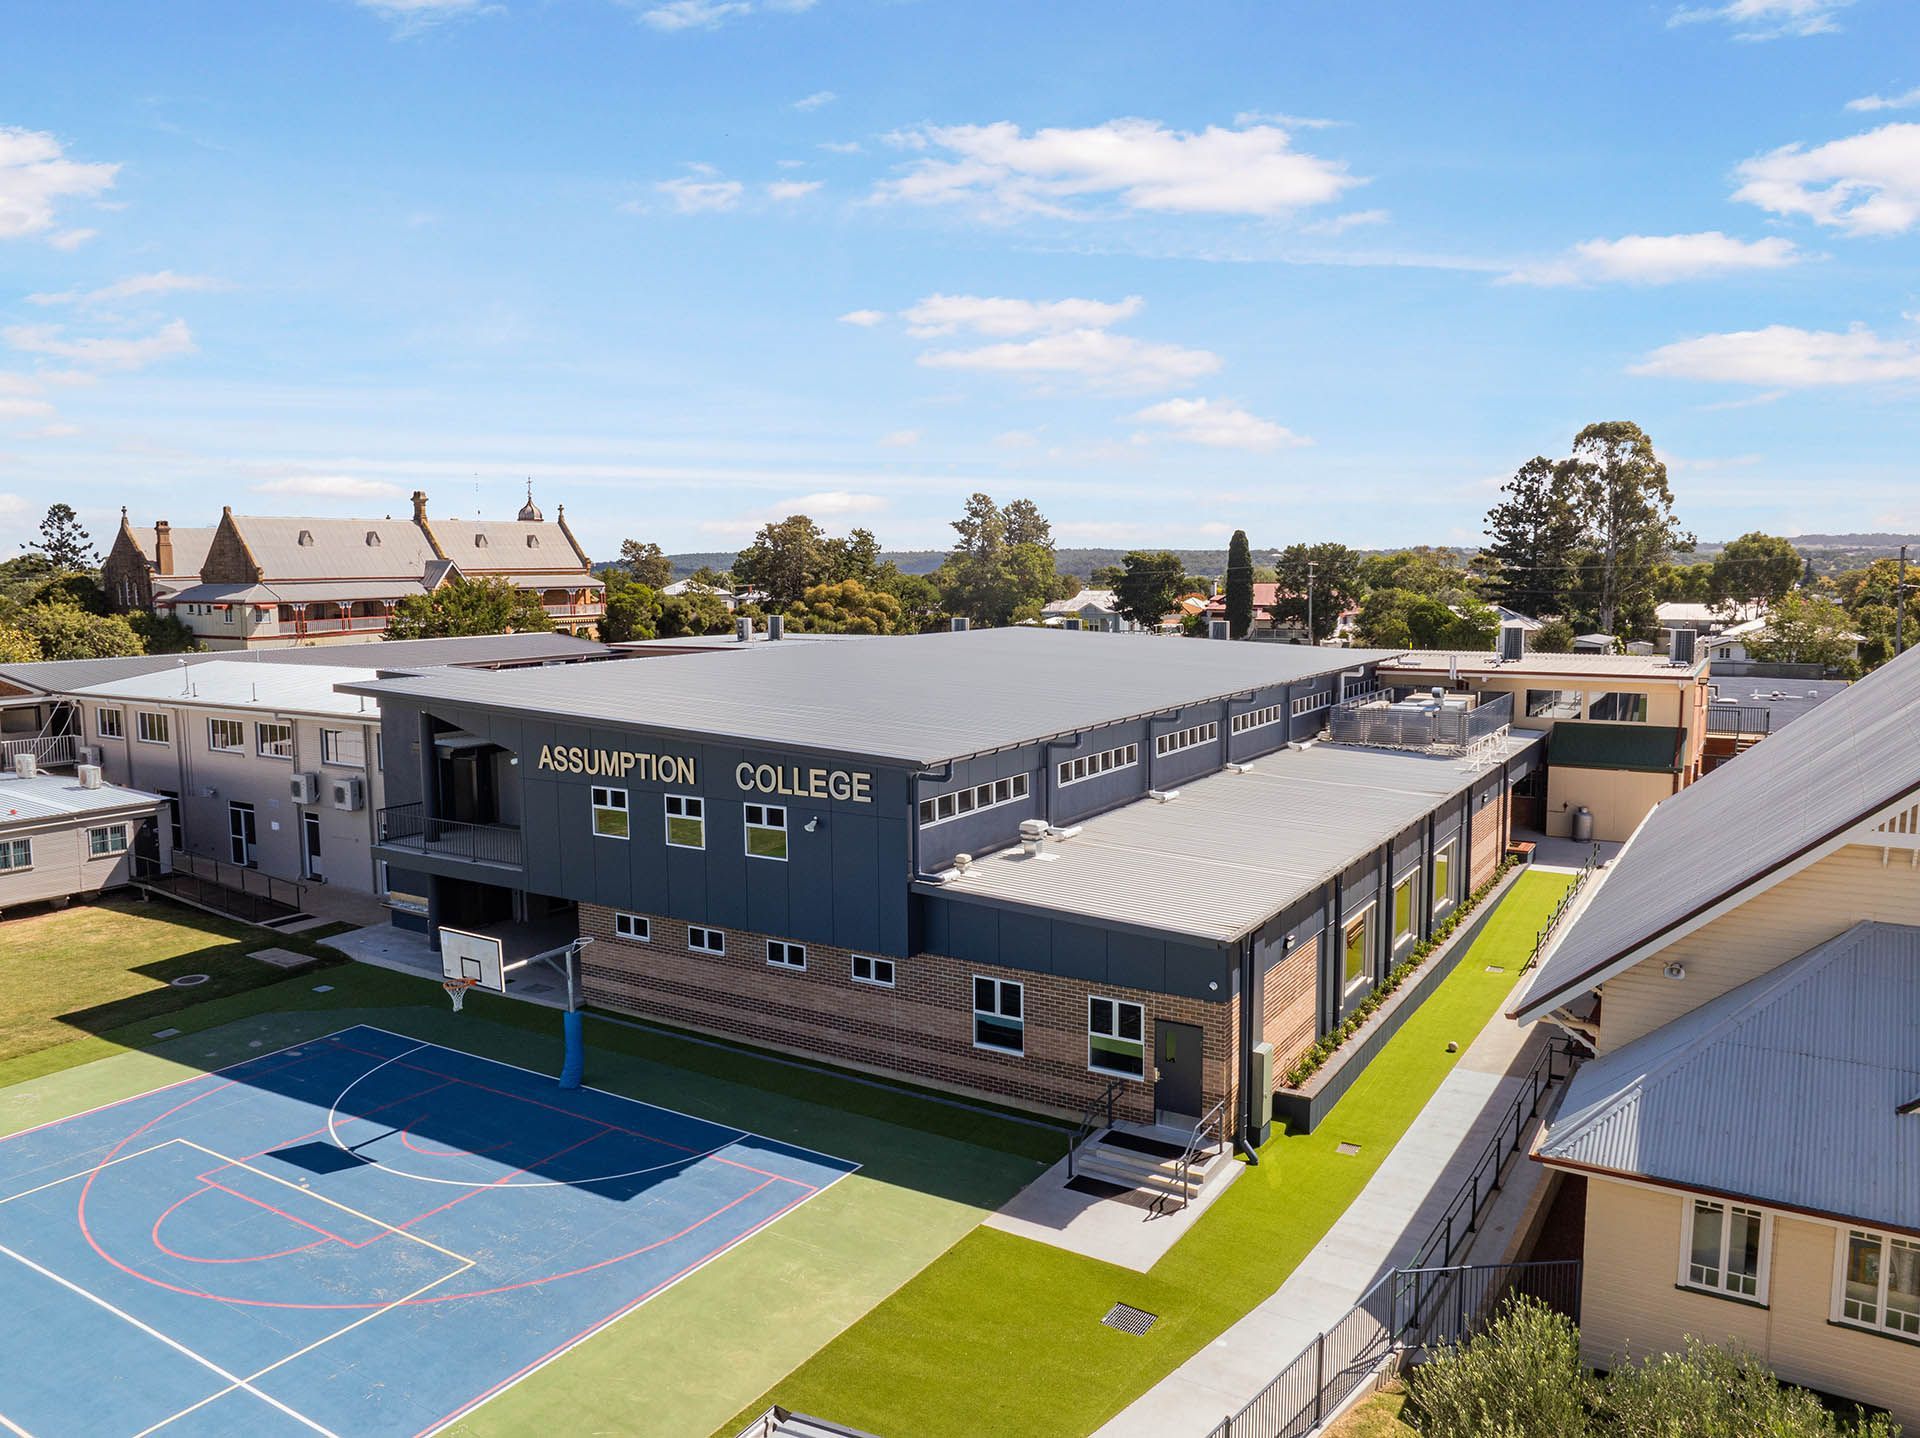
The new Learning Centre and Library is a welcoming, light‑filled space designed to support contemporary learning, collaboration and quiet focus. Delivered by Aspect’s Architecture and Project Management teams, the two‑storey facility creates an engaging environment where students feel comfortable, inspired and supported throughout the school day.
SCHOOL LIBRARY
Inviting Curiosity + Supporting Learning
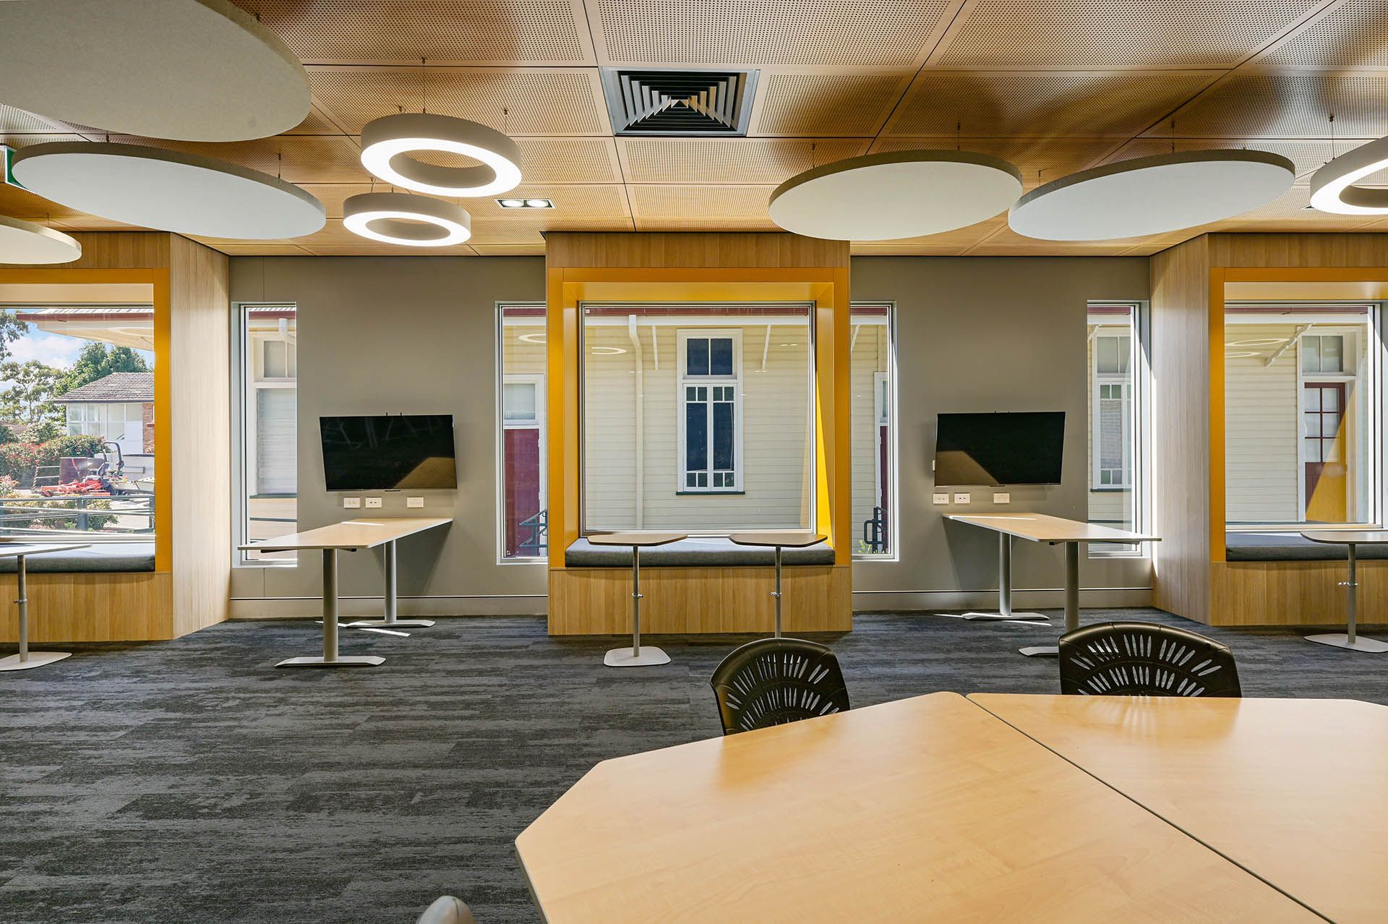
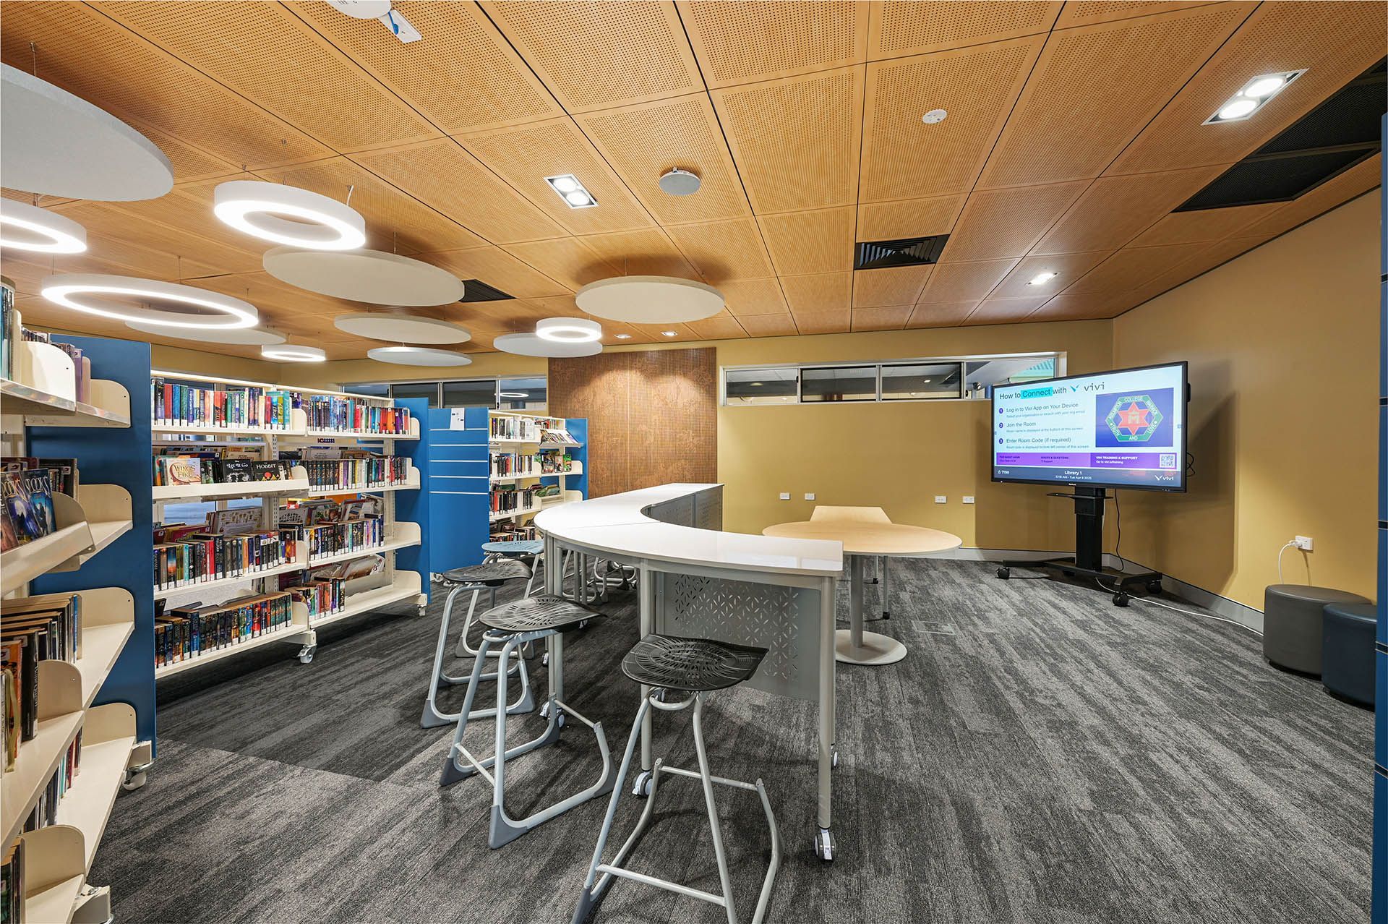
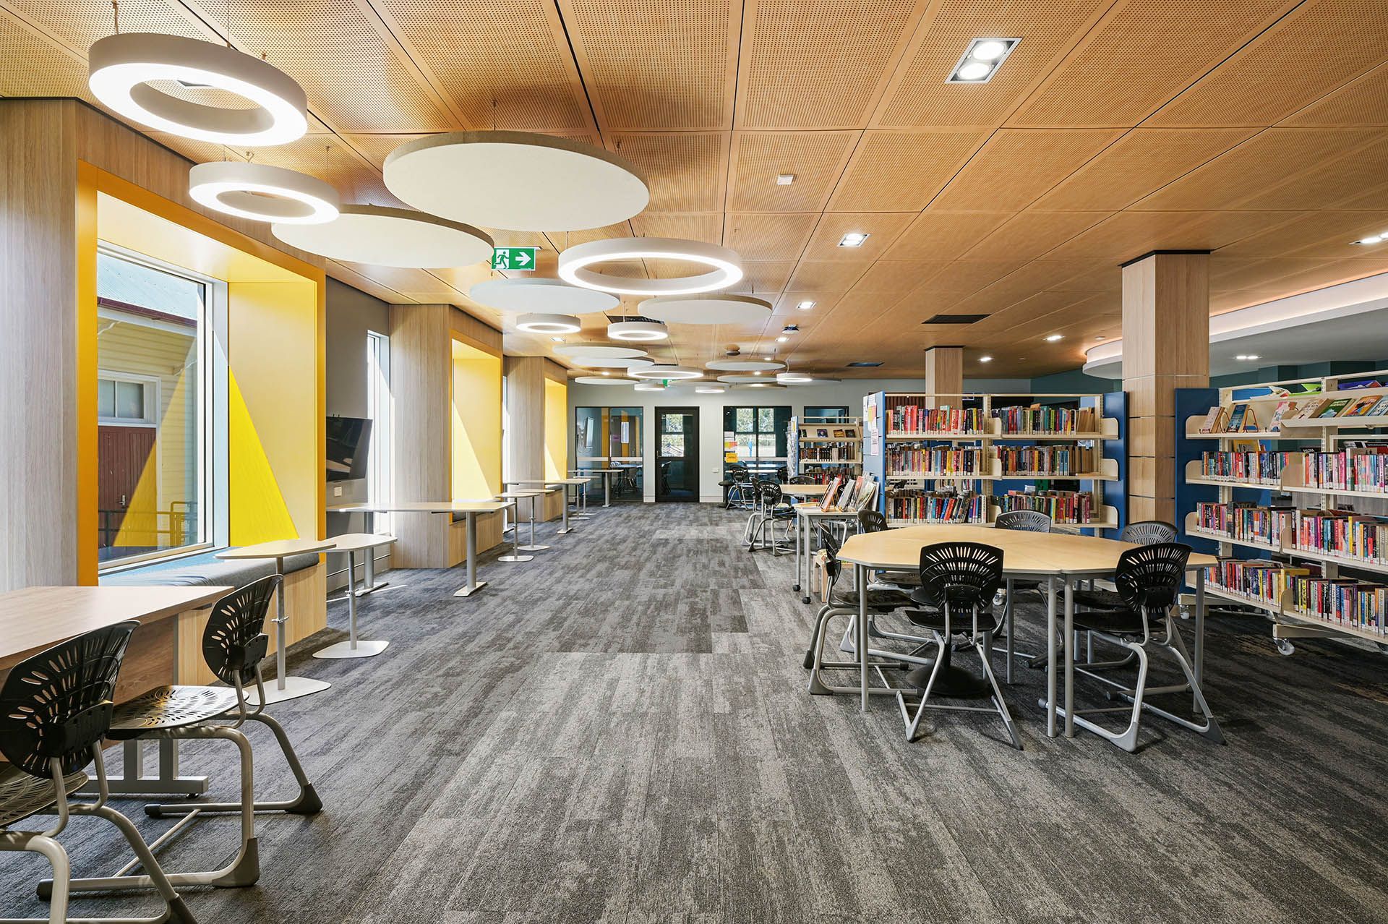
At the heart of the building, the library has been carefully designed as a calm yet stimulating learning space. Architectural lighting, acoustic sound‑absorbing ceiling discs and soft interior finishes create a comfortable environment suited to both focused study and group learning. Inviting window seats with soft cushions and warm yellow detailing provide informal spaces where students can settle in, read, collaborate or simply pause.
ARCHITECURE FOR LEARNING
Flexible Learning for Modern Education
Beyond the library, the Learning Centre includes six General Learning Area (GLA) classrooms, flexible learning zones, amenities, staff offices and an upper‑level veranda. These adaptable spaces support a range of teaching styles — from structured classroom learning to informal, collaborative activities — allowing the building to evolve with changing educational needs.
Every element of the Learning Centre has been designed to enhance student experience — from acoustics and lighting to spatial flexibility and visual connections. The result is an education facility that not only looks welcoming, but actively supports engagement, creativity and learning.
Gallery