Aum Hom
Location
Toowoomba
Services
Architecture
Builder
Antonio Building
Overview
Harmonious Elegance: Architecture Guided by Vastu Shastra Principles
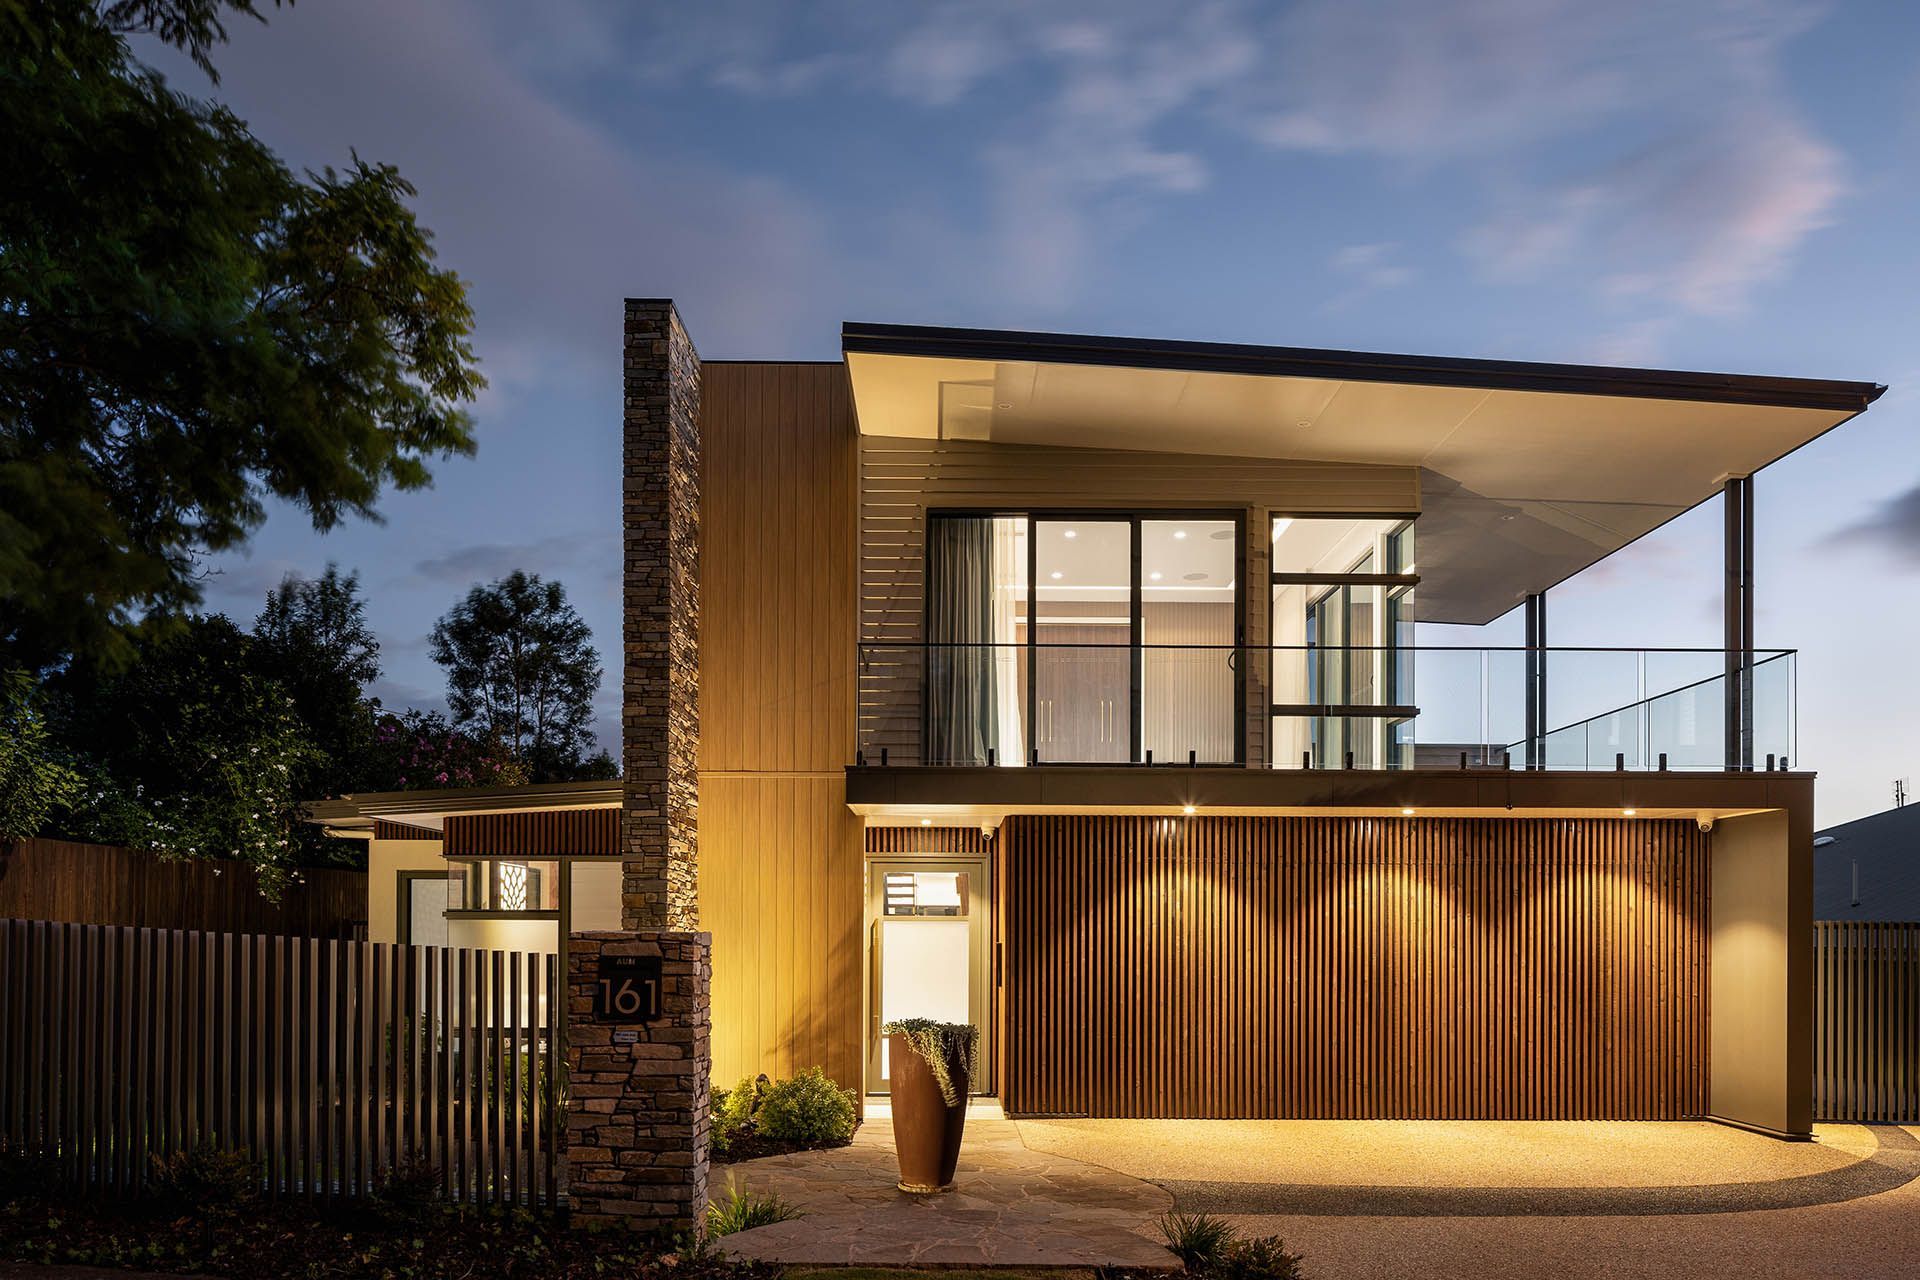
Aum Hom, located in Toowoomba, is designed as a calm, balanced sanctuary shaped by the principles of Vastu Shastra. Thoughtful orientation, structural alignment and carefully selected natural materials work together shaping the architectural intent to have spaces that are grounded and serene.
Blending ancient design wisdom with contemporary architectural refinement, the home’s footprint is planned with intention and sensitivity to flow and harmony. The result is a peaceful retreat where beauty, balance and daily living come together effortlessly.
Vision
Thoughtful Architecture for Balanced Harmonious Design
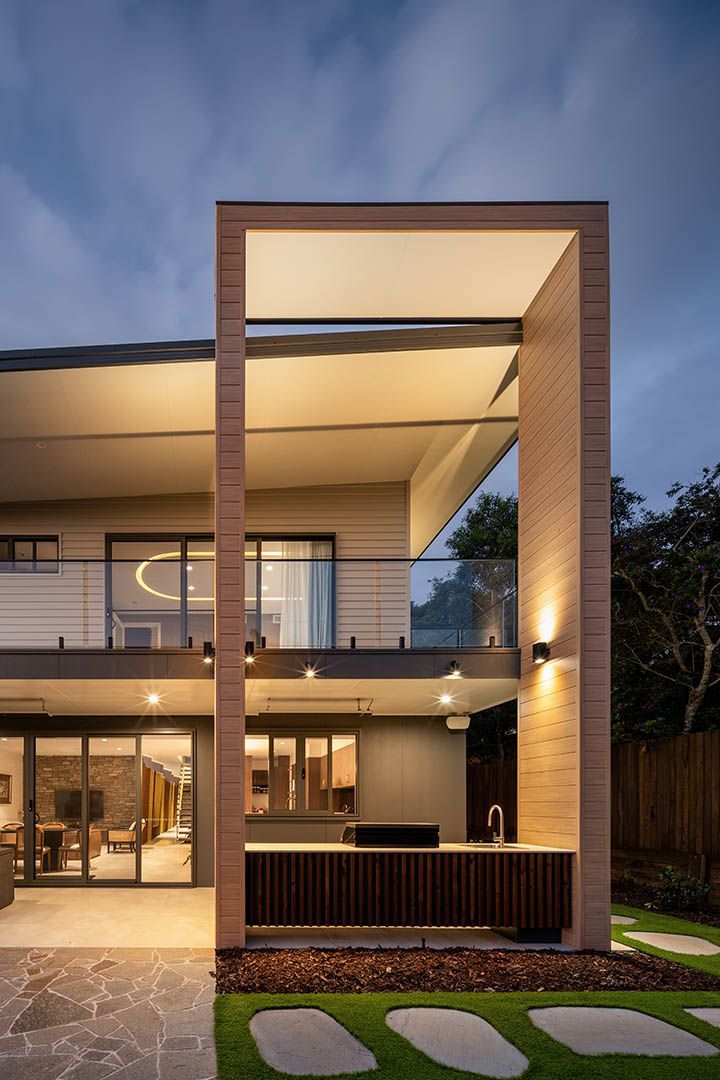
Set on a narrow block, the home uses clever contemporary design to maximise space, light and cross-flow ventilation. Carefully planned zoning and alignment support a strong indoor-outdoor connection.
Harmony is achieved throughout the design that is underpinned by the principles of Vastu Shastra.
KITCHEN DESIGN
Timber, Stone + Modern Open Plan
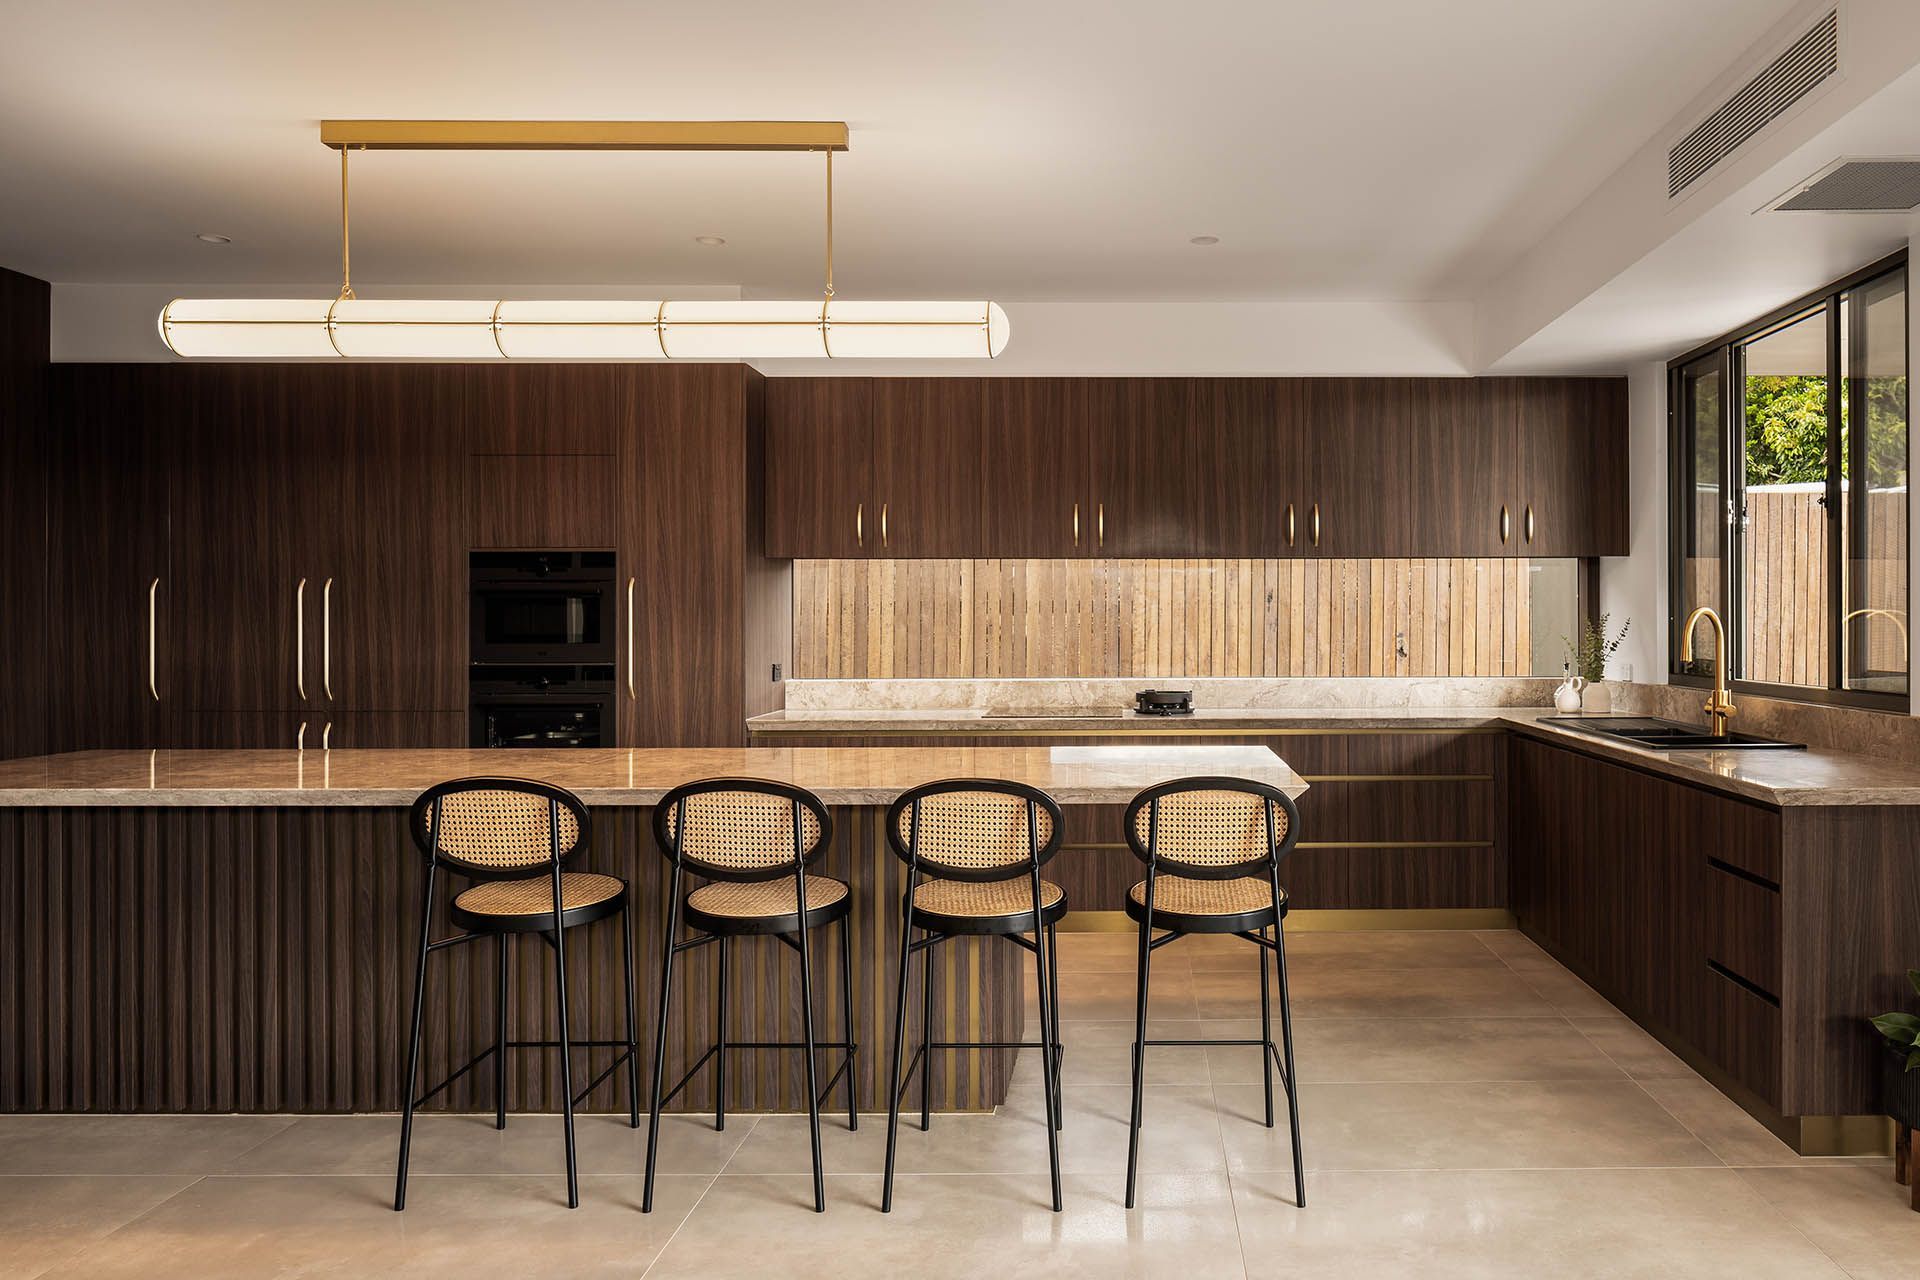
The kitchen at Aum Hom is designed as the heart centre of the home, featuring warm timber cabinetry, expansive stone surfaces and refined, understated detailing.
Oriented for natural light, flow and balance, the open-plan kitchen space supports everyday ritual while encouraging people to gather and cook together.
LIVING SPACES
Modern Interior Design with Warm, Natural Materials
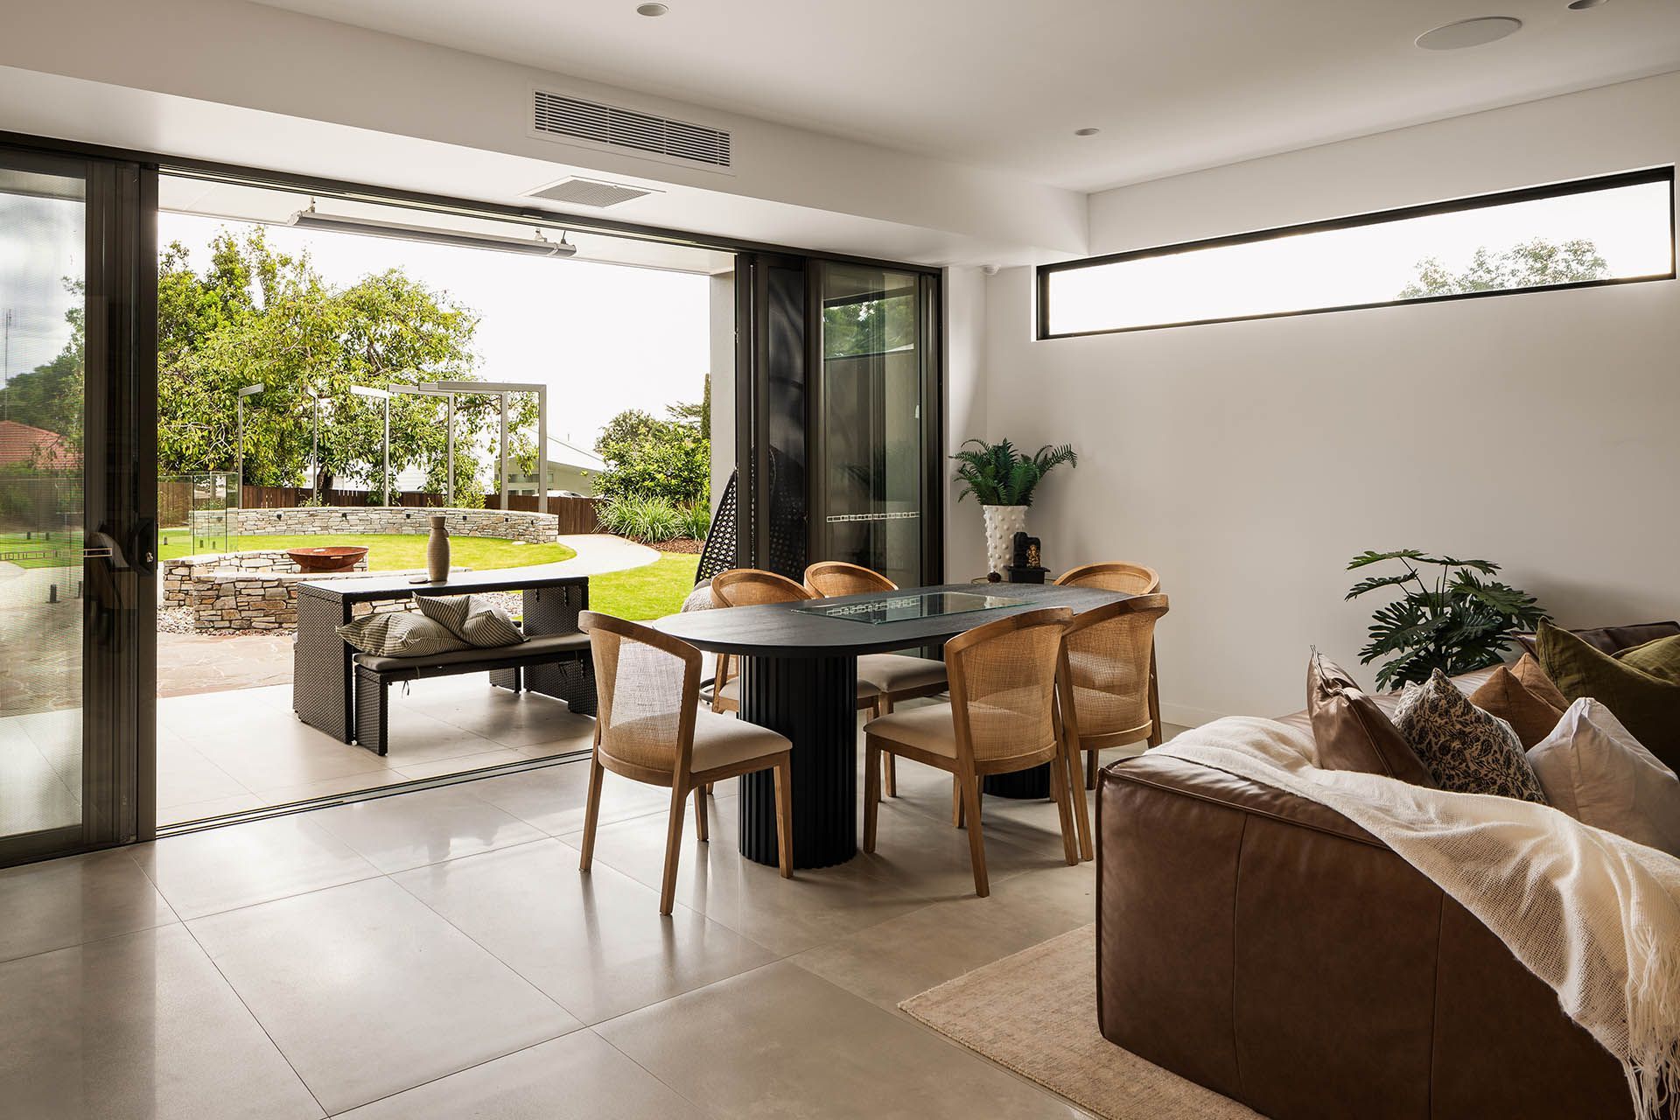
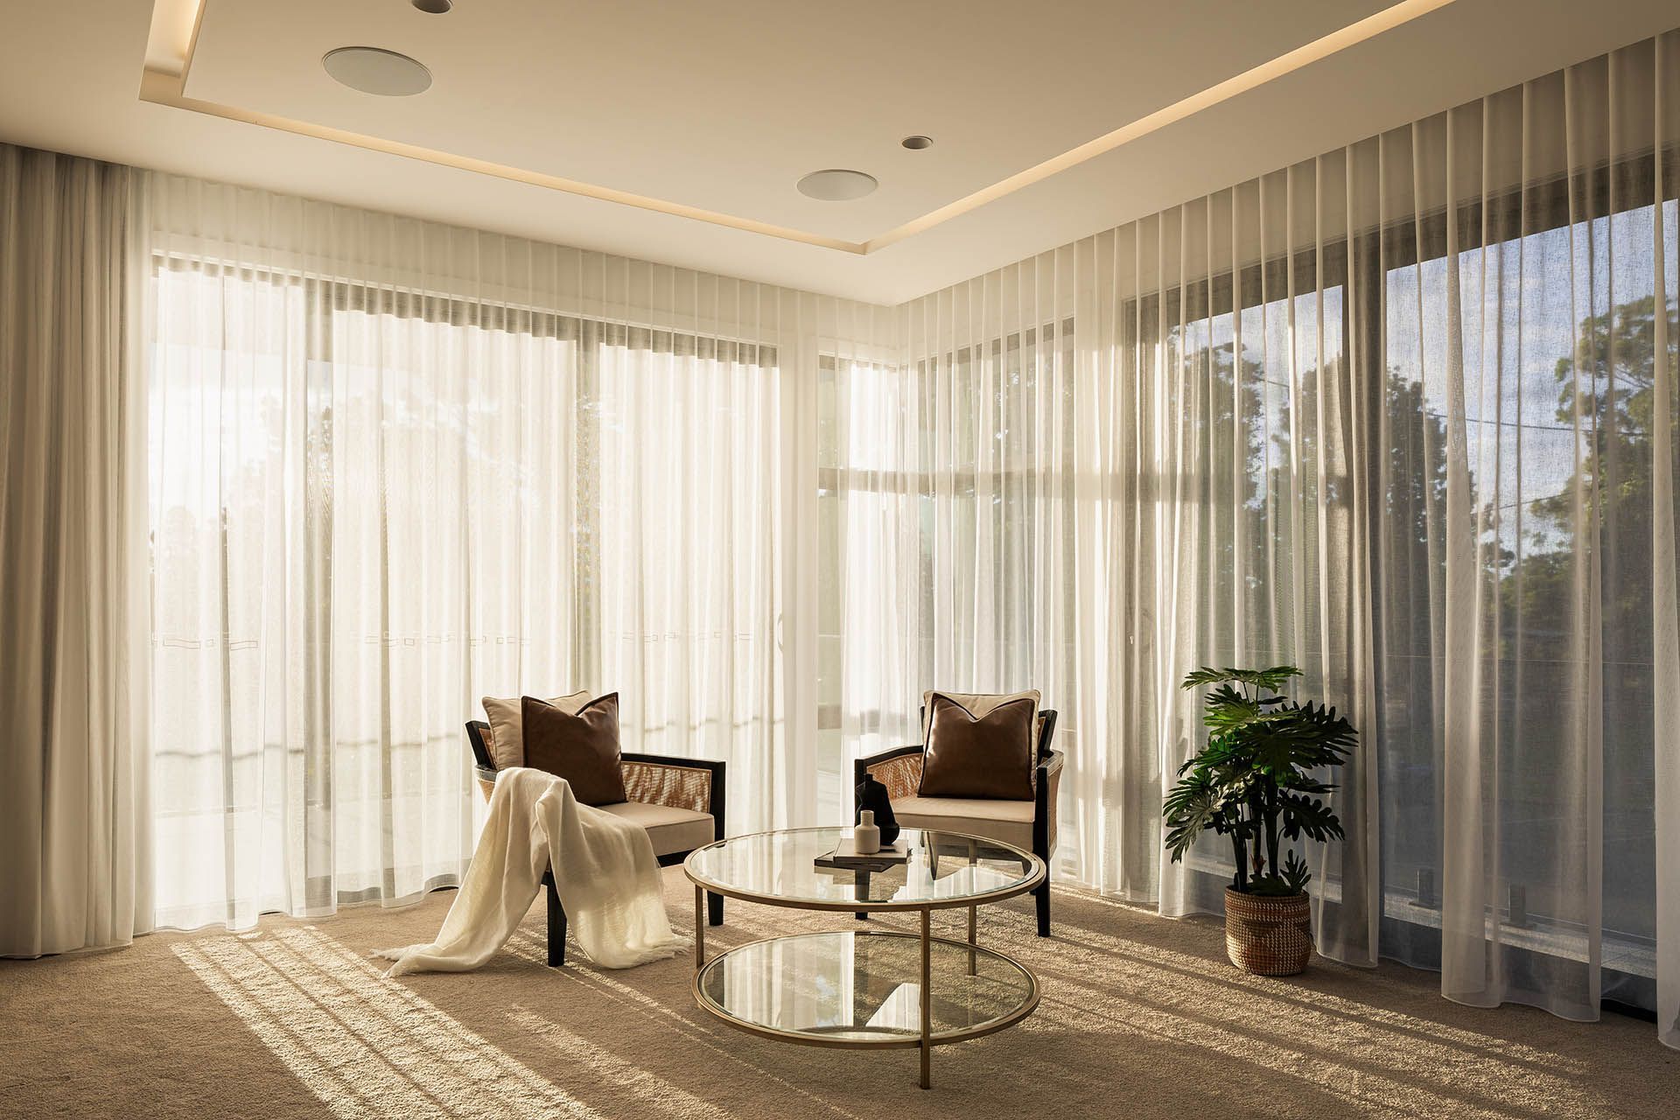
The living spaces invite natural light with warm textures and refined materials. A striking stone feature wall grounds the room, adding depth and a focal point.
Flexible seating zones shift effortlessly between gathering and retreat. Built‑in joinery and subtle detailing maintain a clean, harmonious aesthetic.
The result is a balanced living environment that blends comfort, practicality and quiet luxury.
Bathroom Design
Luxury Light-filled Bathroom Retreat + Skylight Feature
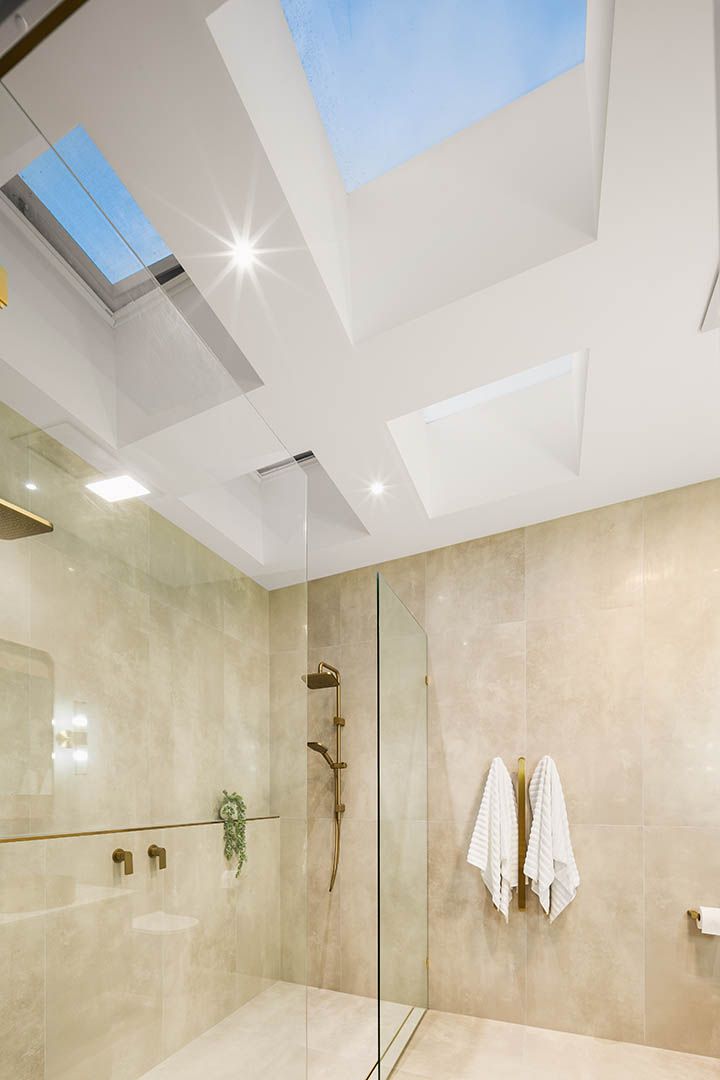
The luxurious main bathroom is defined by a feature sculptural skylight that washes the space in natural light, creating a calm and uplifting atmosphere. A generous double shower and freestanding bath form a spa‑like retreat.
Refined materials, warm brass accents and a balanced layout bring harmony to the room, aligning beauty with everyday function.
Gallery