

Bogong Court
Location
Toowoomba
Services
Architecture + Interiors
Builder
Lavish Builders
Overview
Modern Family Retreat: Contemporary Design with Light, Flow + Connection
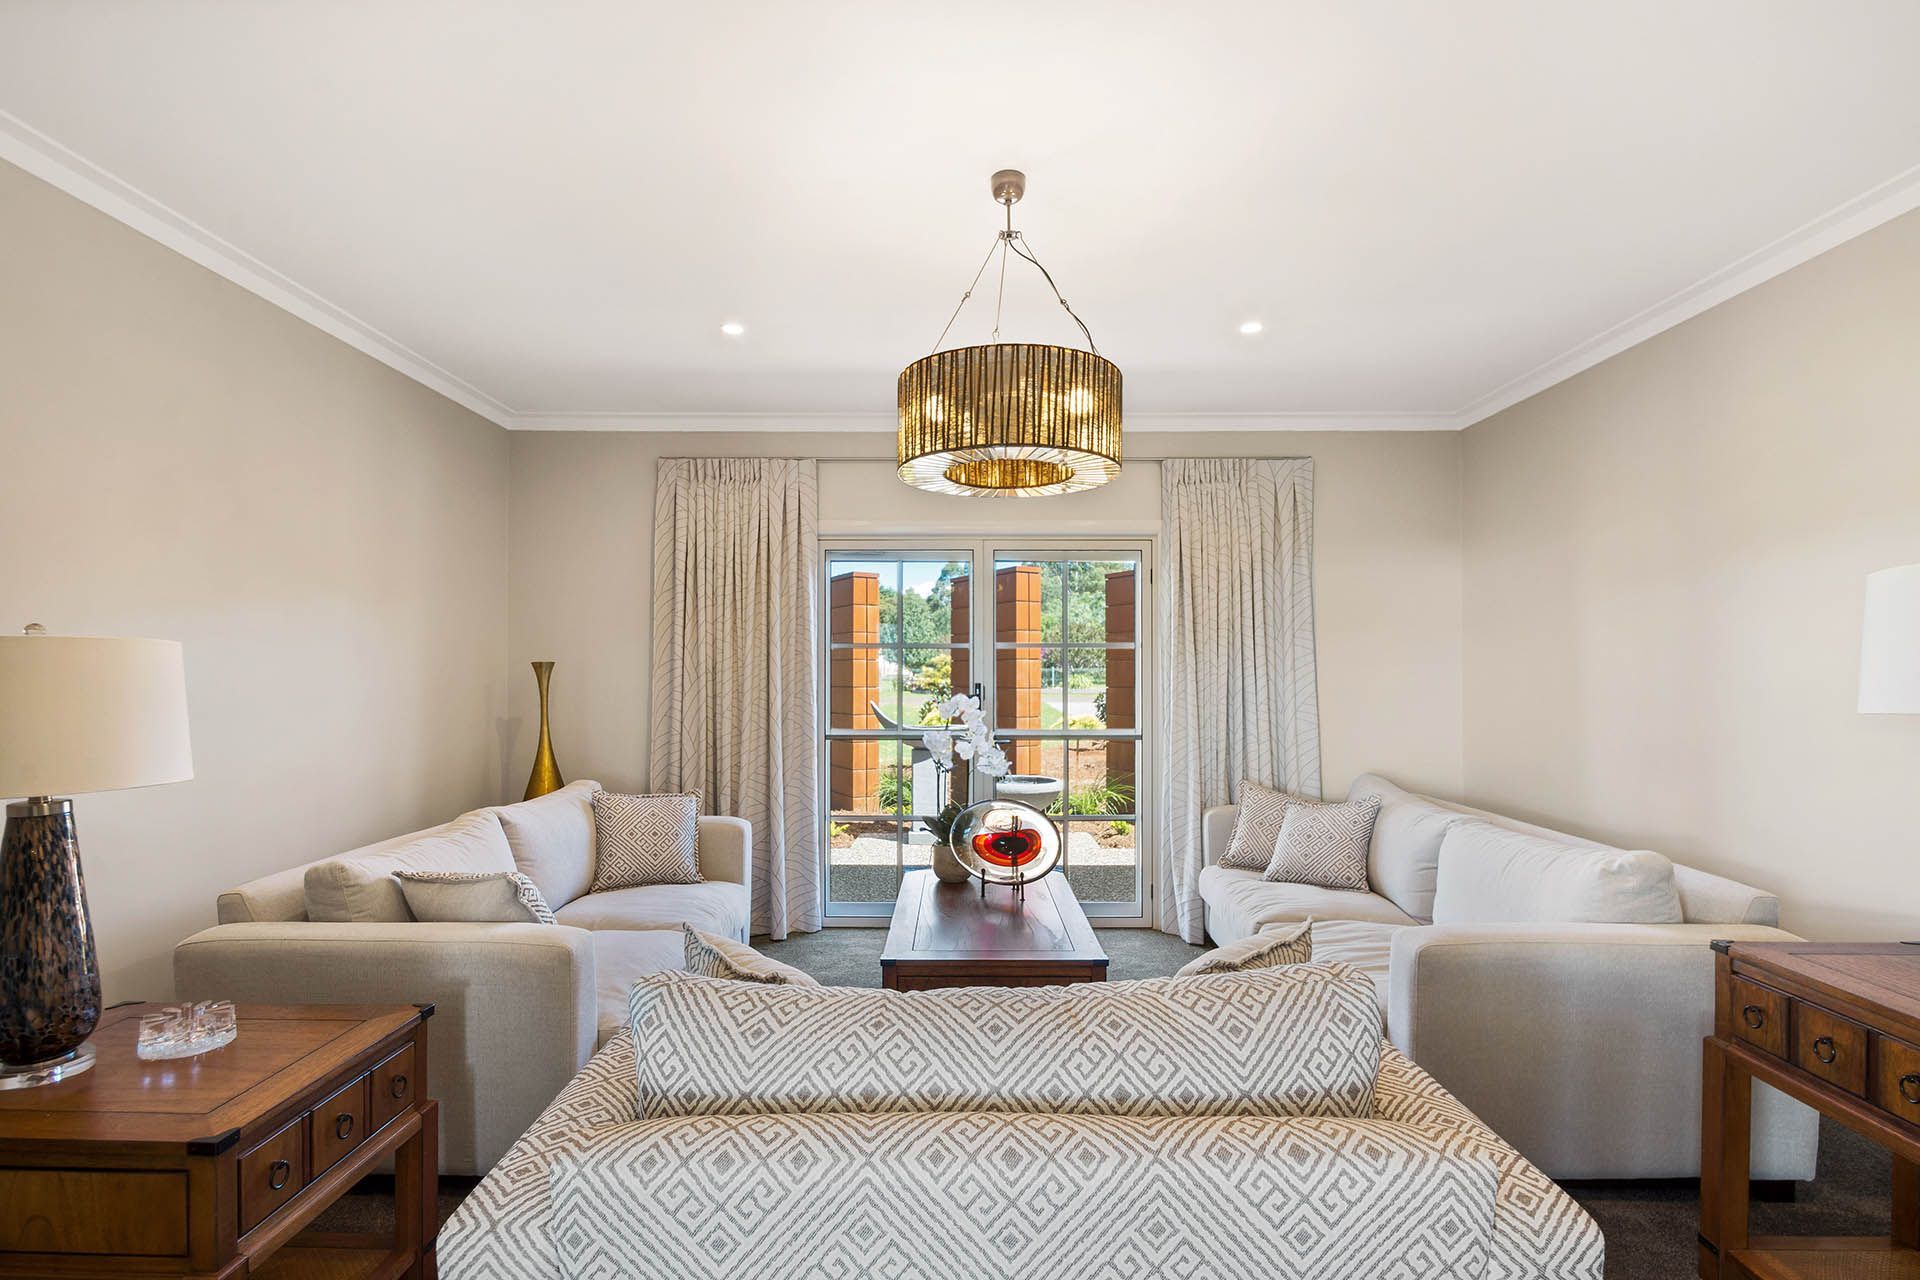
This Toowoomba residence exemplifies refined contemporary architecture, with the design carefully shaped to maximise natural light and connection to the pool and the escarpment views.
The expansive form embraces its elevated site, capturing panoramic views and daylight through generous glazing and an open‑plan layout. Timber accents, stone elements and crisp finishes ground the home in its landscape, while strong horizontal lines and the pitched outdoor roofline create a visual focal point and enhance ventilation.
A light‑filled interior with a minimalist white palette underscores the modern character of the design where the spaces feel open, welcoming and an effortless connection between indoors and outdoors-living.
Vision
Contemporary Design + Relaxed Retreat
This contemporary Toowoomba home is designed as a relaxed family retreat, embracing natural light, elevated escarpment views and effortless indoor-outdoor living.
OUTDOOR CONNECTION
Contemporary Outdoor Flow + Poolside Connection
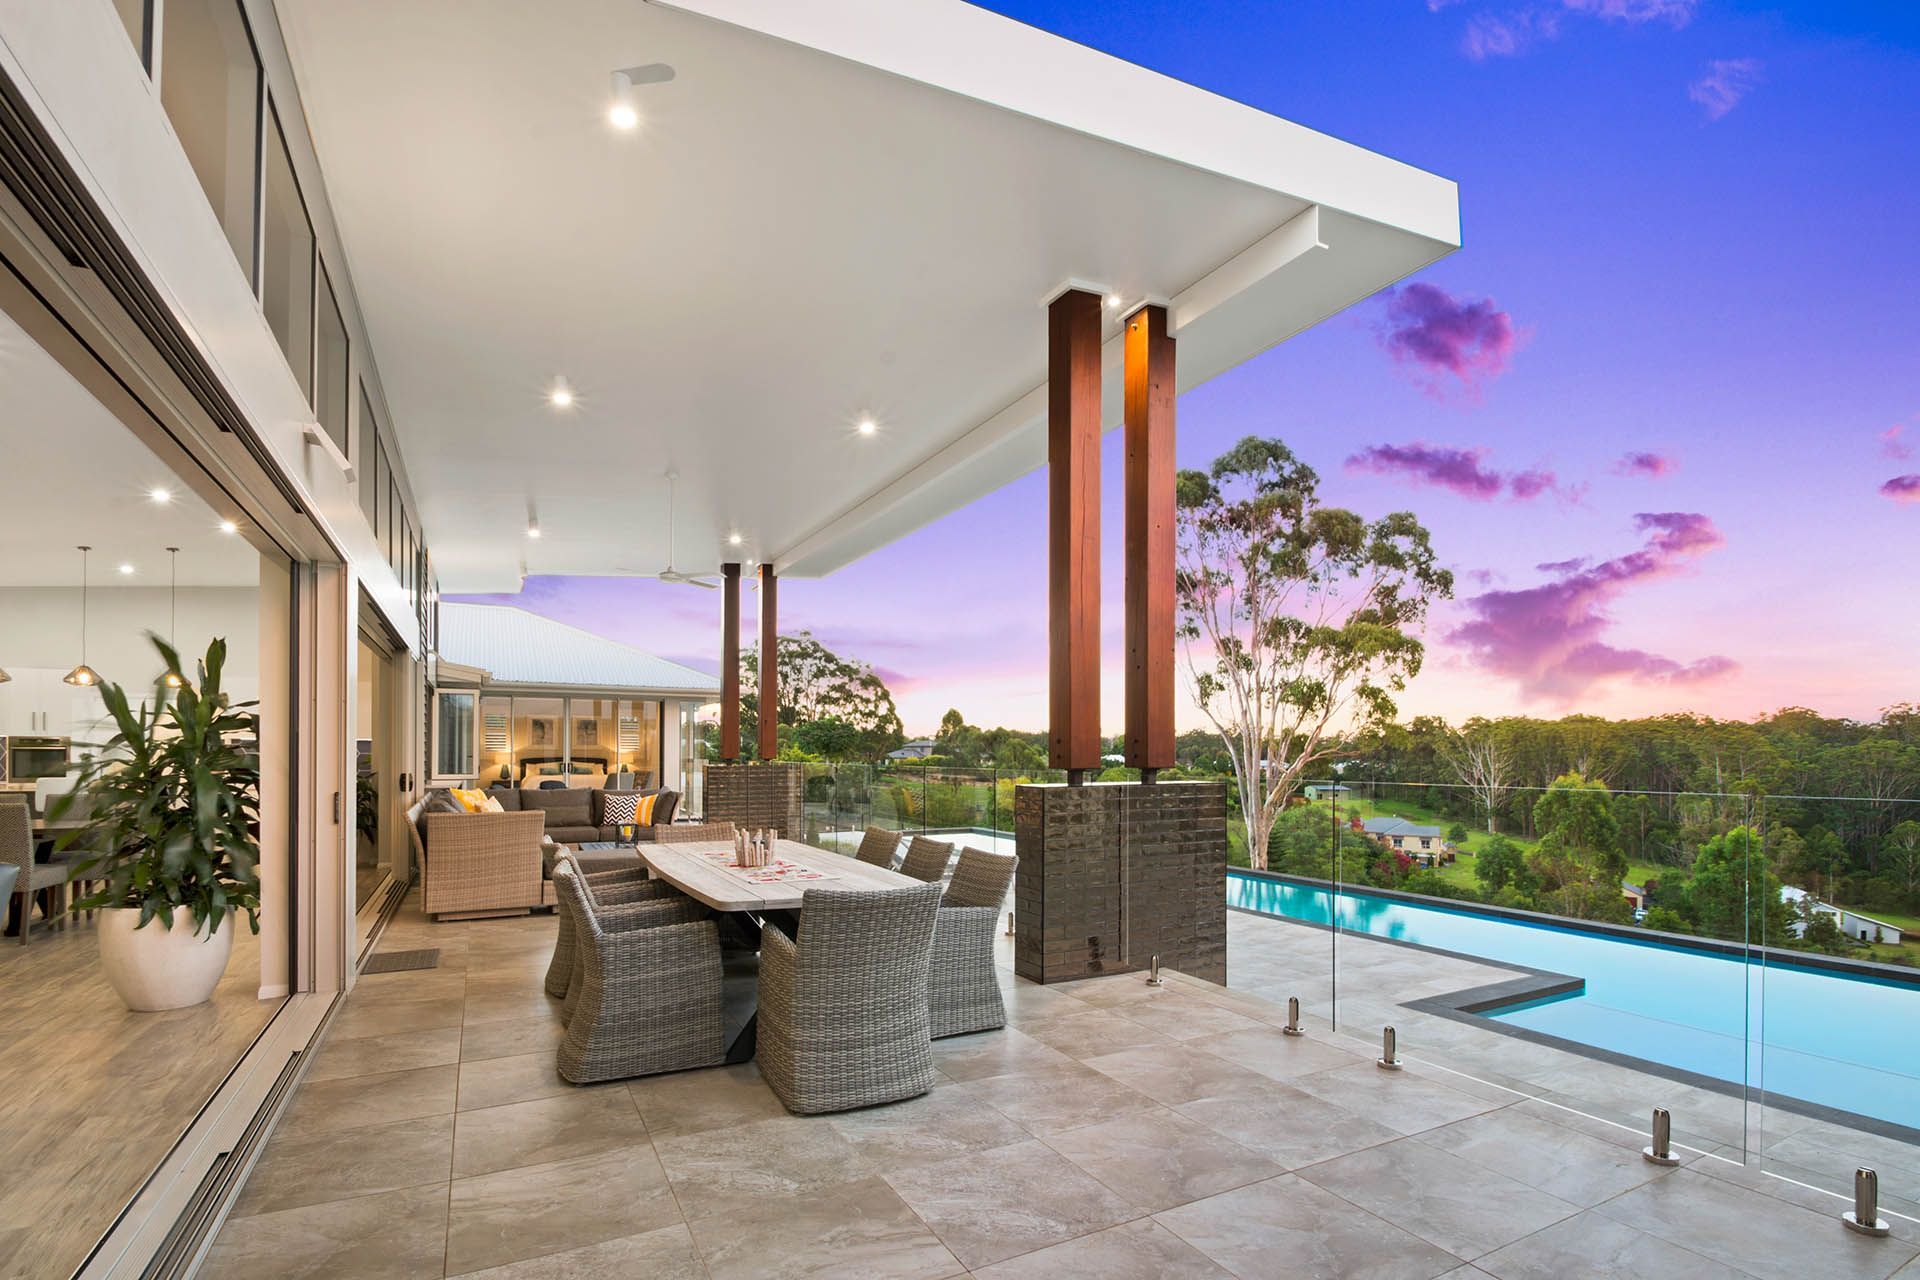
The outdoor area features a dramatic, cantilevered roofline with a bold upward pitch, creating a soaring, pavilion‑like canopy that enhances shade, ventilation, the connection to the pool and long‑view outlooks while defining a strong architectural presence.
Generous sliding doors create a seamless connection between inside and out, allowing living spaces to flow seamlessly onto a covered terrace overlooking the pool. Sheltered outdoor zones encourage relaxed entertaining, while expansive views, breezes, and connect the home to the landscape and climate.
OPEN PLAN LIVING
Kitchen, Dining + Pool Connection
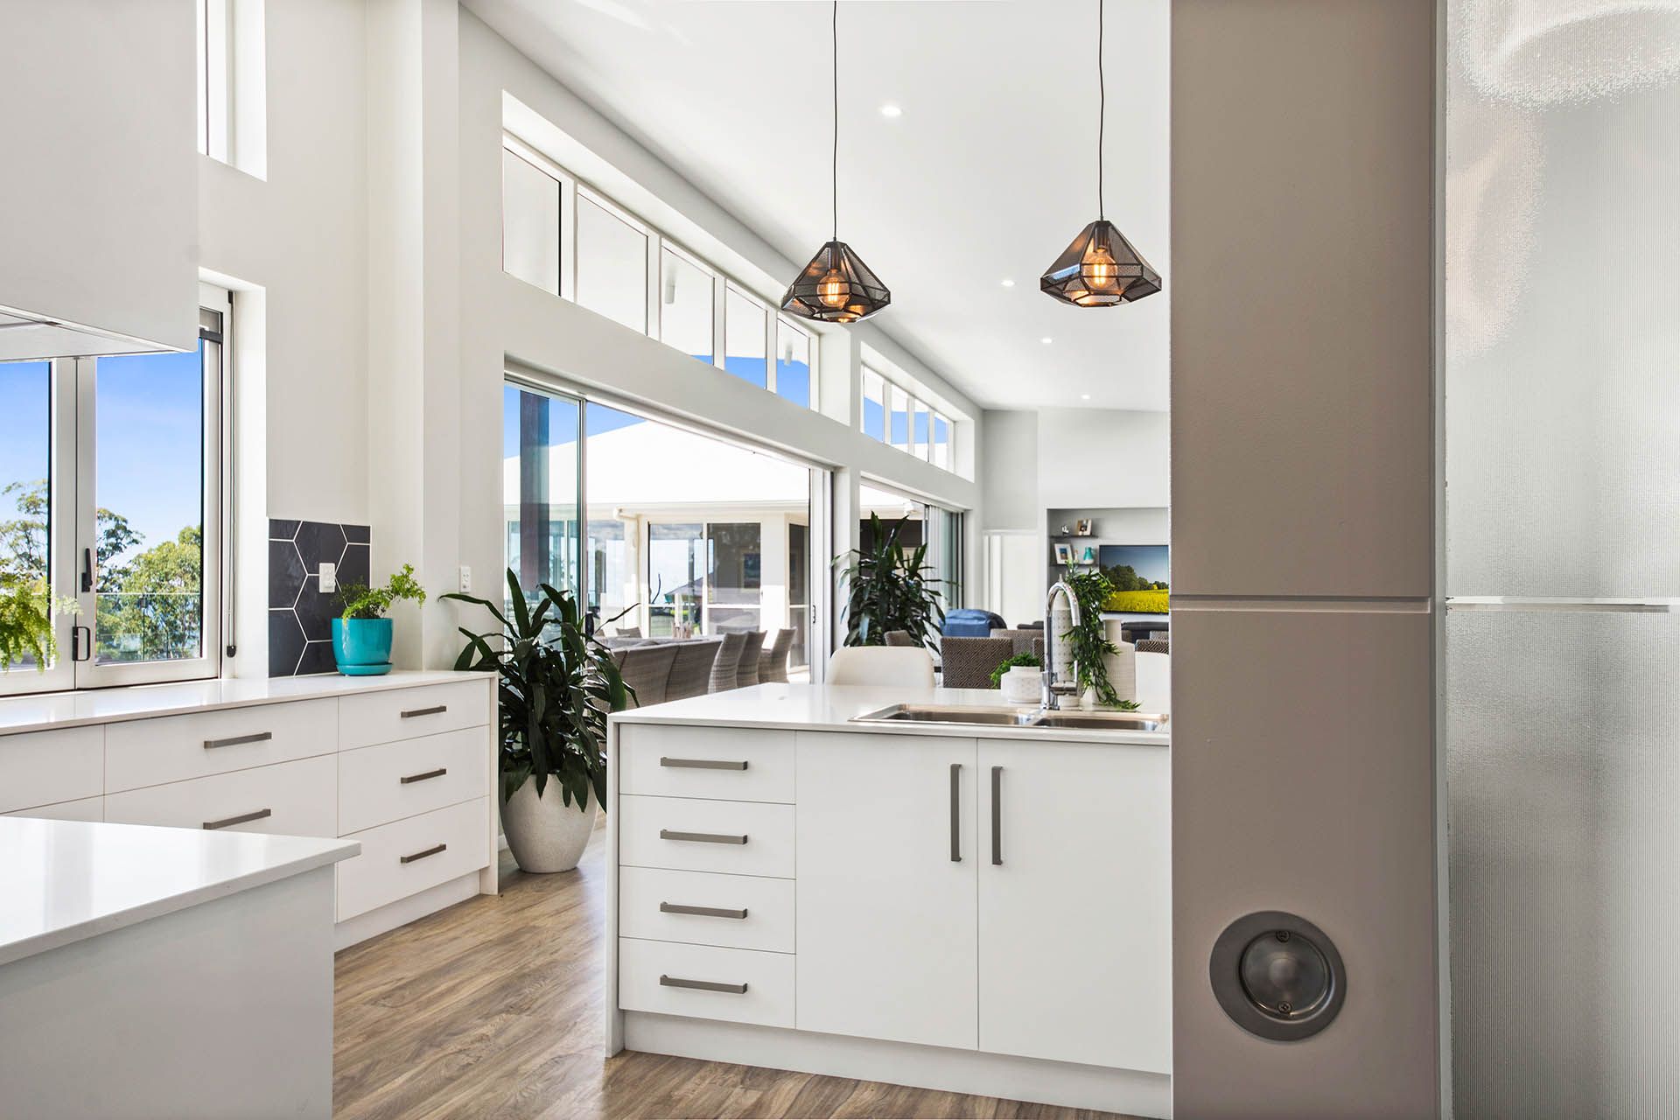
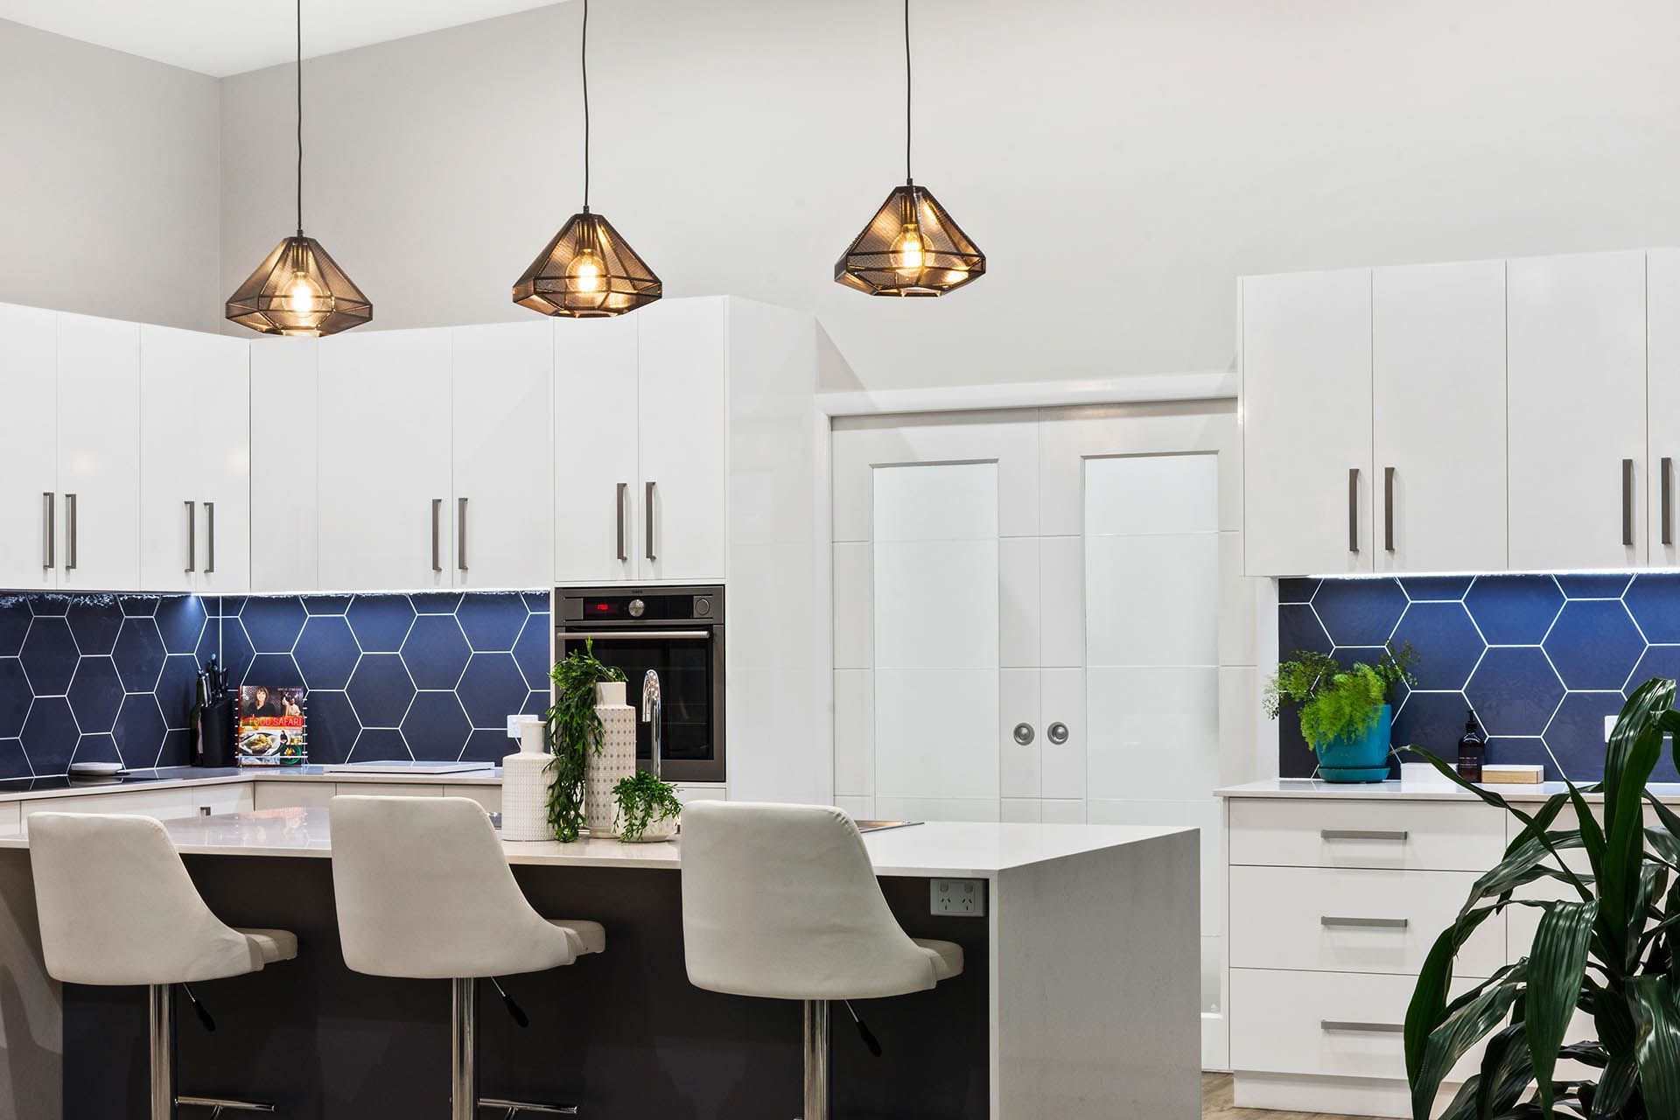
A modern kitchen with geometric cobalt tiles and sculptural pendant lighting anchors the open‑plan living zone, drawing the home together.
Designed to centre indoor life around the outdoors, the layout creates a seamless visual and spatial connection to the terrace and pool.
Gallery