

Boulton Terrace
Location
Heritage Toowoomba
Services
Architecture + Interiors
Builder
Lavish Builders
Overview
Heritage Architecture: Heritage Home Restoration + Modern Transformation
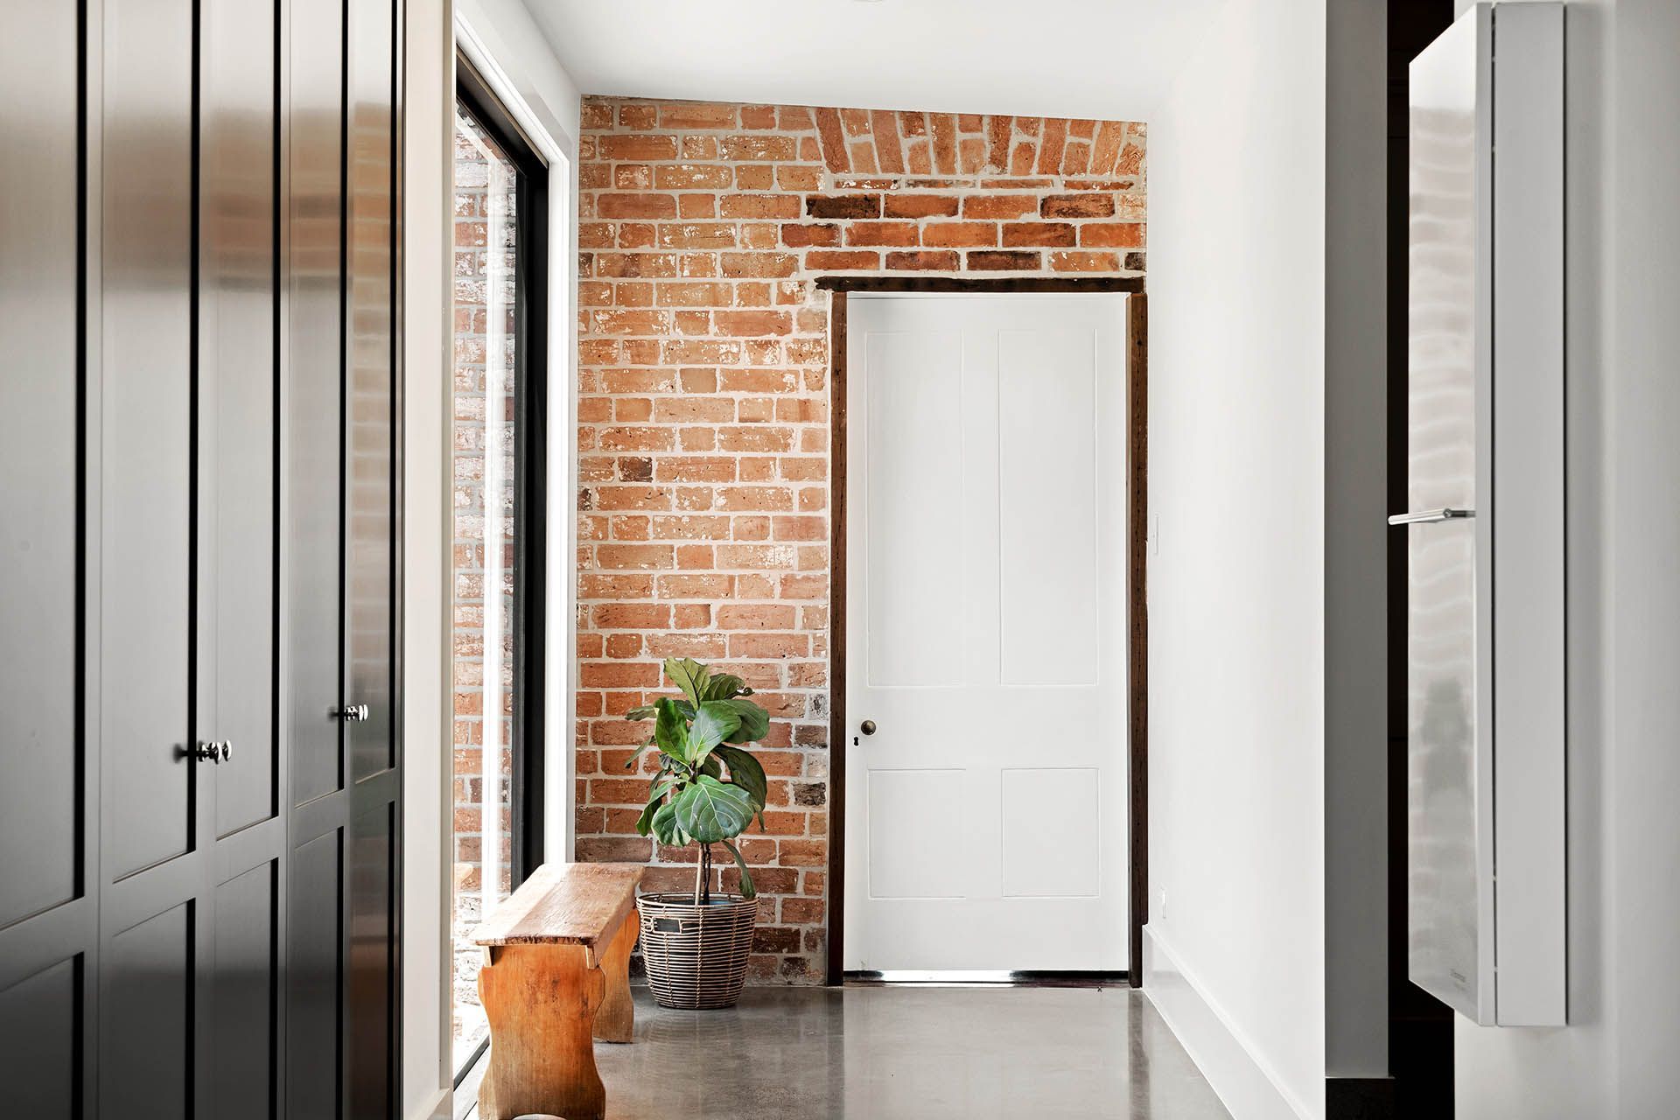
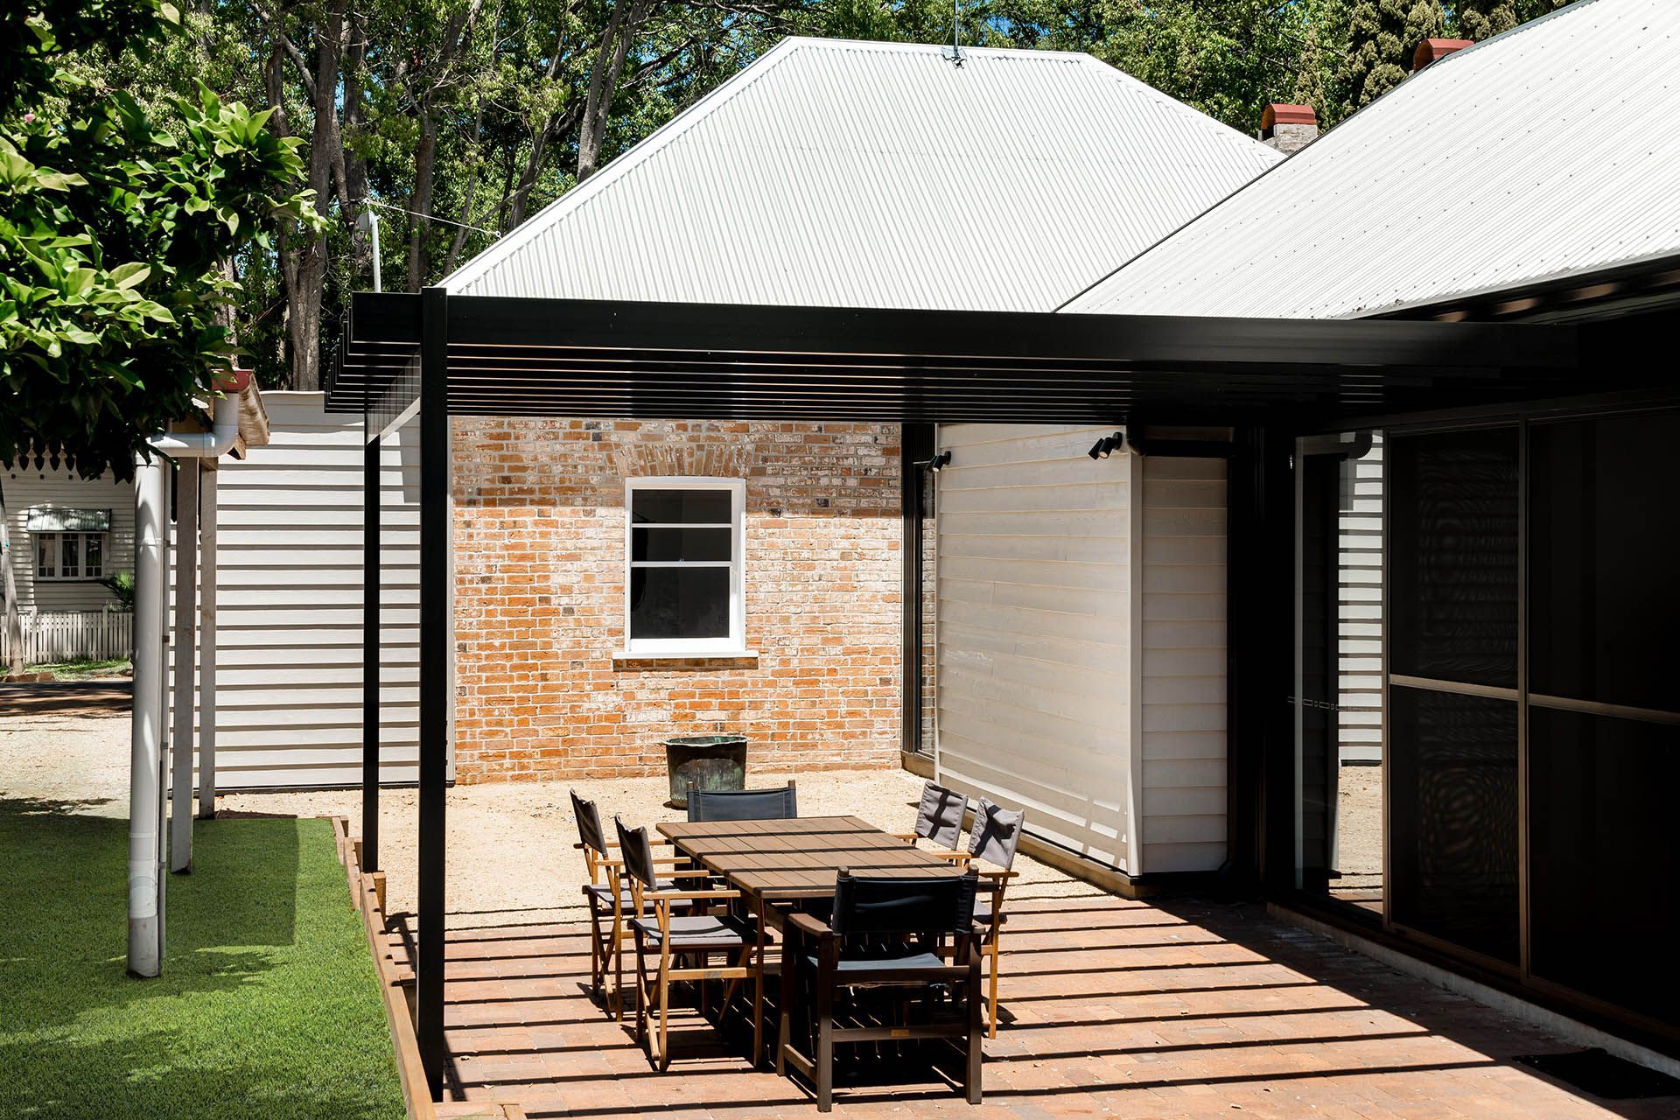
Boulton Leigh is an iconic 1850s Toowoomba residence thoughtfully reimagined for contemporary living. The less sympathetic 1920s rear addition was carefully removed and replaced with light‑filled, open‑plan kitchen, living and dining zones supported by modern amenities.
This light‑filled, indoor–outdoor home balances its heritage architecture with a modern design approach, preserving the original character while introducing a thoughtfully planned open‑plan layout that feels contemporary, connected and carefully resolved. The design honours and protects the home’s historic fabric, allowing its craftsmanship and heritage to remain the heart of the residence for generations to come.
Vision
Celebrating History + Modern Makeover
The extension was designed to respect the home’s original character whilst catering for modern family living needs including open plan living with on-trend interior design and appointments. A seamless blend of old and new was a key objective for this home.
LIGHT-FILLED LIVING
Modern Heritage + Open-Plan Design
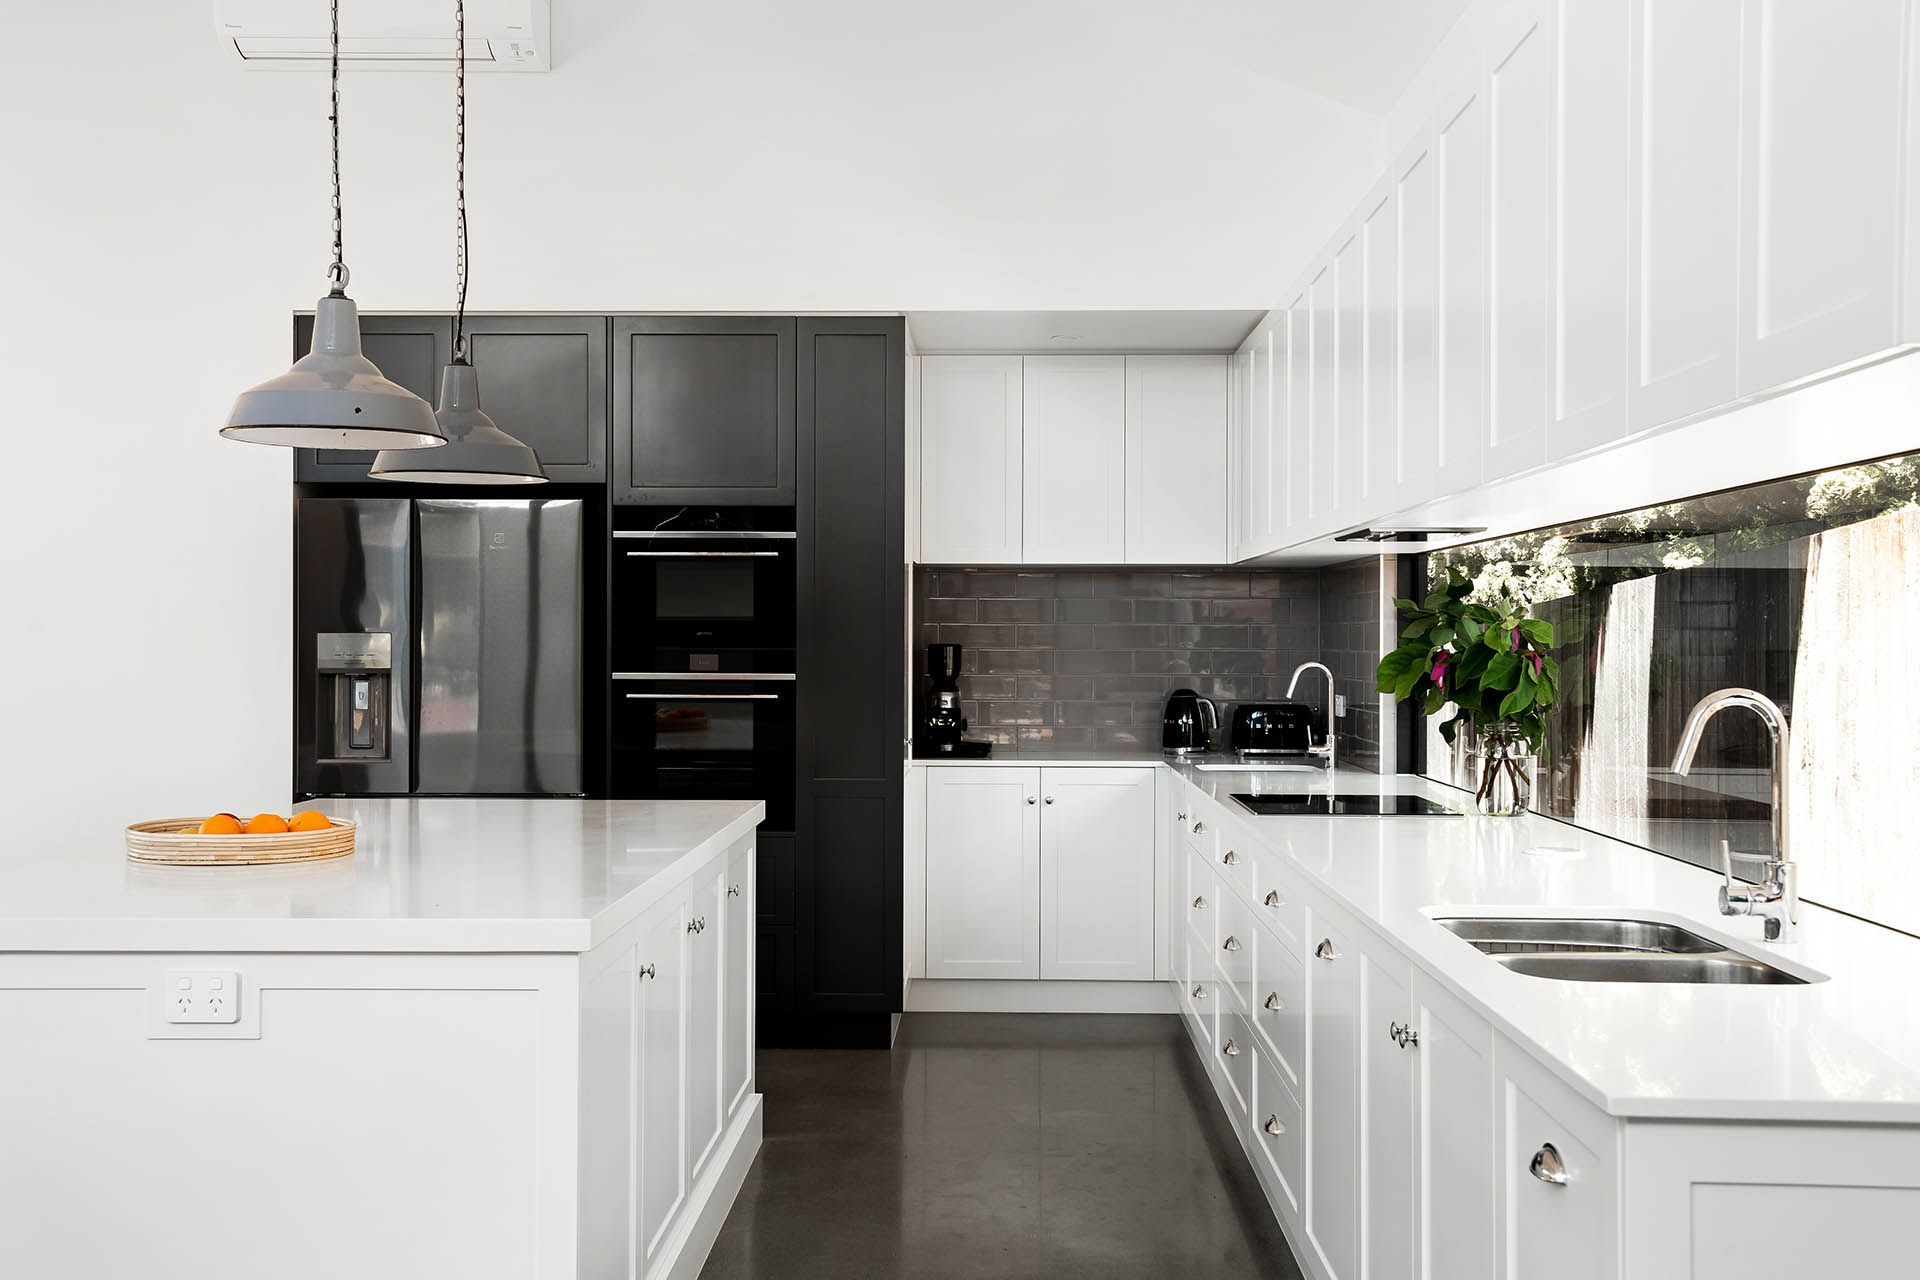
Bathed in natural light, the open-plan kitchen and living area design is shaped by soaring pitched ceilings and high‑level glazing that draw sunlight deep into the home.
Polished concrete floors anchor the kitchen and dining spaces, while the generous roof pitch enhances a sense of openness — creating a bright, airy environment suited to contemporary family living.
BATHROOM DESIGN
Modern Bathroom + Freestanding Bath
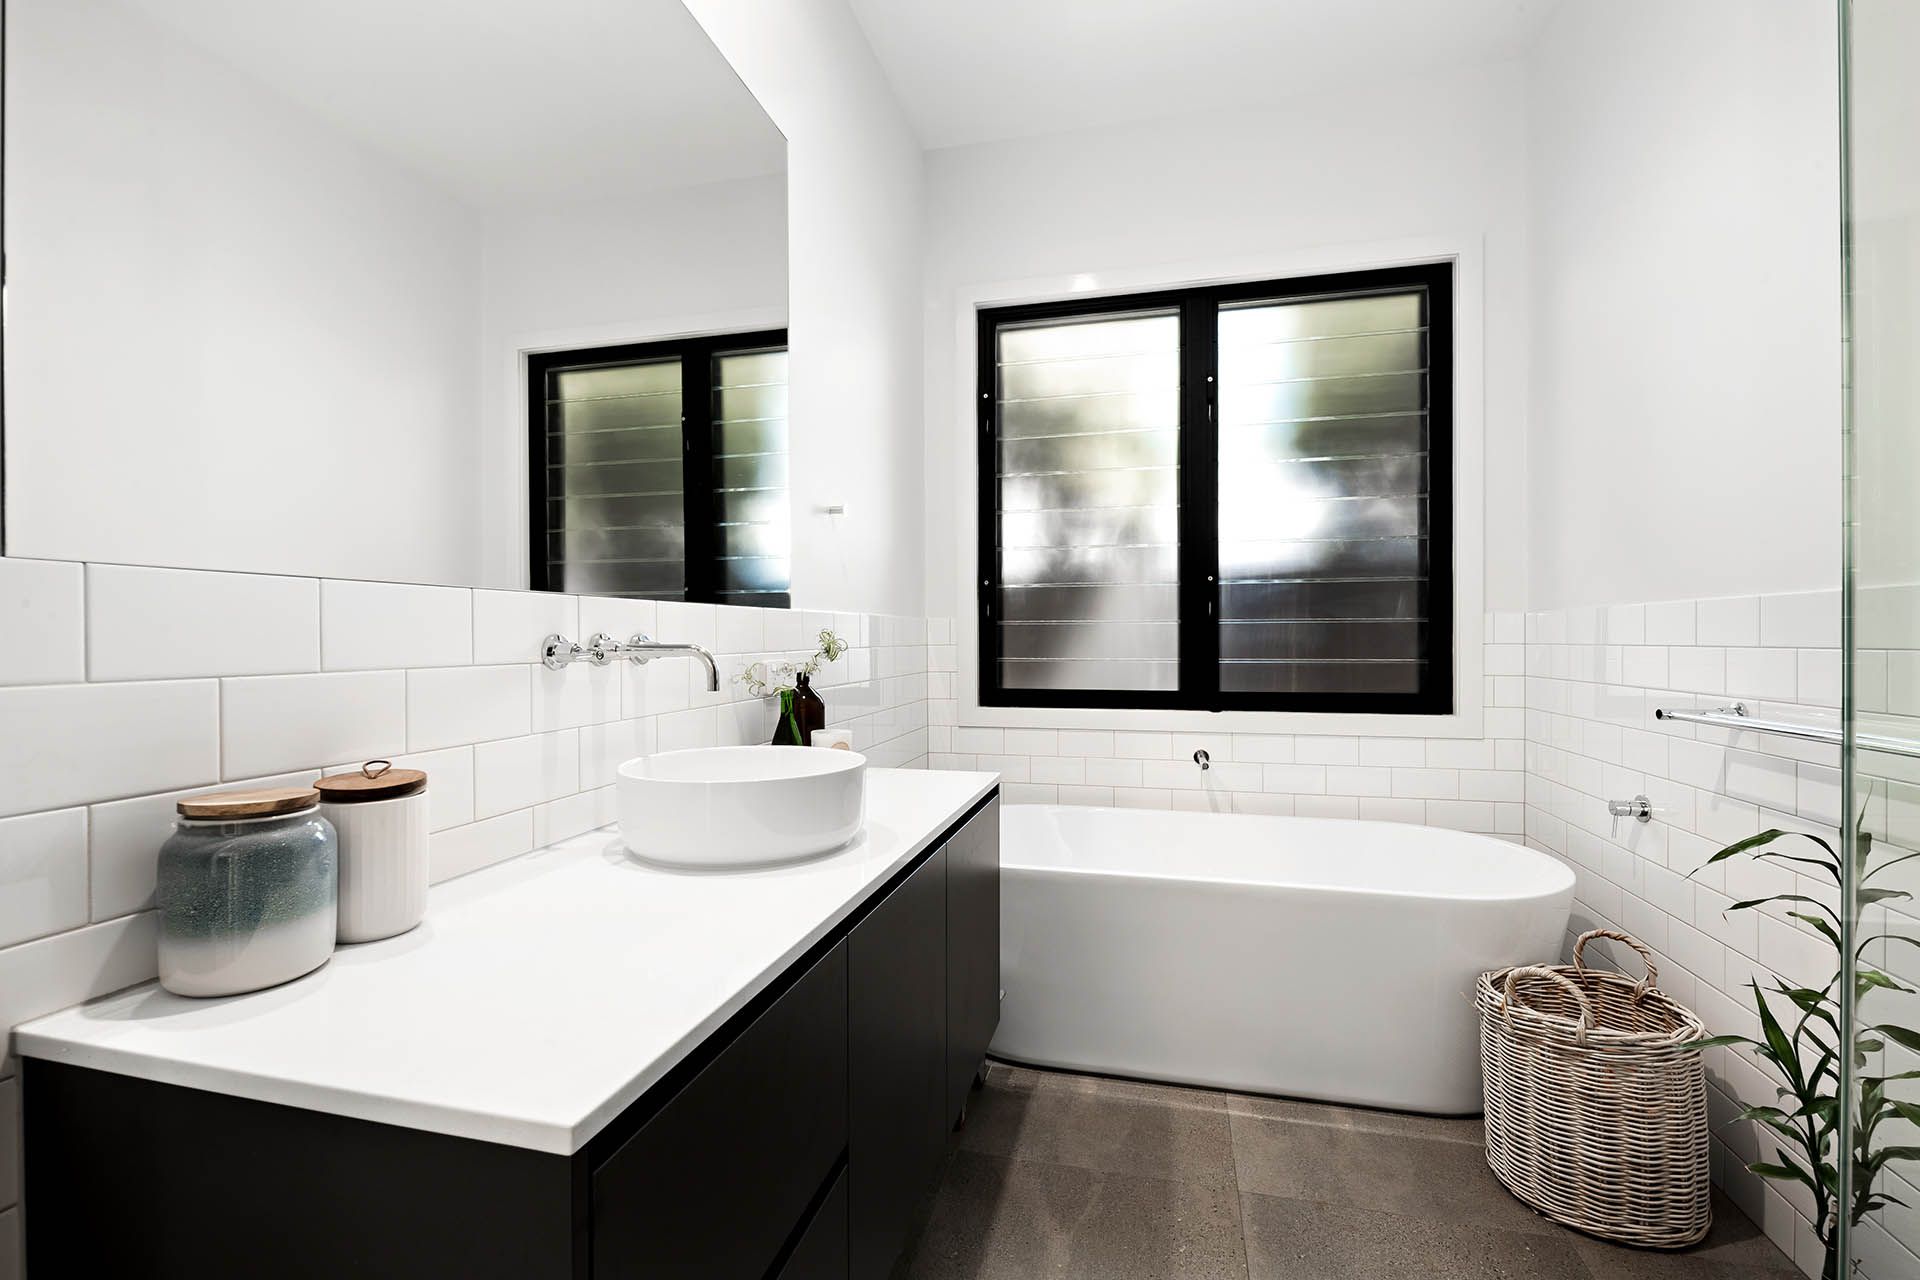
This contemporary bathroom pairs crisp white finishes with black accents to achieve a sleek, modern aesthetic.
Clean lines and refined fixtures are balanced by an inviting freestanding bath, creating an inviting, light‑filled retreat where understated elegance and everyday indulgence coexist.
Gallery