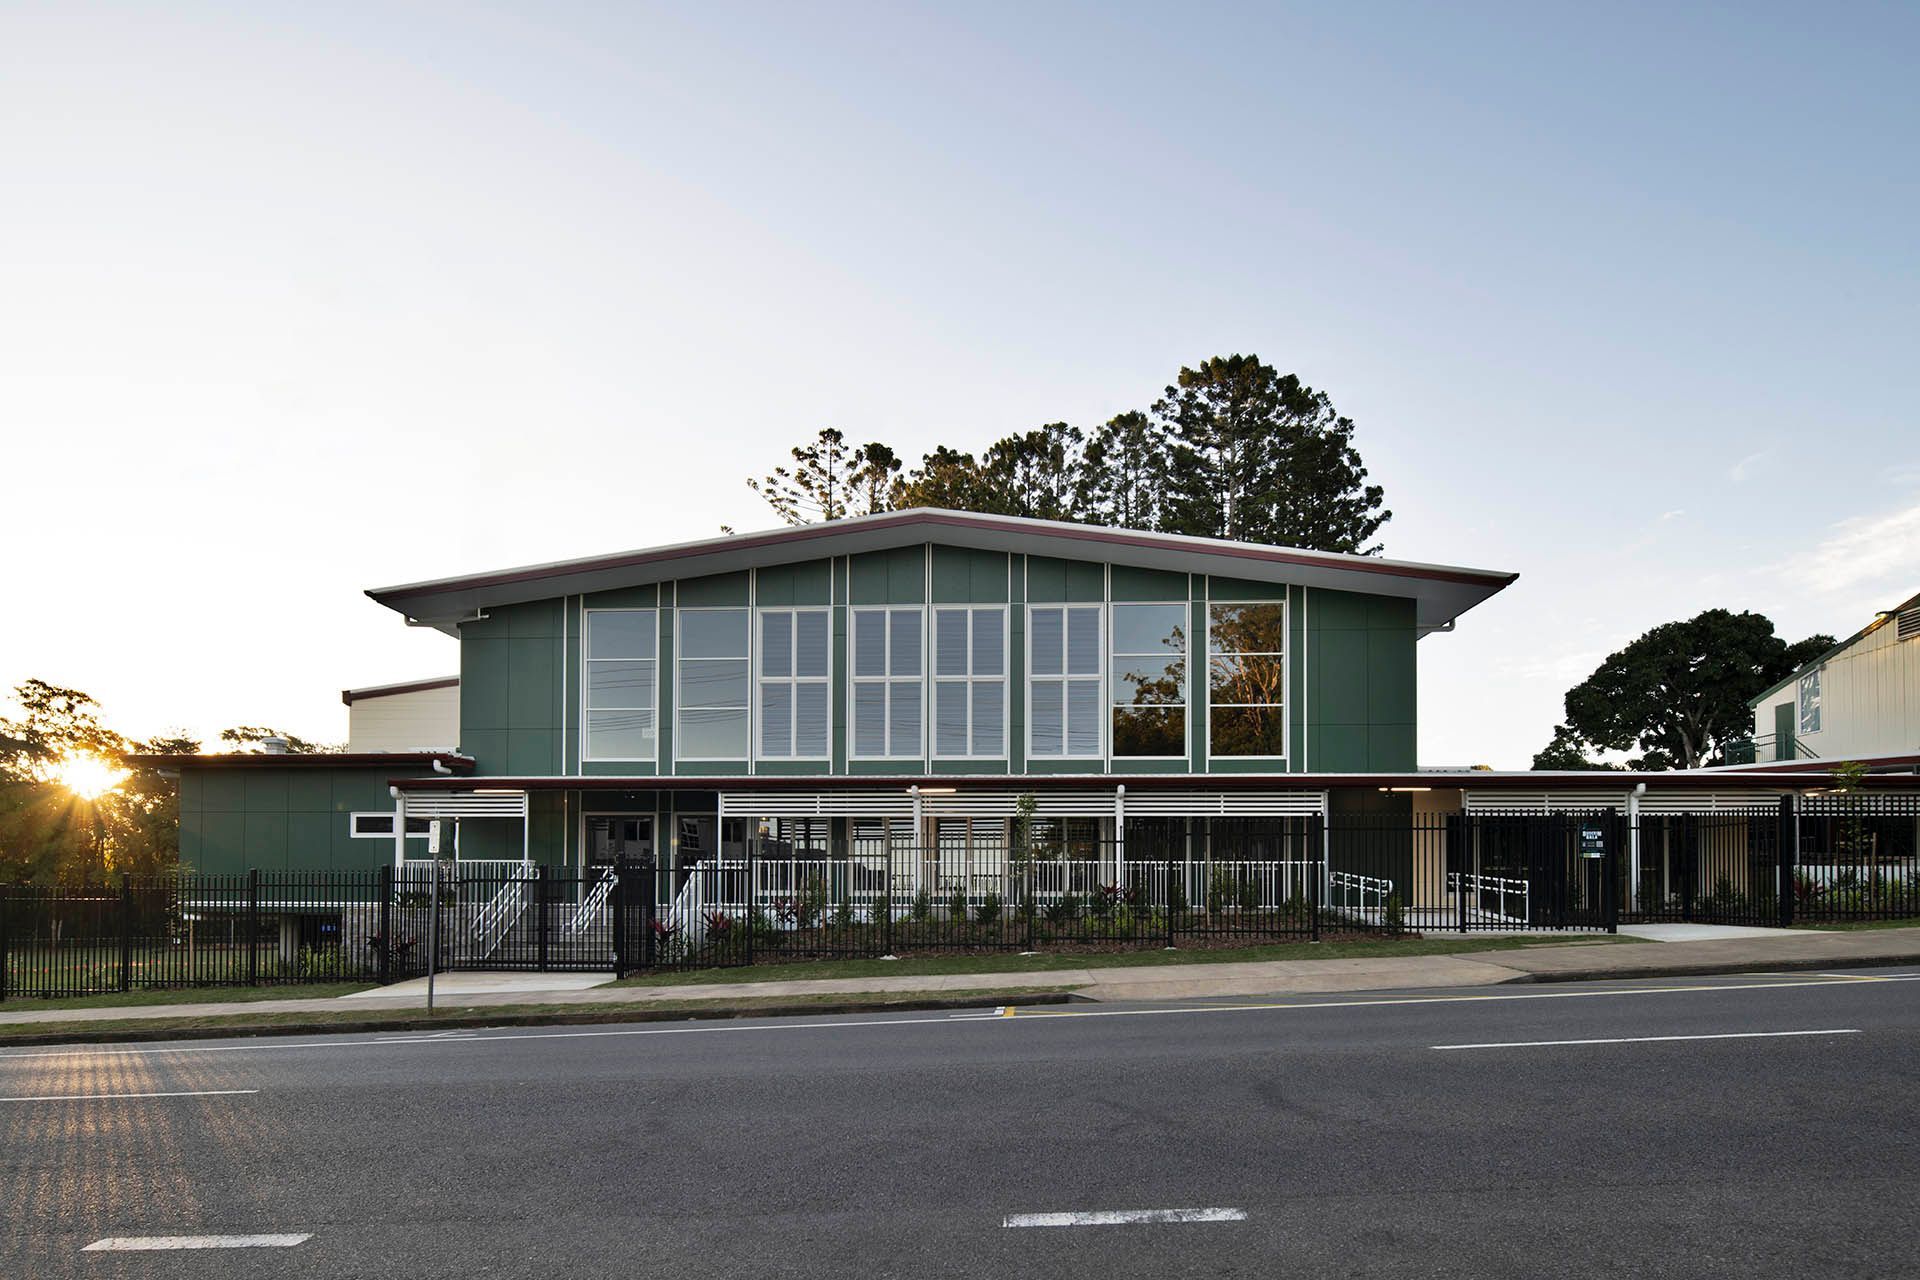
Buderim Mountain State School Multipurpose Hall
Location
Sunshine Coast
Services
Principal Consultant + Architecture
Client
Builder
Kane Constructions
Overview
Department of Education Project: Community-Focused State School Architecture
Buderim Mountain State School’s new Multipurpose Hall is a dynamic, community-focused educational hub that thoughtfully balances heritage sensitivity with modern functionality. Its cantilevered design maximises space, preserves outdoor play areas, and strengthens connections between the school, sport, performance, and the wider community.
FLEXIBLE MULTIPURPOSE HALL
Learning, Sport and Community Design
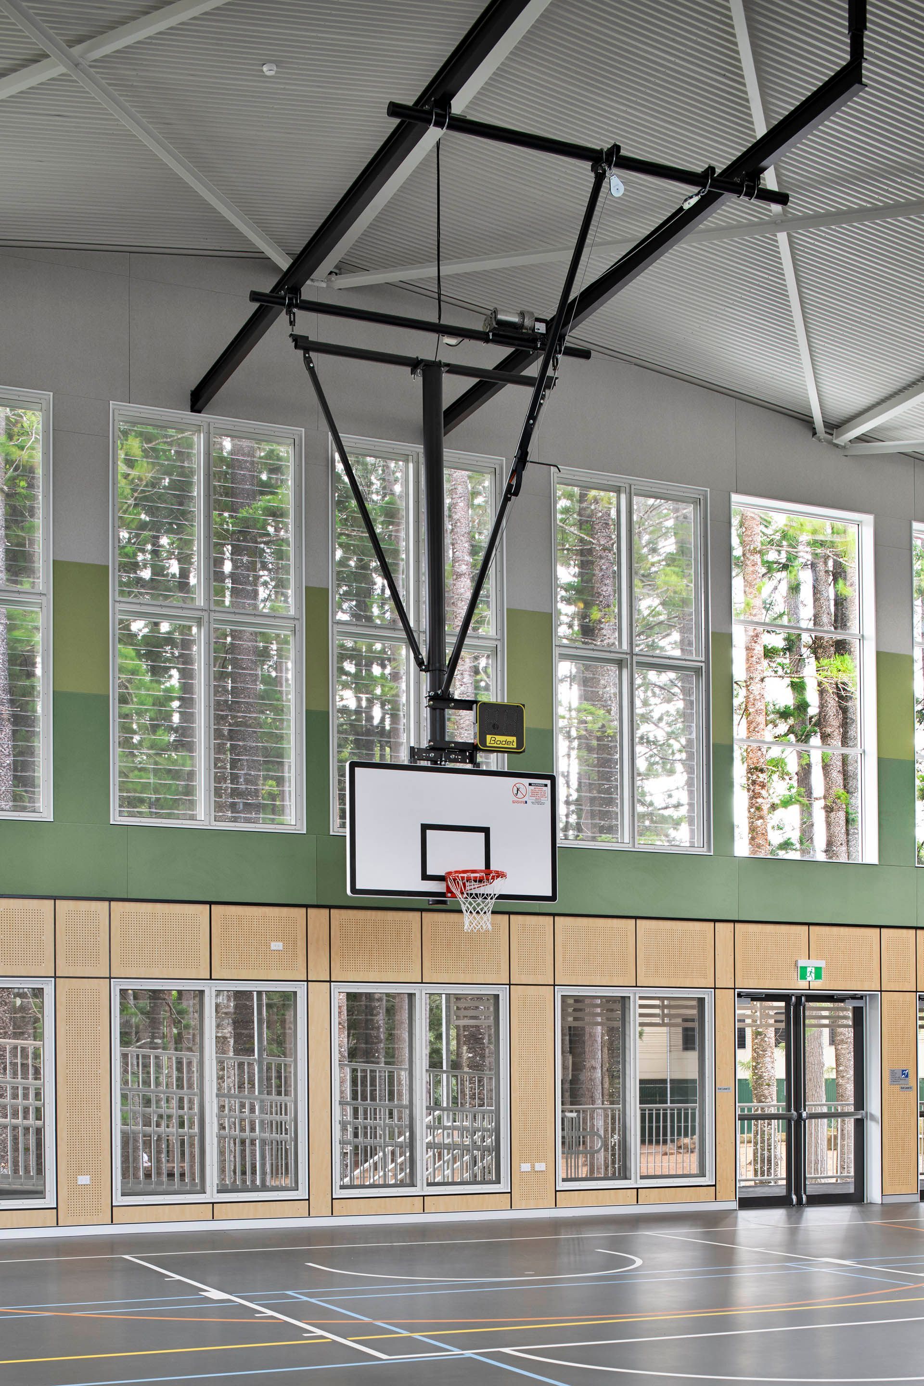
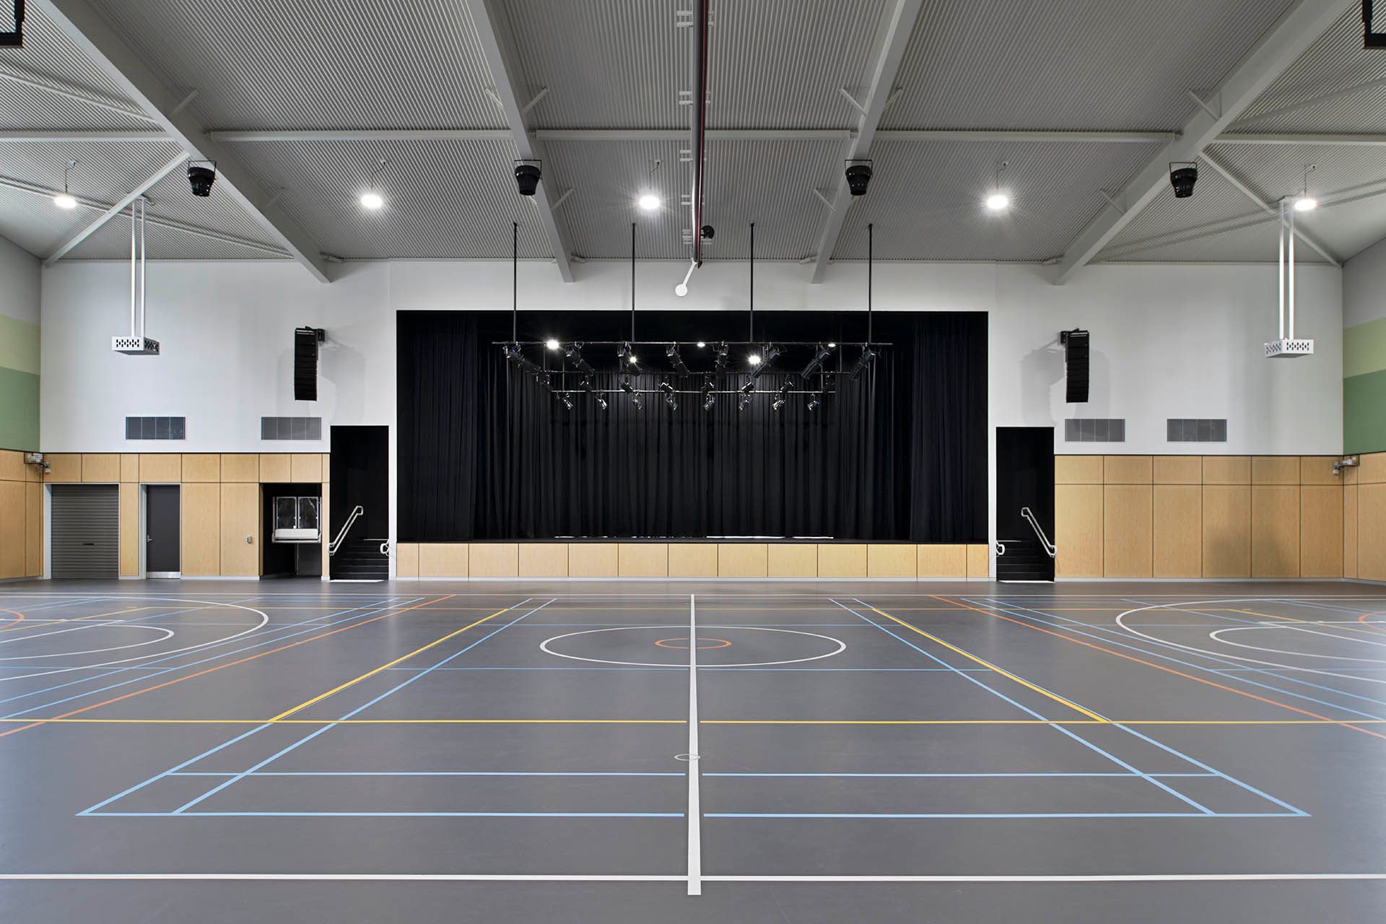
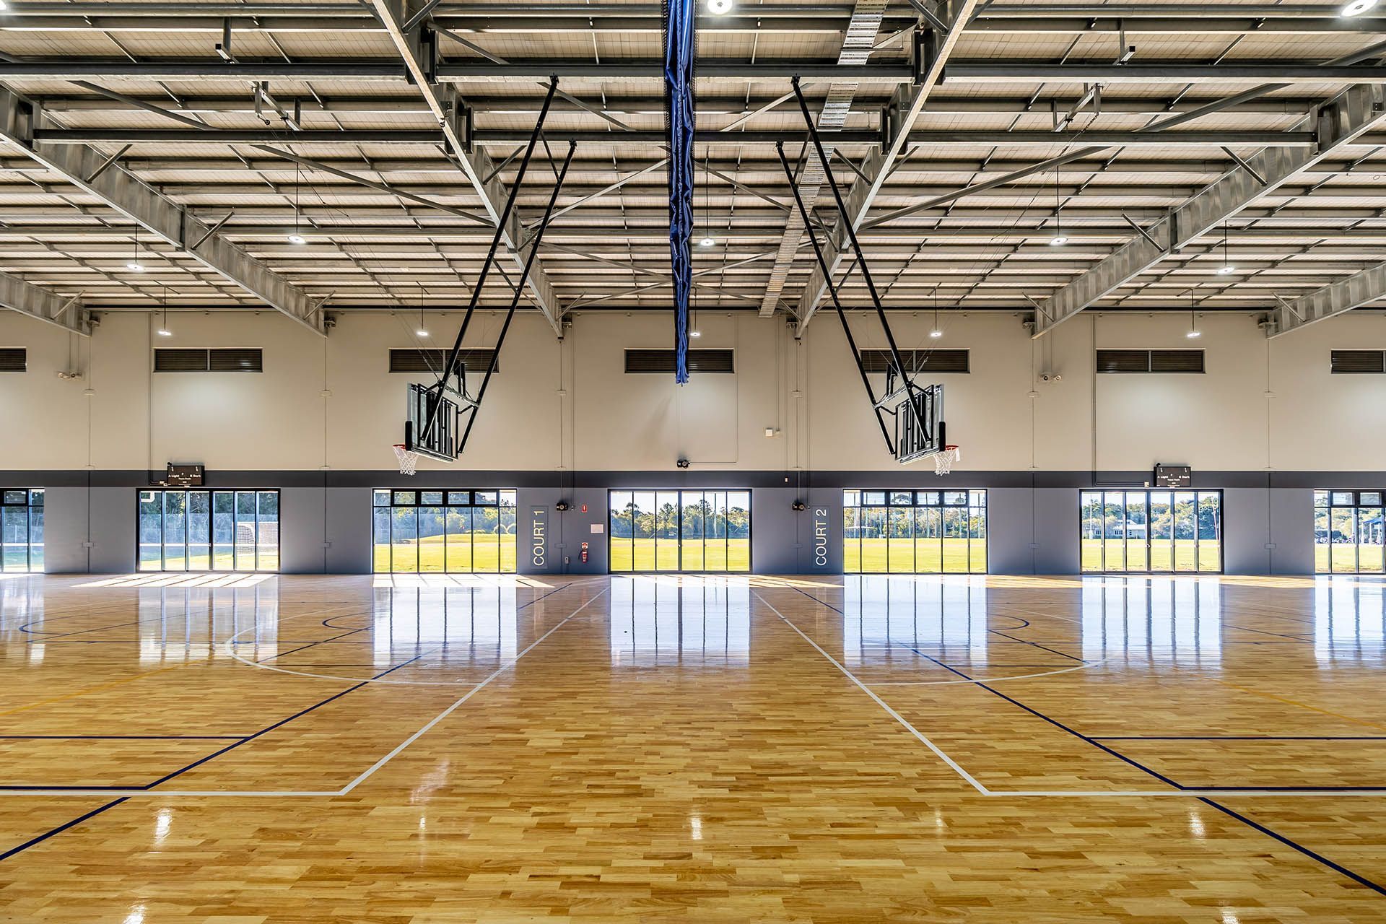
Designed to serve both school and community needs, the Buderim Mountain State School Multipurpose Hall supports assemblies, indoor sport, performances and events within a highly constrained site. Key facilities include a performance stage, commercial-grade kitchen, and strong connections to existing school buildings, while a new main street entry enhances the school’s civic presence and community engagement.
SCHOOL CAMPUS DESIGN
Designing Within Heritage + Site Constraints
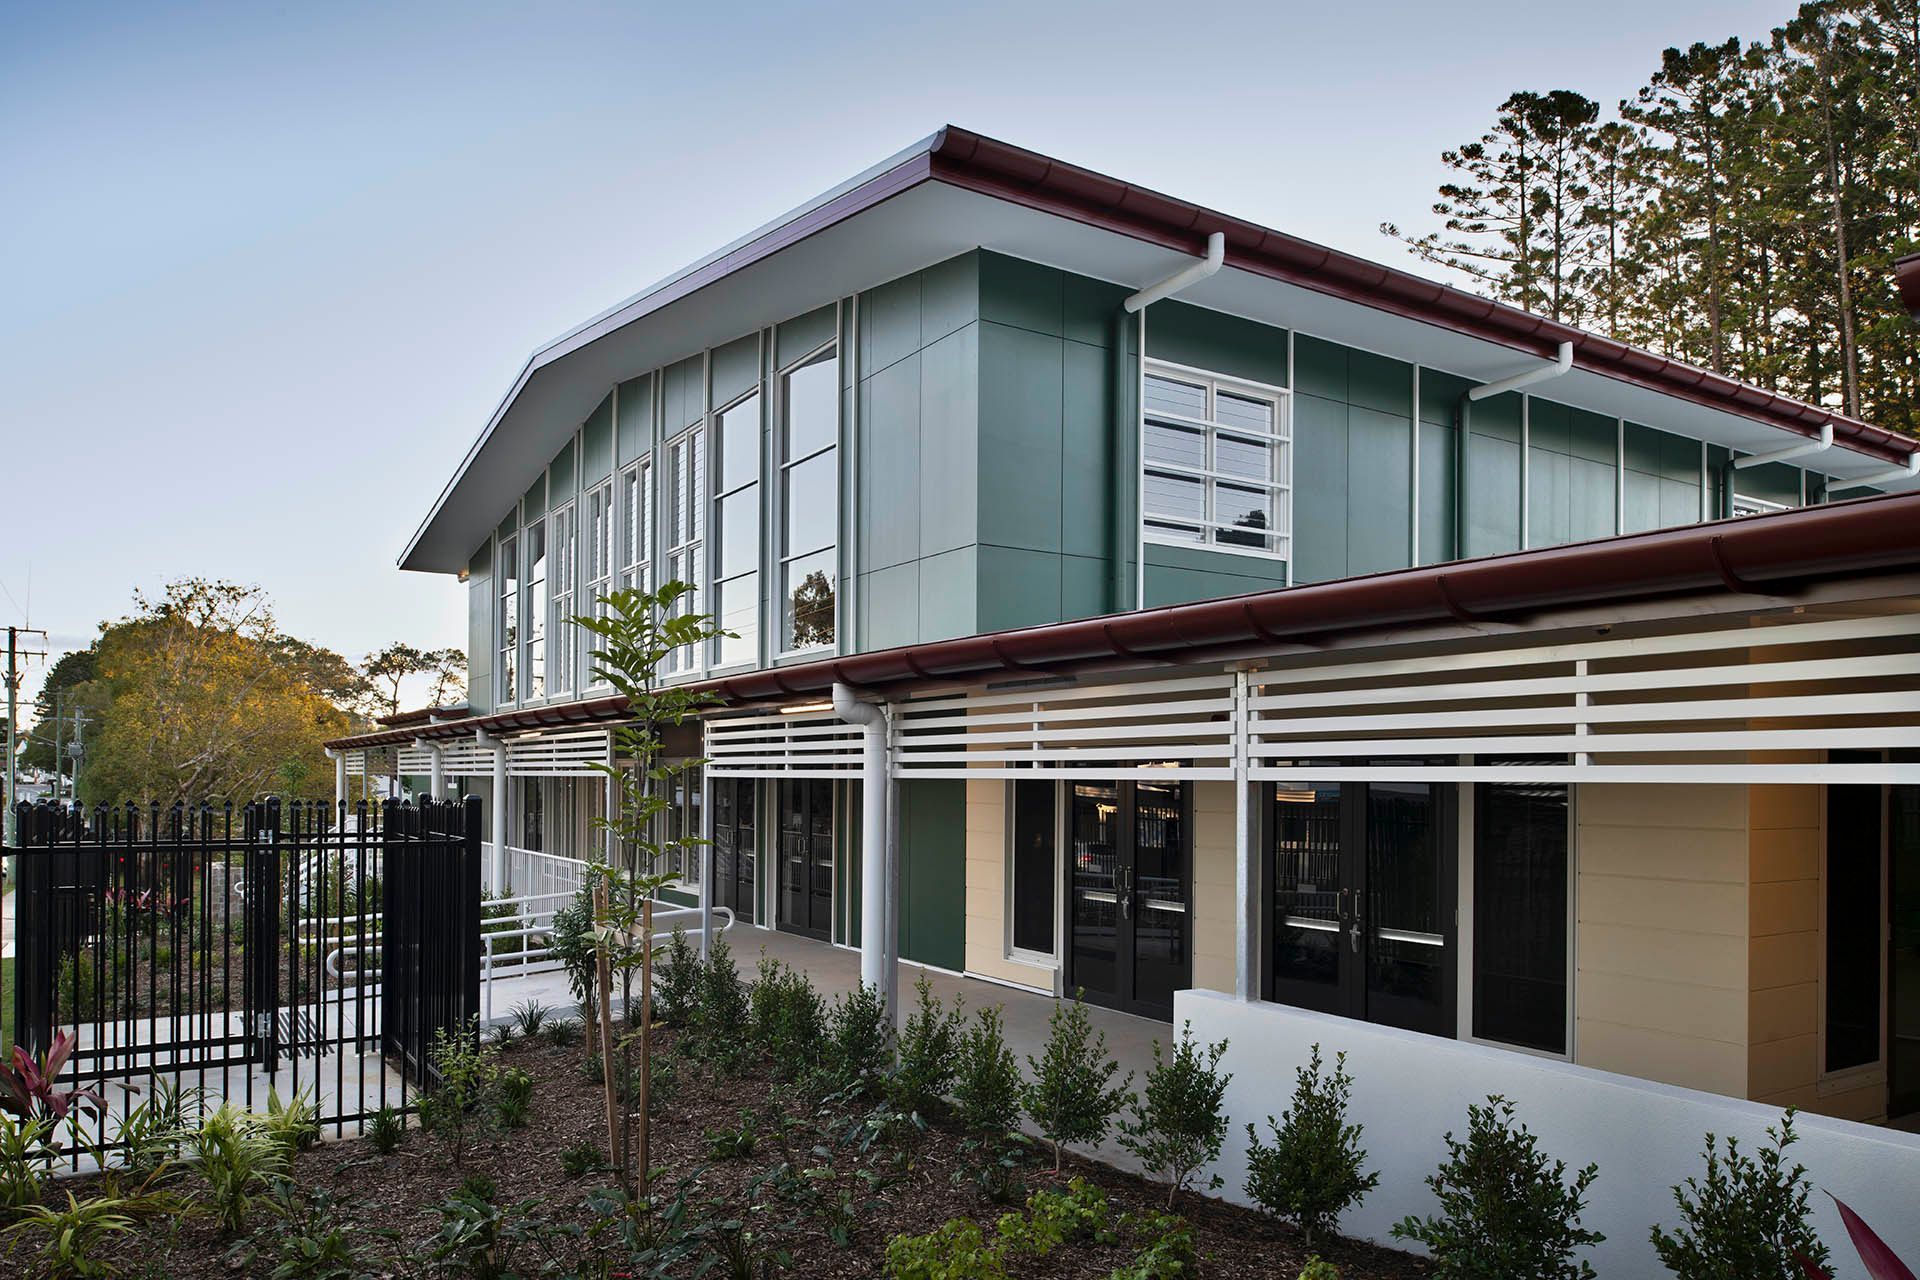
Set within a 150‑year‑old school campus and surrounded by heritage-listed trees, the project required careful planning and close collaboration with heritage consultants. A cantilevered structure over the school oval was a defining response, maximising usable floor area while protecting outdoor play space and sensitive tree root zones. Innovative construction solutions include footings to minimise ground disturbance and fibre‑reinforced polymer decking, allowing rainwater permeability and natural ventilation beneath the building.
INDOOR SPACES WITH OUTDOOR CONNECTION
Light-Filled Multi-Purpose Hall Design
Internally, the hall prioritises functionality, flexibility and comfort. Extensive glazing frames views to the surrounding rainforest, flooding the space with natural light. Acoustic fabrics enhance performance quality, while the interior material palette respectfully complements the site’s historic character. The layout maximises indoor court capacity, supporting both school use and community events. Echoing the scale, roof form and material language of the nearby Buderim War Memorial Hall, the built form sits comfortably within its context. Street-facing verandas and a balcony overlooking the oval create a welcoming, public-facing asset that bridges education, heritage and community life.
Gallery