Campbell Street
Location
Toowoomba
Services
Architecture + Interiors
Builder
Urbane Build
Overview
Heritage Makeover: Modern Townhouse, Light + Open Plan
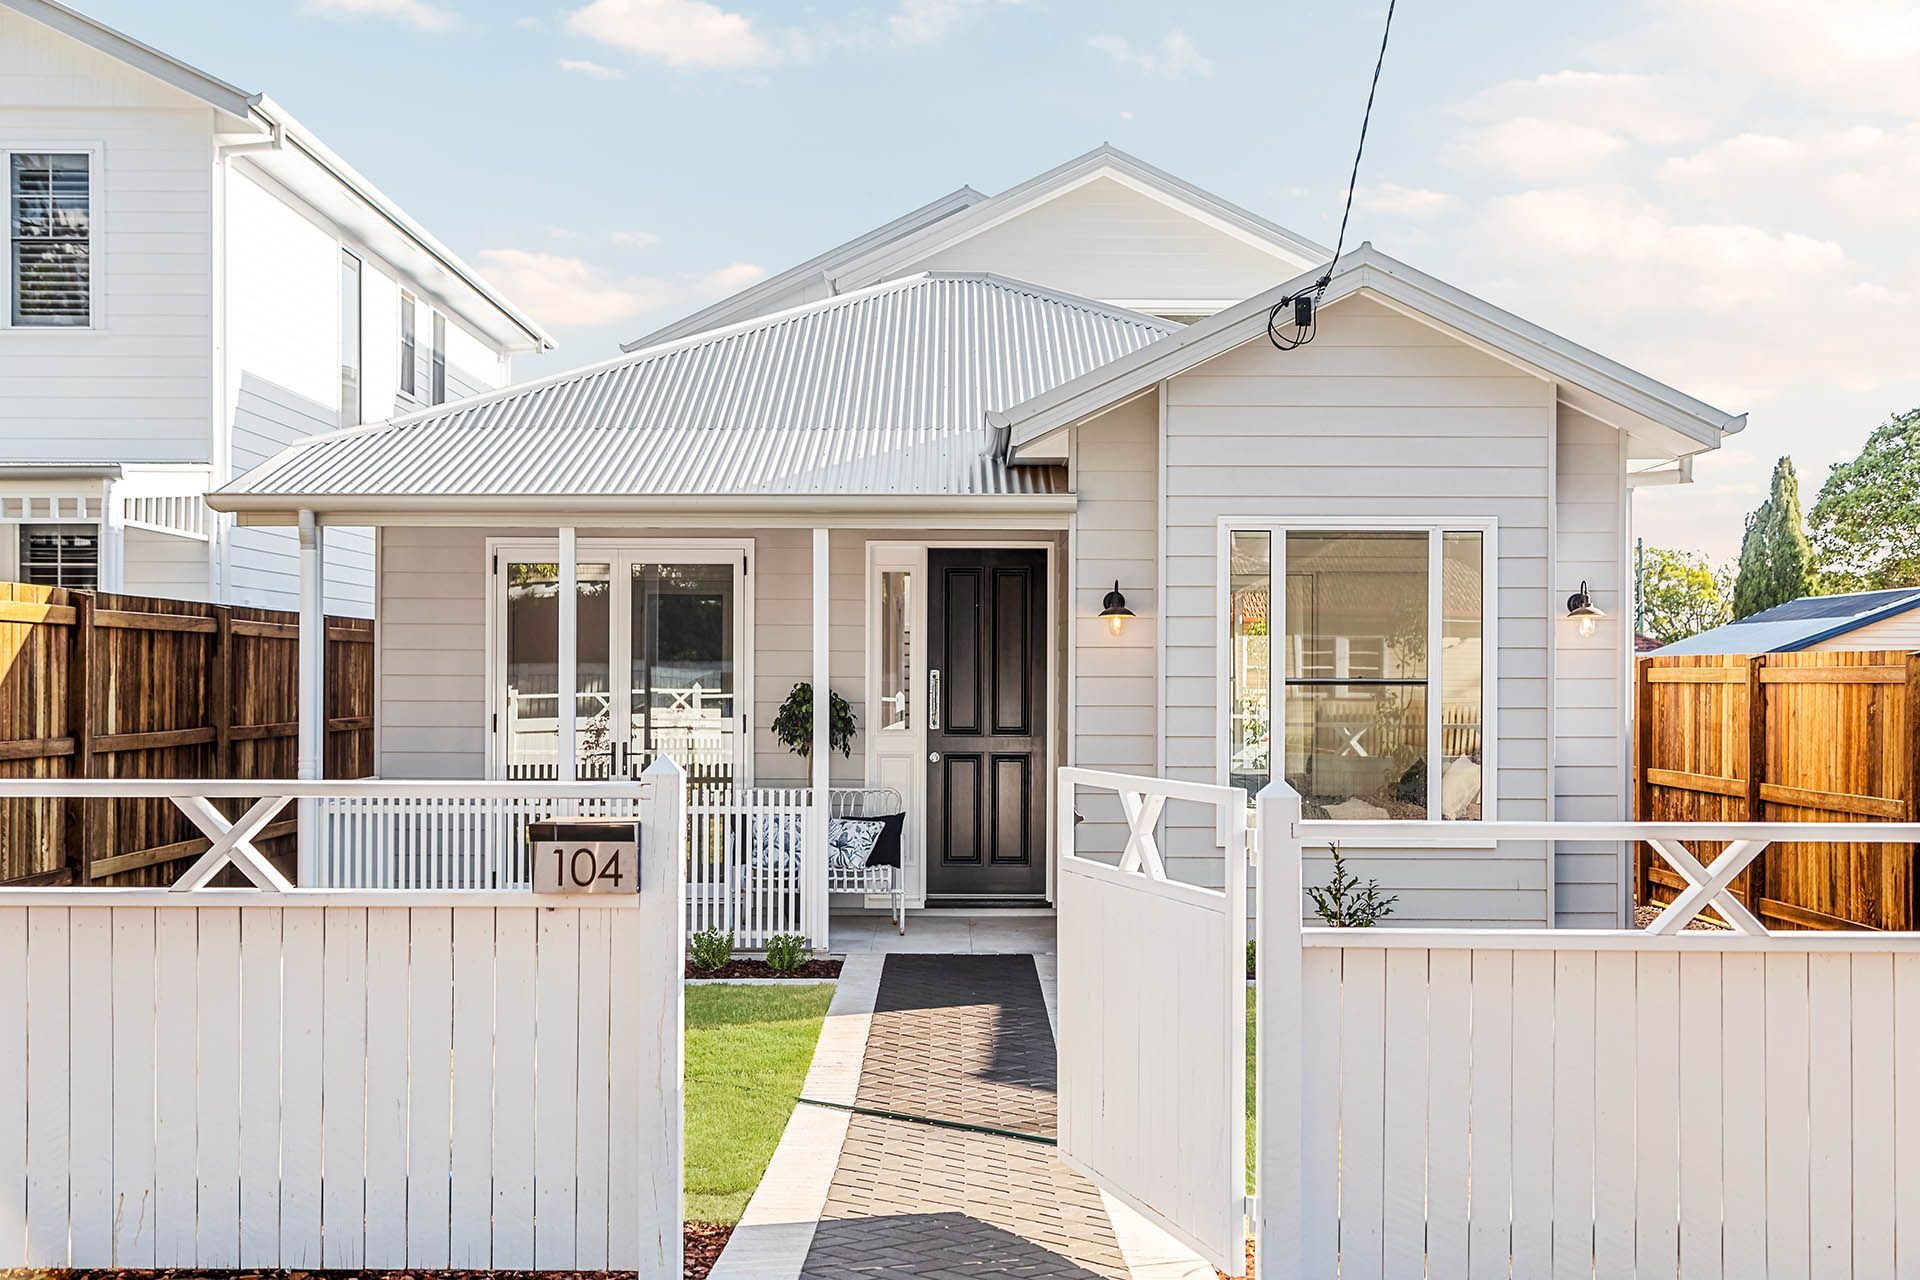
Aspect worked closely with the Toowoomba Regional Council Heritage Advisor to create a contemporary interpretation of the classic East Toowoomba style. This timeless four‑bedroom residence blends heritage cues with a fresh, modern coastal–Hampton feel, offering all the charm of its historic neighbourhood with the comfort and ease of a new home.
Designed for a narrow site, the architecture maximises natural light and spatial clarity. Clean white interiors, a soaring two‑level void and carefully positioned glazing create an airy, uplifting home that feels expansive, calm and beautifully refined.
INTERIOR DESIGN
Clean Lines + Effortless Harmony
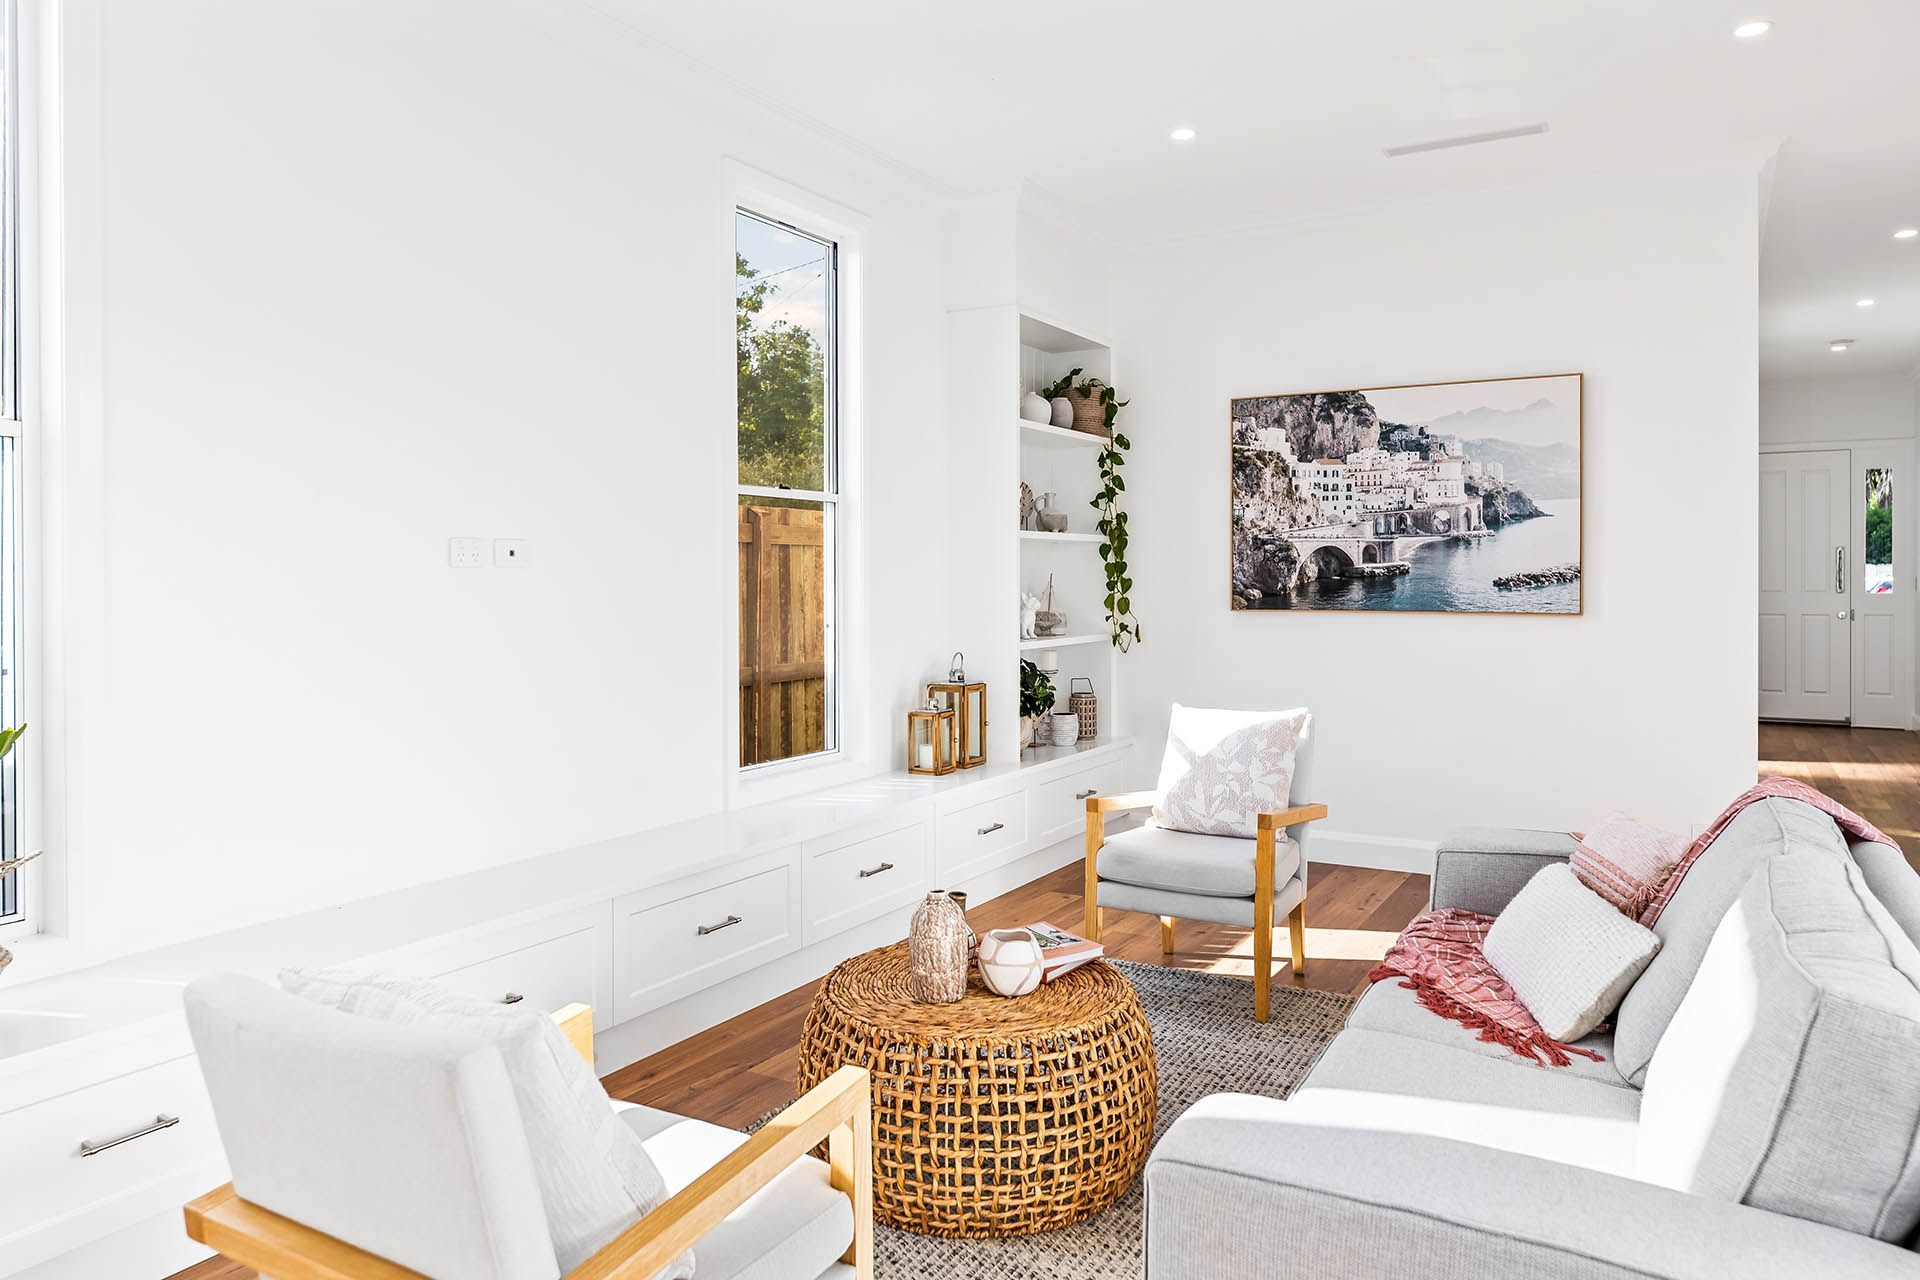
The interior design carries a consistent and cohesive style throughout the home, where white walls and joinery amplify light and enhance the sense of height. Warm timber floors introduce comfort and natural texture, while soft furnishings and muted tones create a calm, welcoming atmosphere.
Carefully considered furniture placement ensures clear circulation and flow across the narrow site, allowing spaces to feel open and uncluttered.
Living Area
Open Plan Communal Spaces
The main living space is bright, warm and thoughtfully composed. Timber flooring, natural textures and abundant glazing create a soft, relaxed atmosphere.
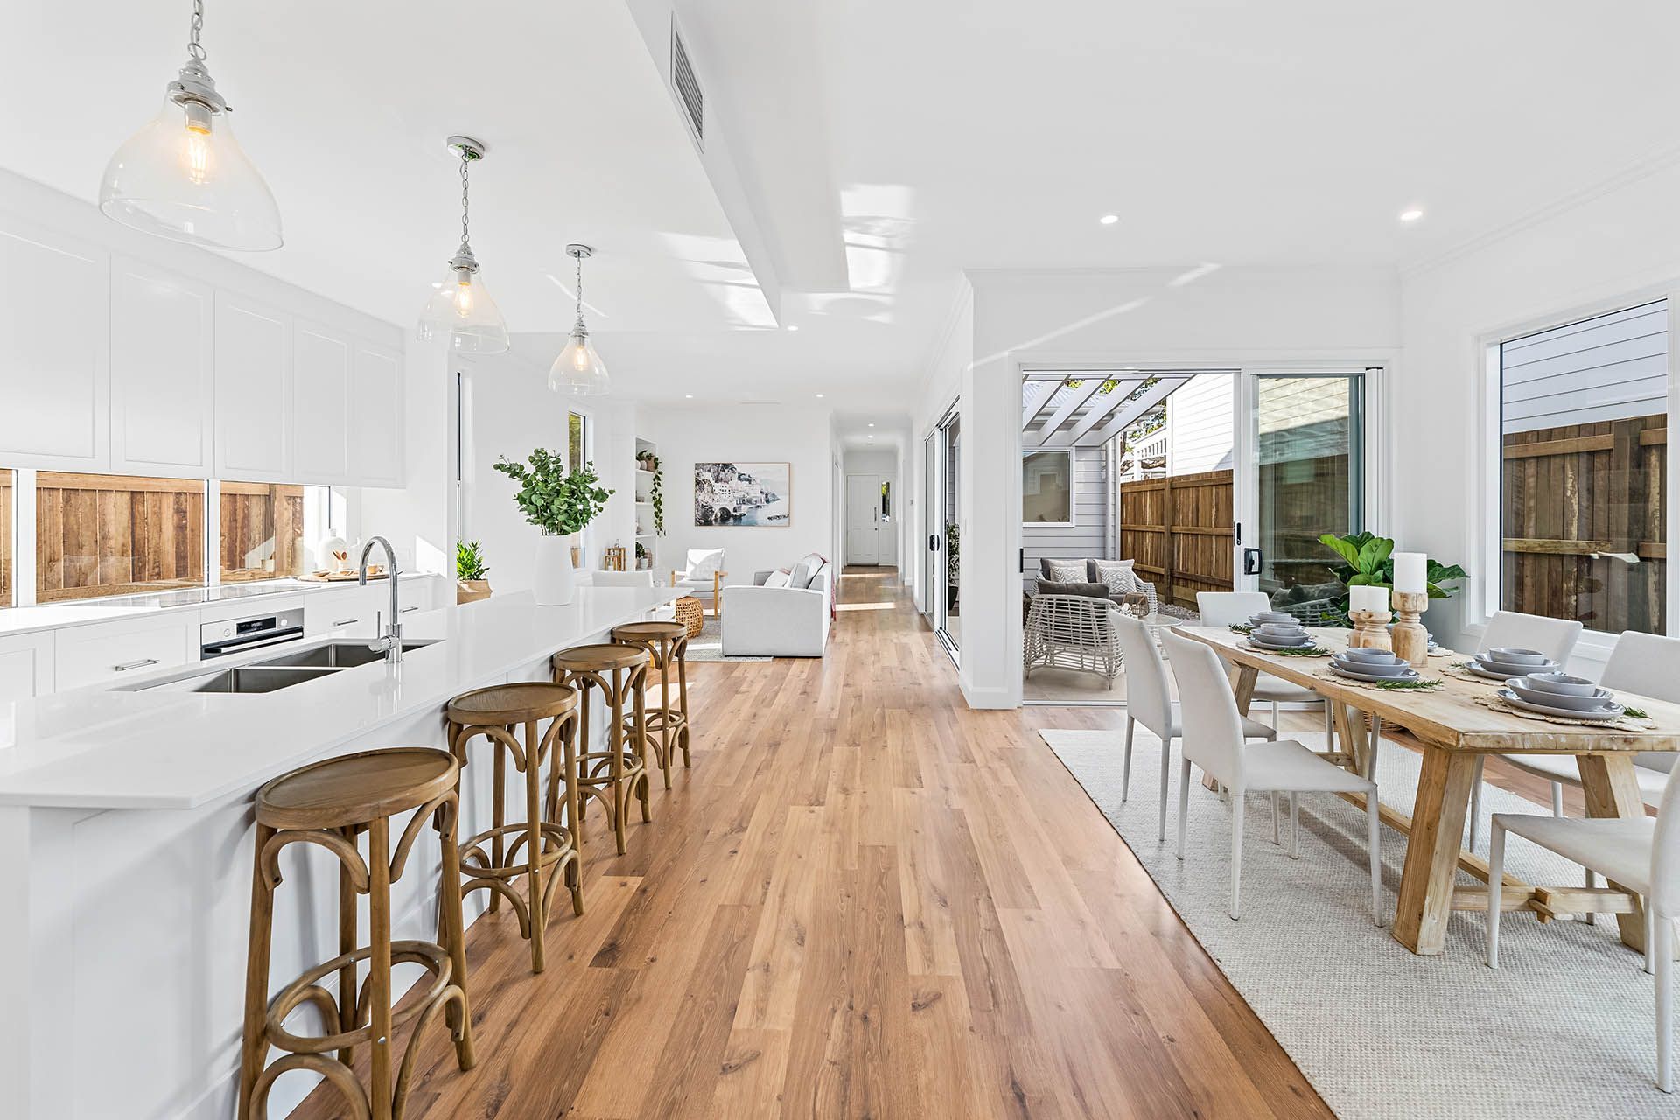
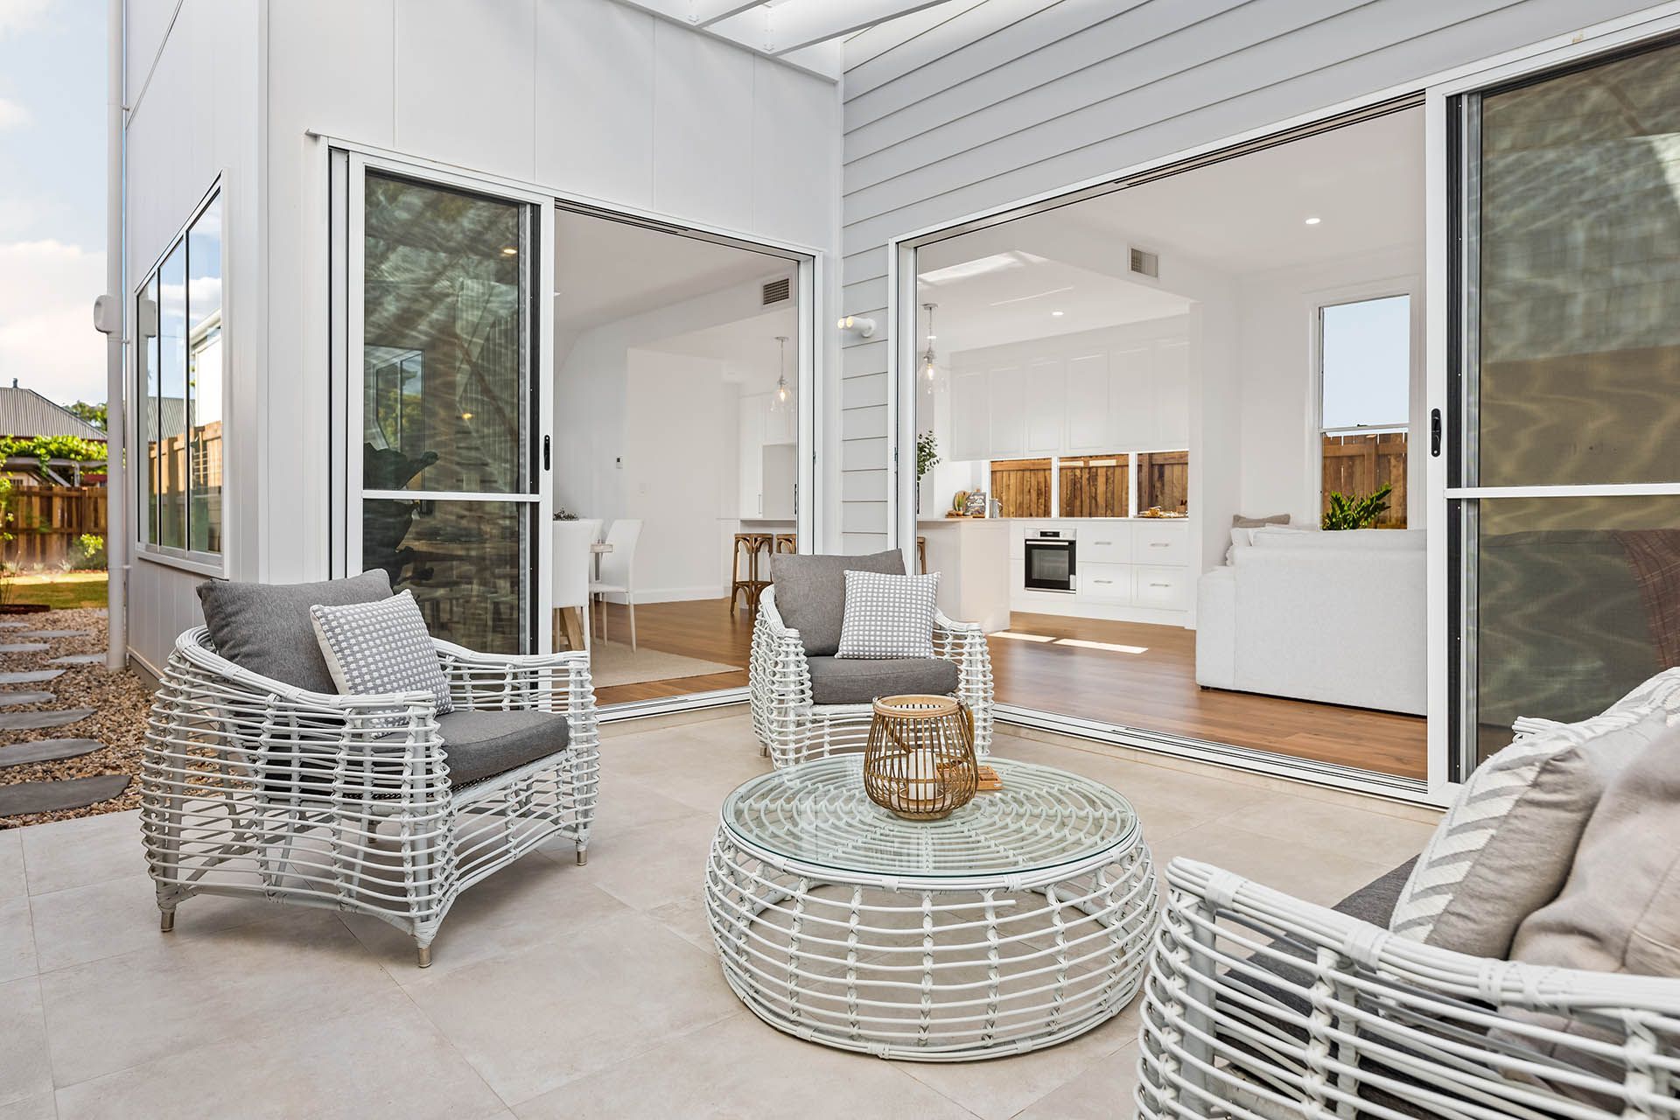
The open‑plan layout connects the kitchen, living and dining zones in one continuous sweep, perfect for modern family living. Sliding doors open to the outdoor living area, enhancing airflow and encouraging an easy indoor–outdoor lifestyle — ideal for the Toowoomba climate.
KITCHEN DESIGN
Modern Simplicity + Coastal Style
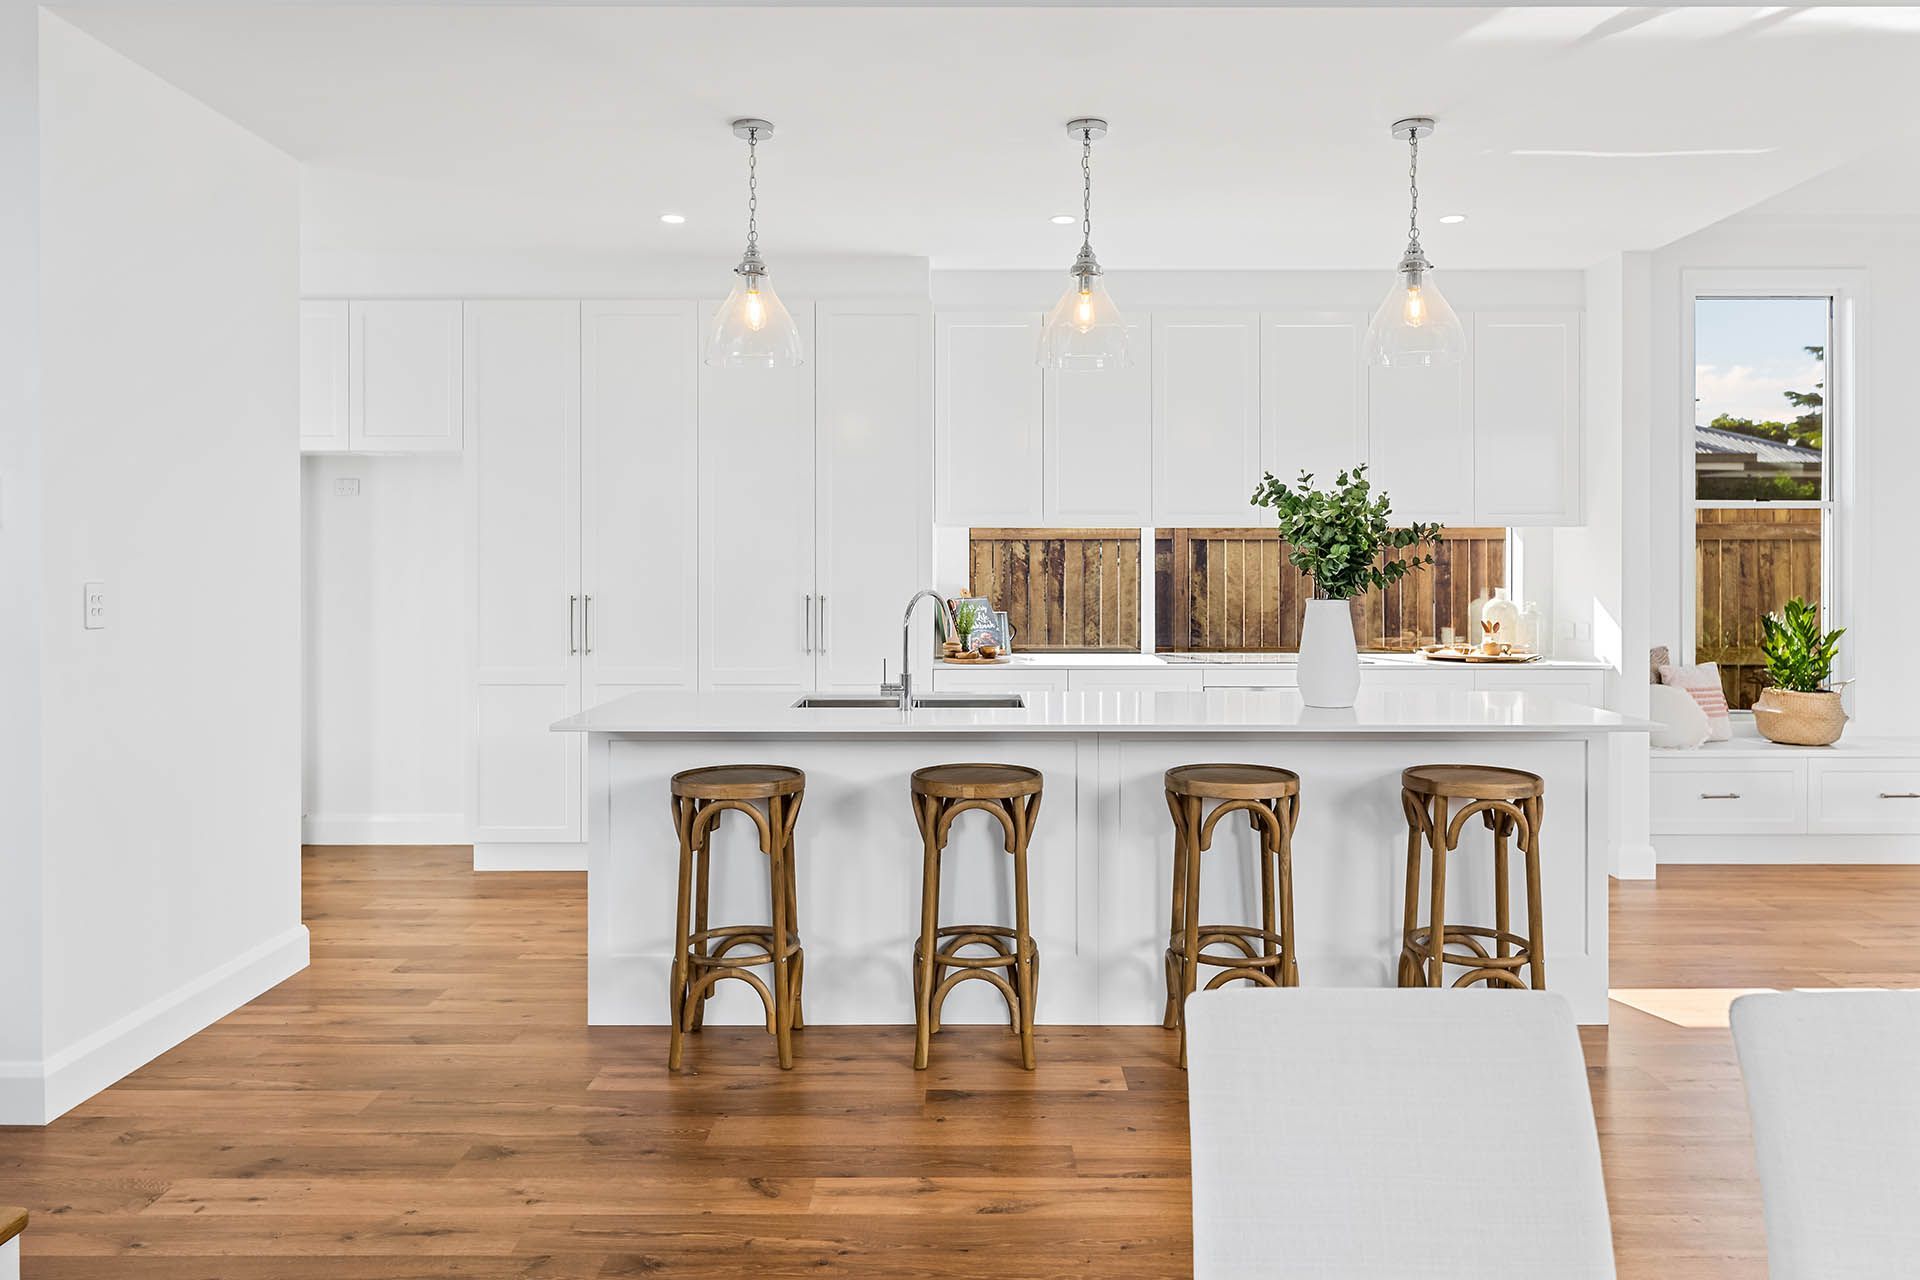
The kitchen anchors the ground floor with its crisp white palette, shaker-profile cabinetry and generous island bench. Pendant lighting adds a touch of coastal elegance, while warm timber stools balance the clean lines with texture and warmth.
Practicality is seamlessly integrated — abundant storage, long benchtops and full-height cabinetry create a space that is both functional and beautifully refined.
OPEN PLAN ARCHITECTURE
Two-Level Void + Feature Staircase
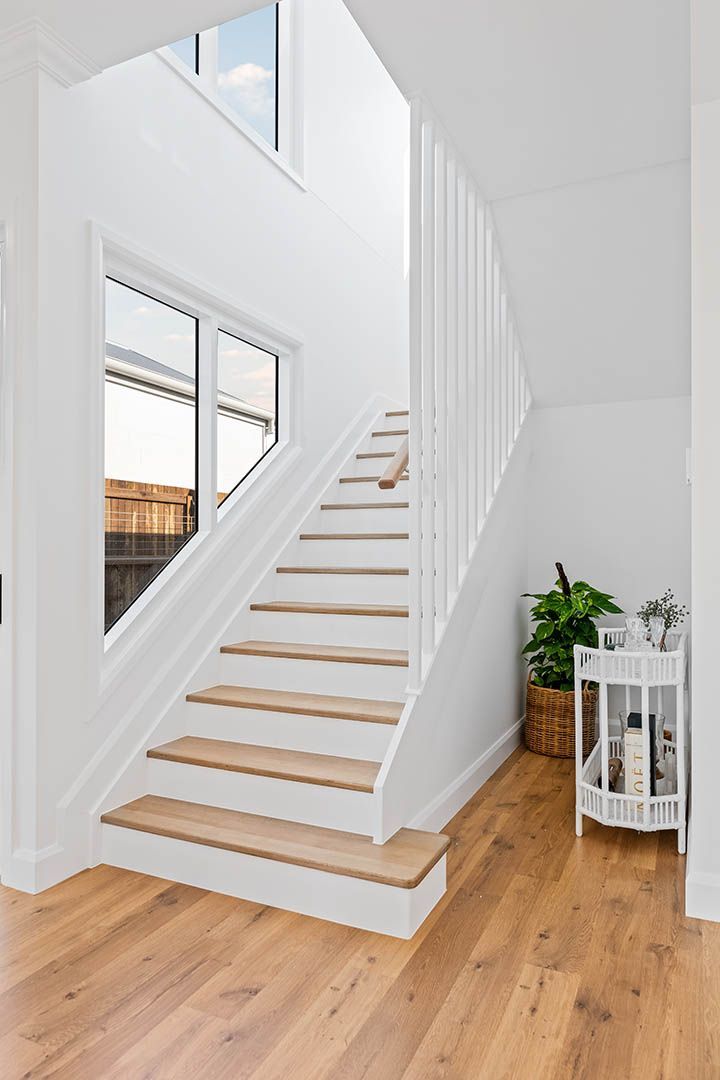
A defining feature in this home is the light-filled stair void. Full-height glazing draws daylight deep into the centre of the floorplan, visually expanding the narrow site and creating a sense of height and openness.
The staircase itself is simple and elegant — warm timber treads, white balustrading and crisp detailing. This vertical volume links the two levels visually and spatially, allowing light, air and movement to flow through the home.
Gallery