Chinchilla Cultural Centre
Location
Chinchilla
Services
Architecture
Client
Builder
New State Builders
Overview
Community Architecture: Social + Cultural Connection
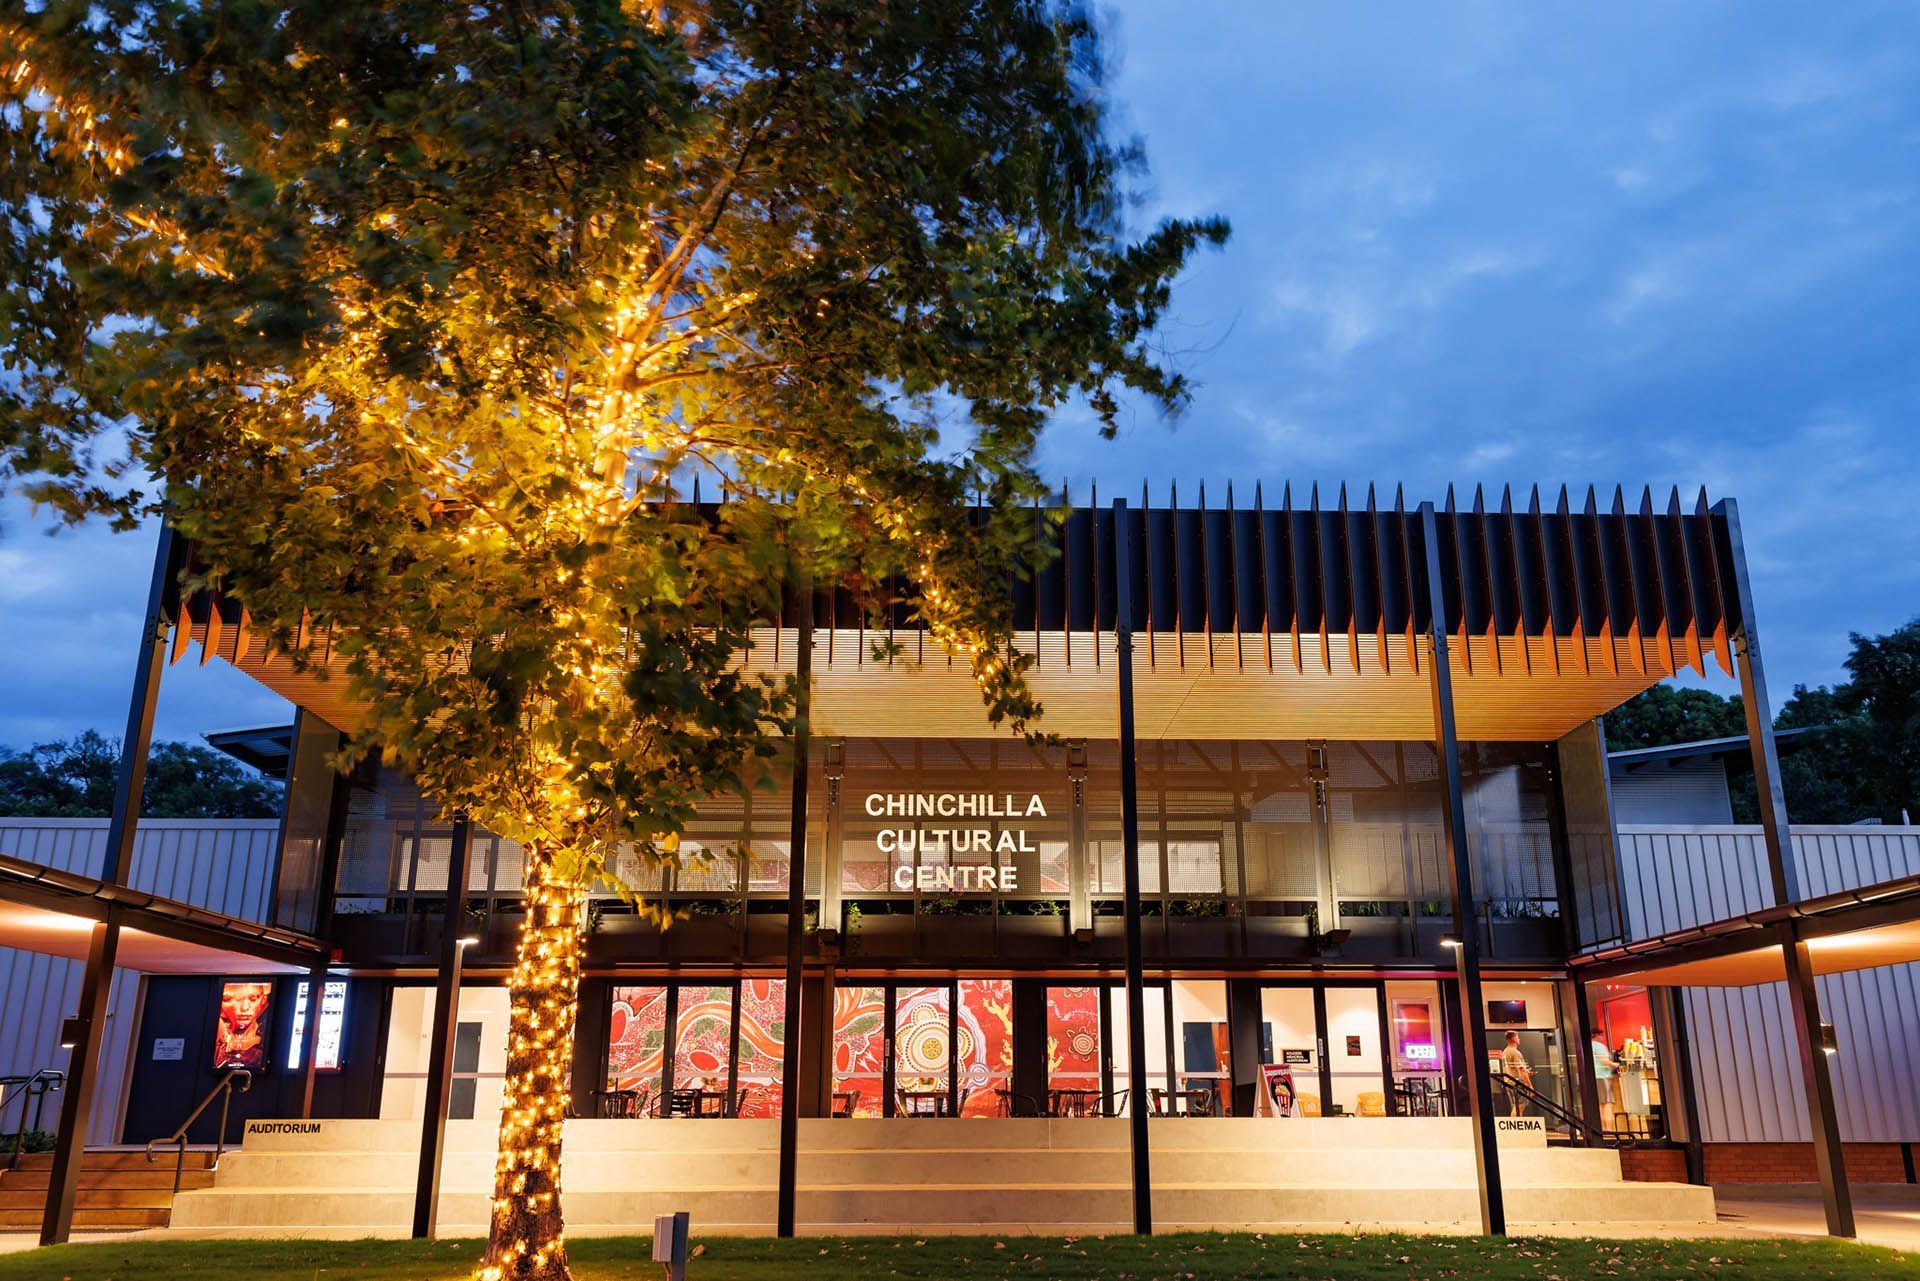
At the heart of Chinchilla, the revitalised Chinchilla Cultural Centre delivers a contemporary, welcoming civic precinct that brings culture, learning and community life together in one connected place. Designed as a vibrant community hub for residents and visitors, the project re‑energises a much‑loved public asset while strengthening the town’s social and cultural infrastructure.
Home to the Library, Cinema, Cultural Centre, Lapunyah Art Gallery and Customer Contact Centre, the precinct is a destination for creativity, connection and everyday engagement. The upgrade supports Western Downs Regional Council’s long‑term vision for liveable, resilient regional communities.
VISION
Responsive Design
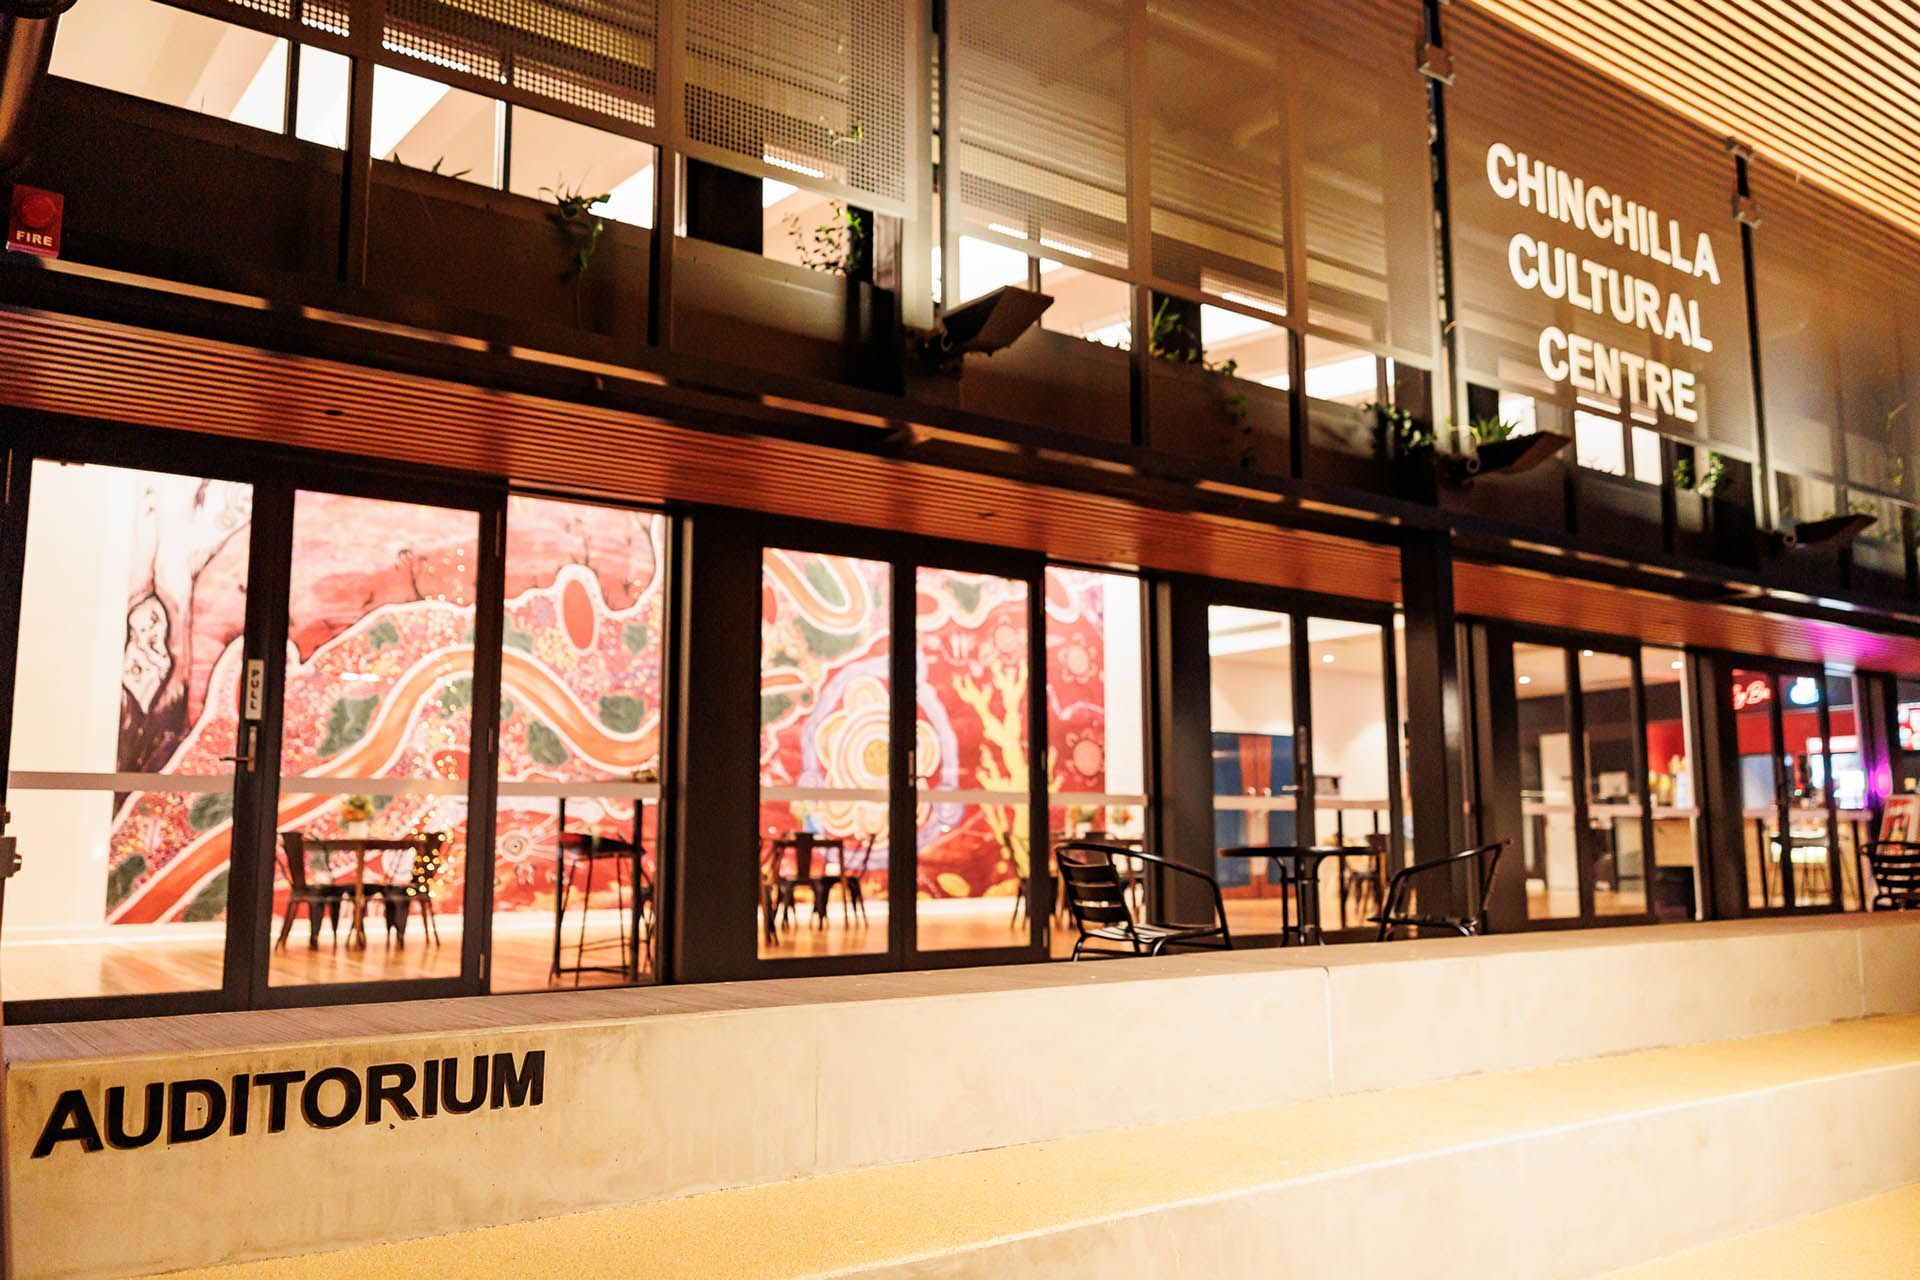
The design responds to Chinchilla’s role as a regional centre — open, accessible and adaptable. Clear circulation, generous public interfaces and activated edges create a precinct that invites people in and encourages use throughout the day and into the evening. The architecture balances civic presence with community warmth, ensuring the spaces feel welcoming rather than institutional.
CULTURAL PRECINCT DESIGN
Fostering Connection + Cultural Celebration
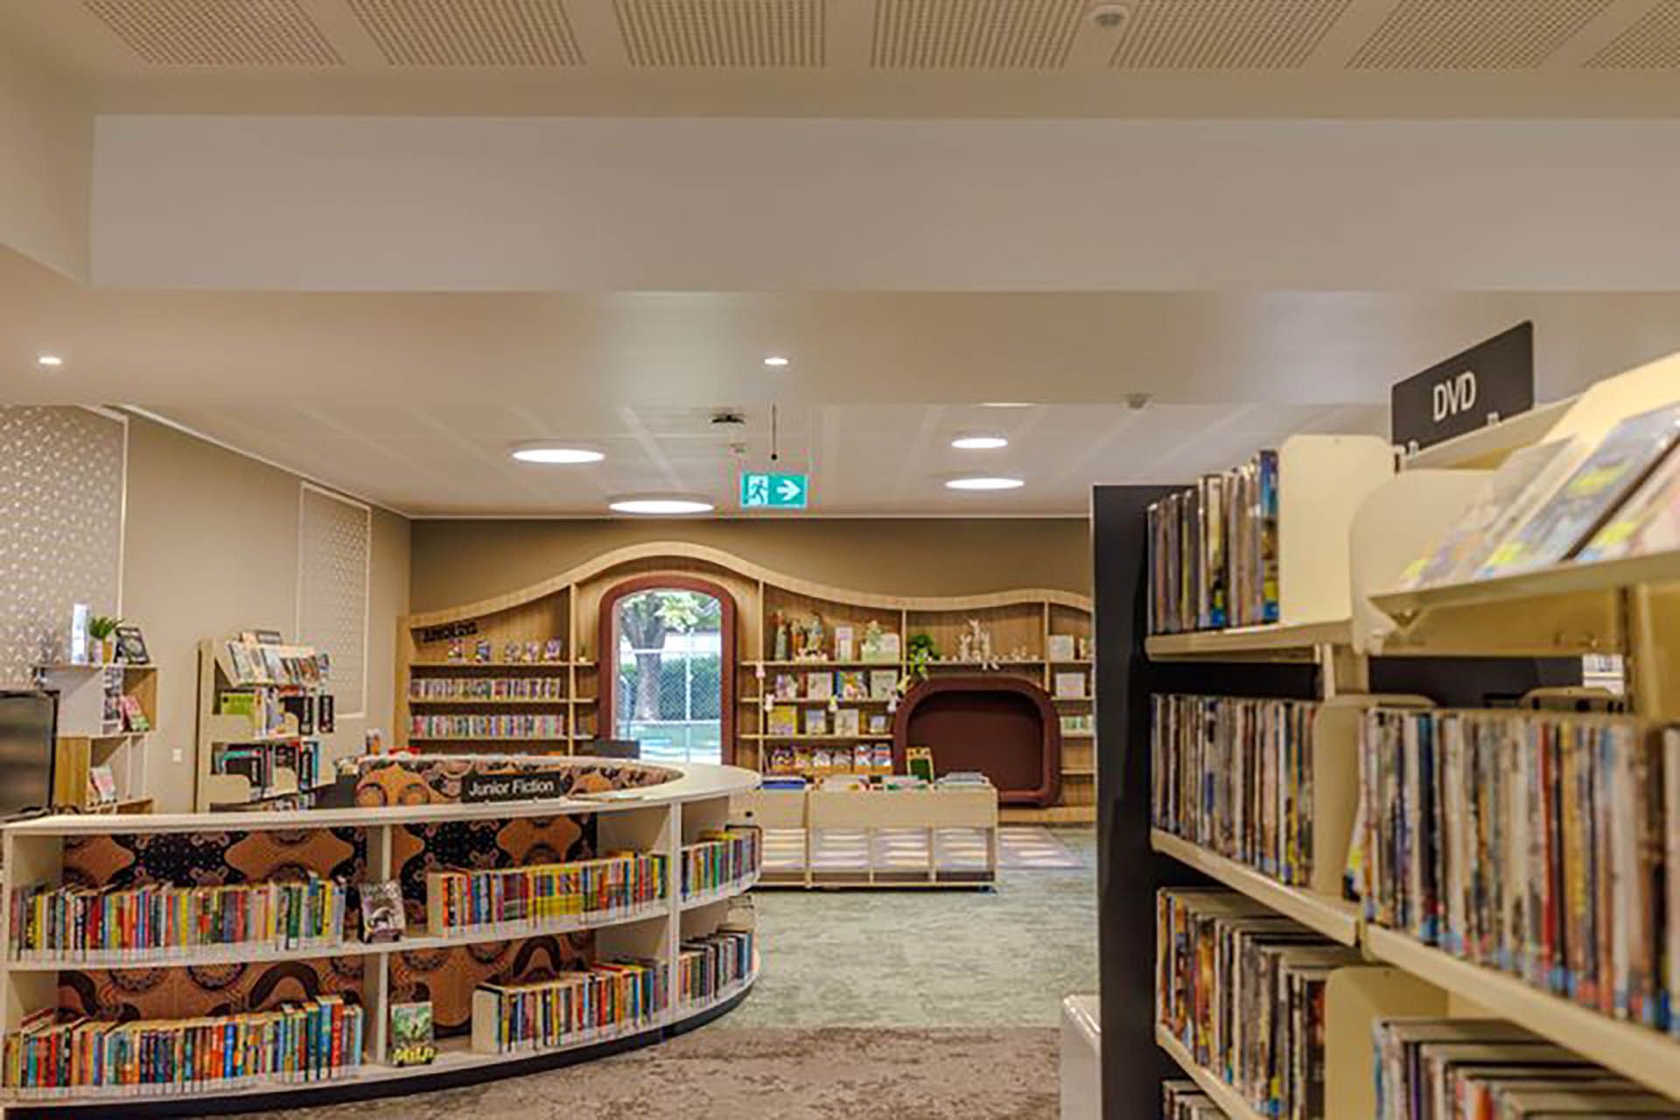
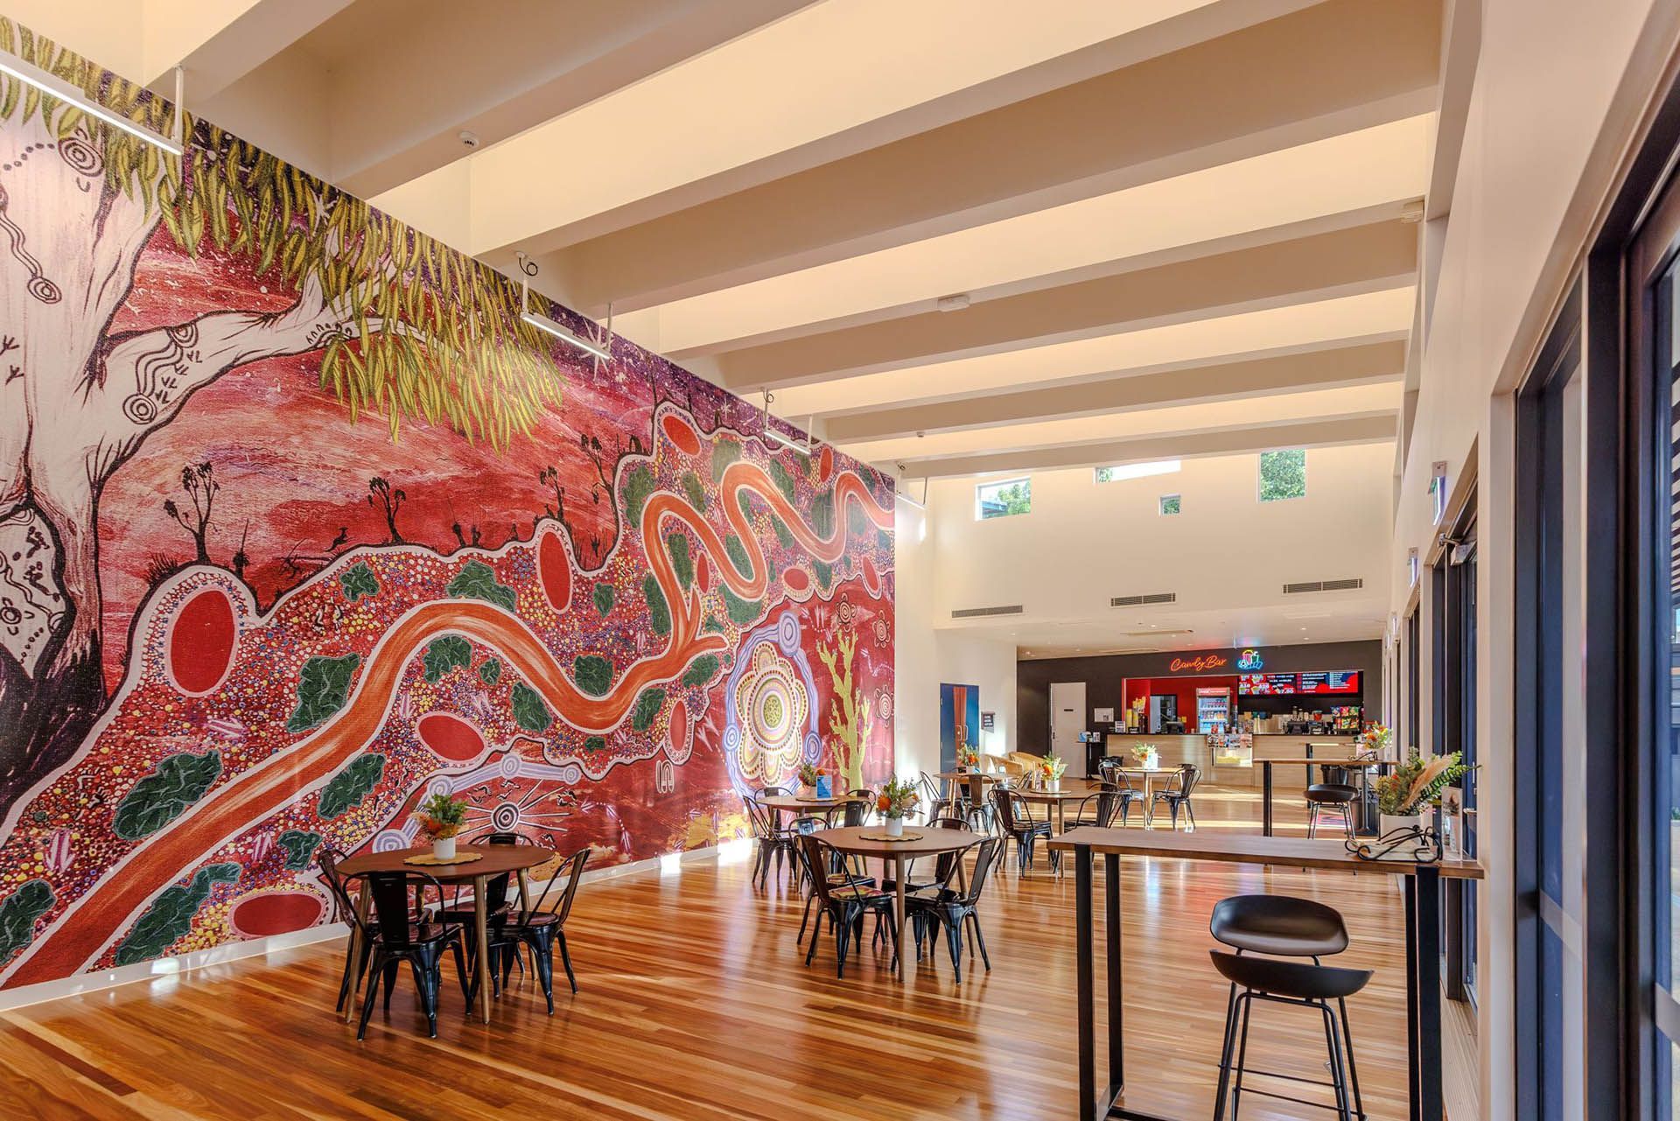
Internally, the library has been transformed into an open, light‑filled environment with flexible seating, multimedia zones, computer rooms and a quiet reading courtyard. The cinema entry and offices are refreshed and legible, while the Lapunyah Art Gallery features a new layout with communal workshop spaces supporting exhibitions, learning and creative exchange.
Externally, street arbours, bush houses, landscaped walkways, seating, improved lighting and clear wayfinding extend the experience into the public realm. A grass amphitheatre and terraced seating provide outdoor gathering space for events and informal community use.
Together, the project delivers a renewed cultural precinct — designed to support local identity, foster connection and grow with the community into the future.
Gallery