Dorge Street
Location
Toowoomba
Services
Principal Consultancy, Architecture + Project Management, Interior Design,
Development Management
Builder
Overview
An Architectural Journey of Light, Landscape and Renewal
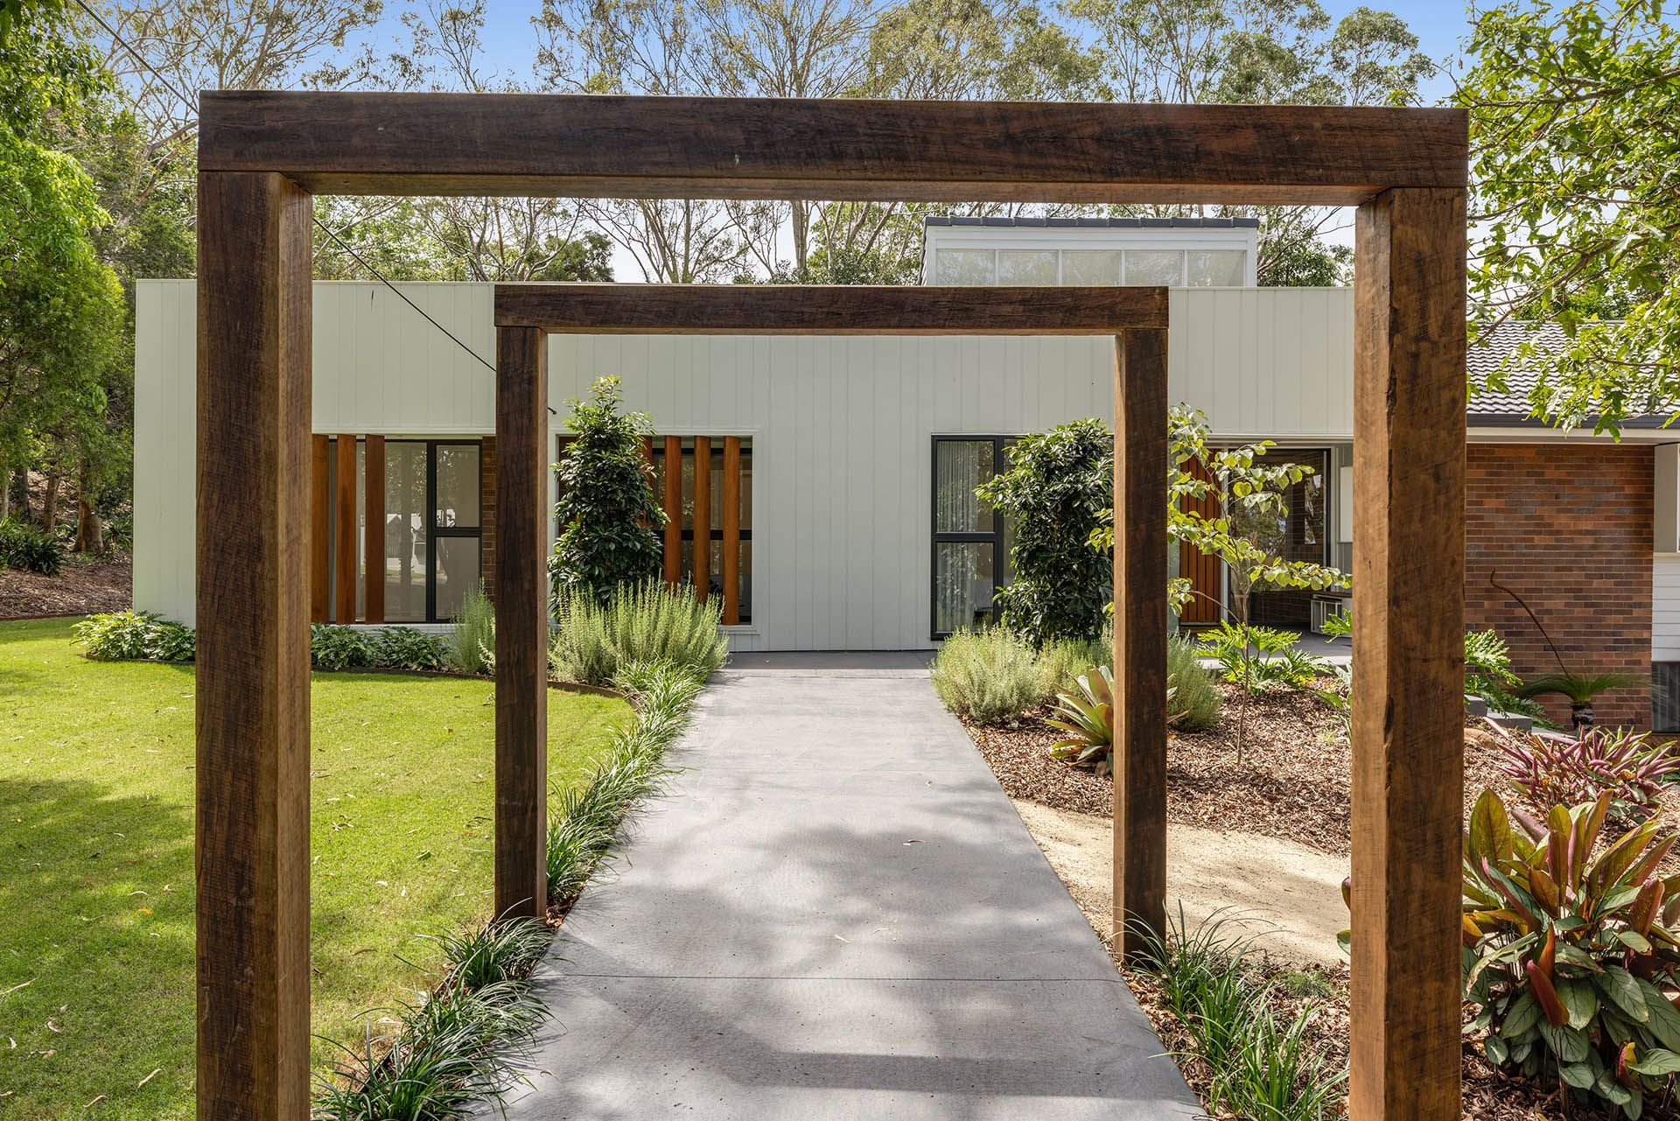
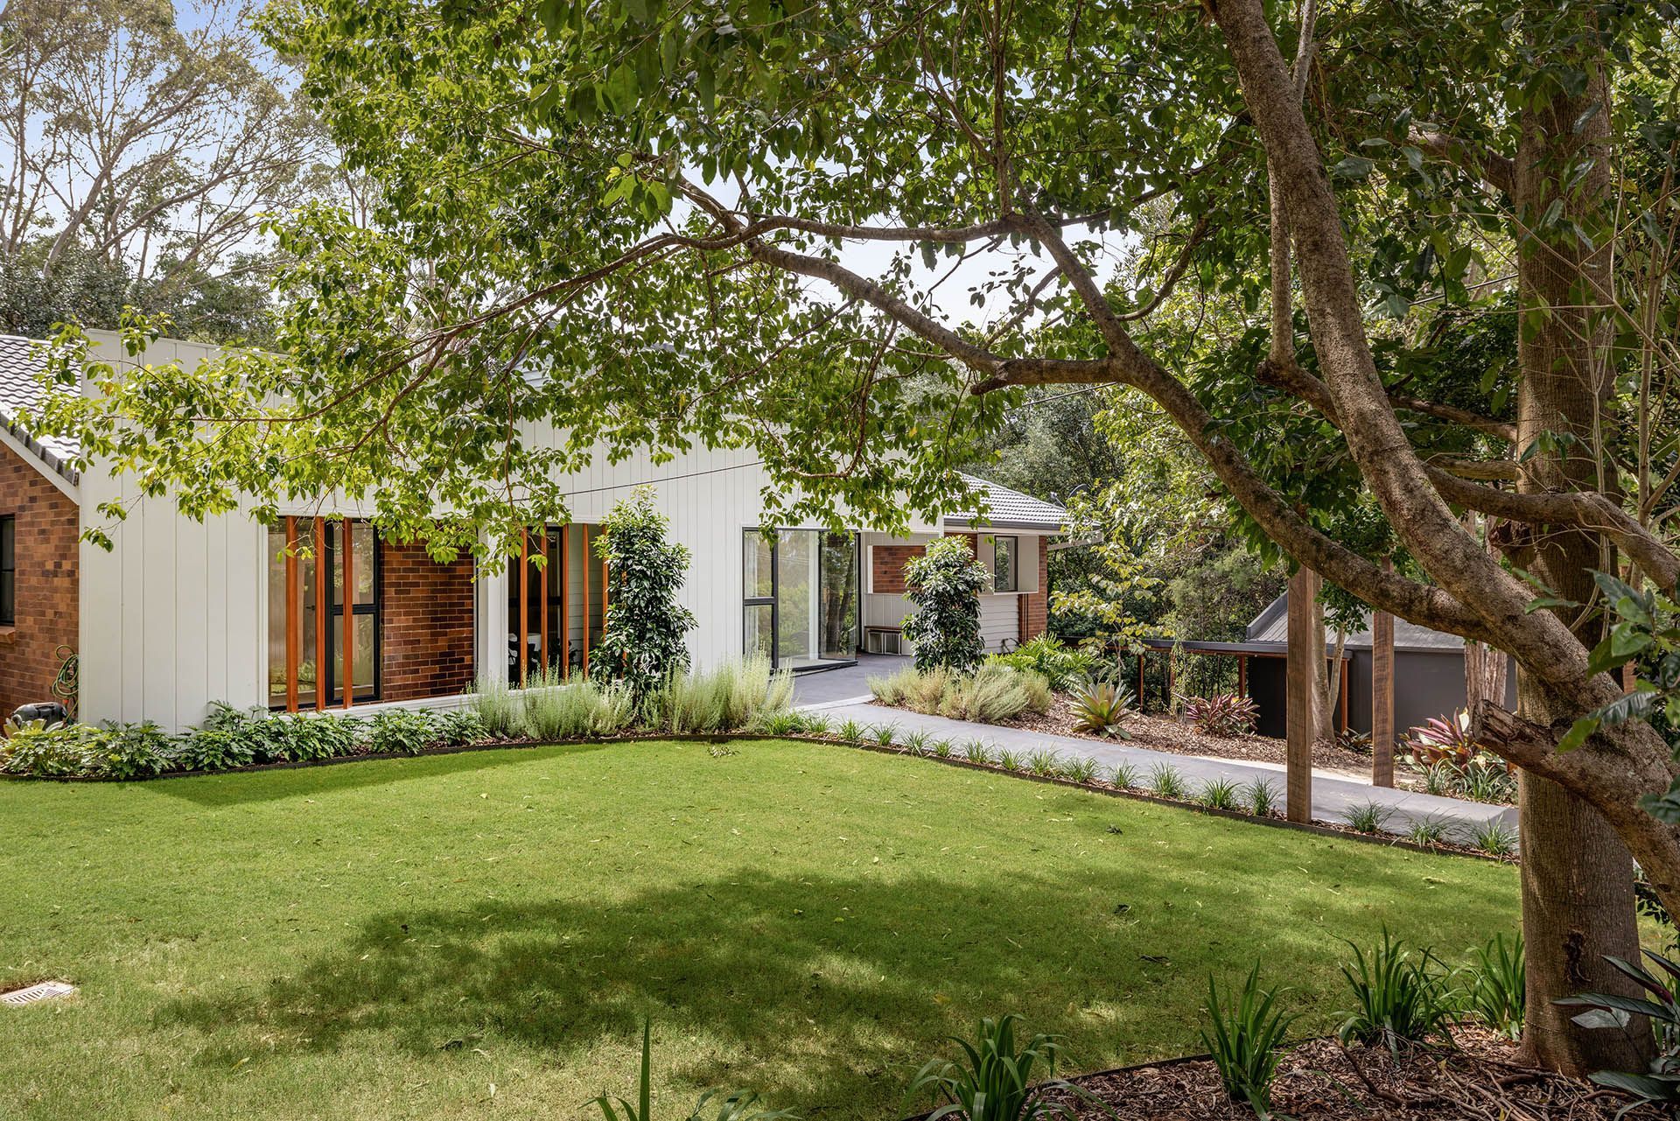
Every home has a story, and this one began as a modest 1970s bungalow tucked into a peaceful, tree‑lined pocket of Middle Ridge. With over an acre of bushland wrapped around it, the home had good bones and an extraordinary natural setting — it just needed an architectural vision to unlock its potential.
What followed is a complete reinvention: a thoughtful, contemporary makeover that honours the original home while opening it up to light, landscape and modern family living.
The result is calm, connected and quietly beautiful — the kind of home that invites you to slow down and breathe.
Vision
1970s Transformation
The vision for Dorge Street was to transform a modest 1970s bungalow into a light filled and welcoming family home. Retaining the original character, the design opens the home to its bushland setting, bringing the outside in.
LIGHT-FILLED DESIGN
Letting the Landscape Lead
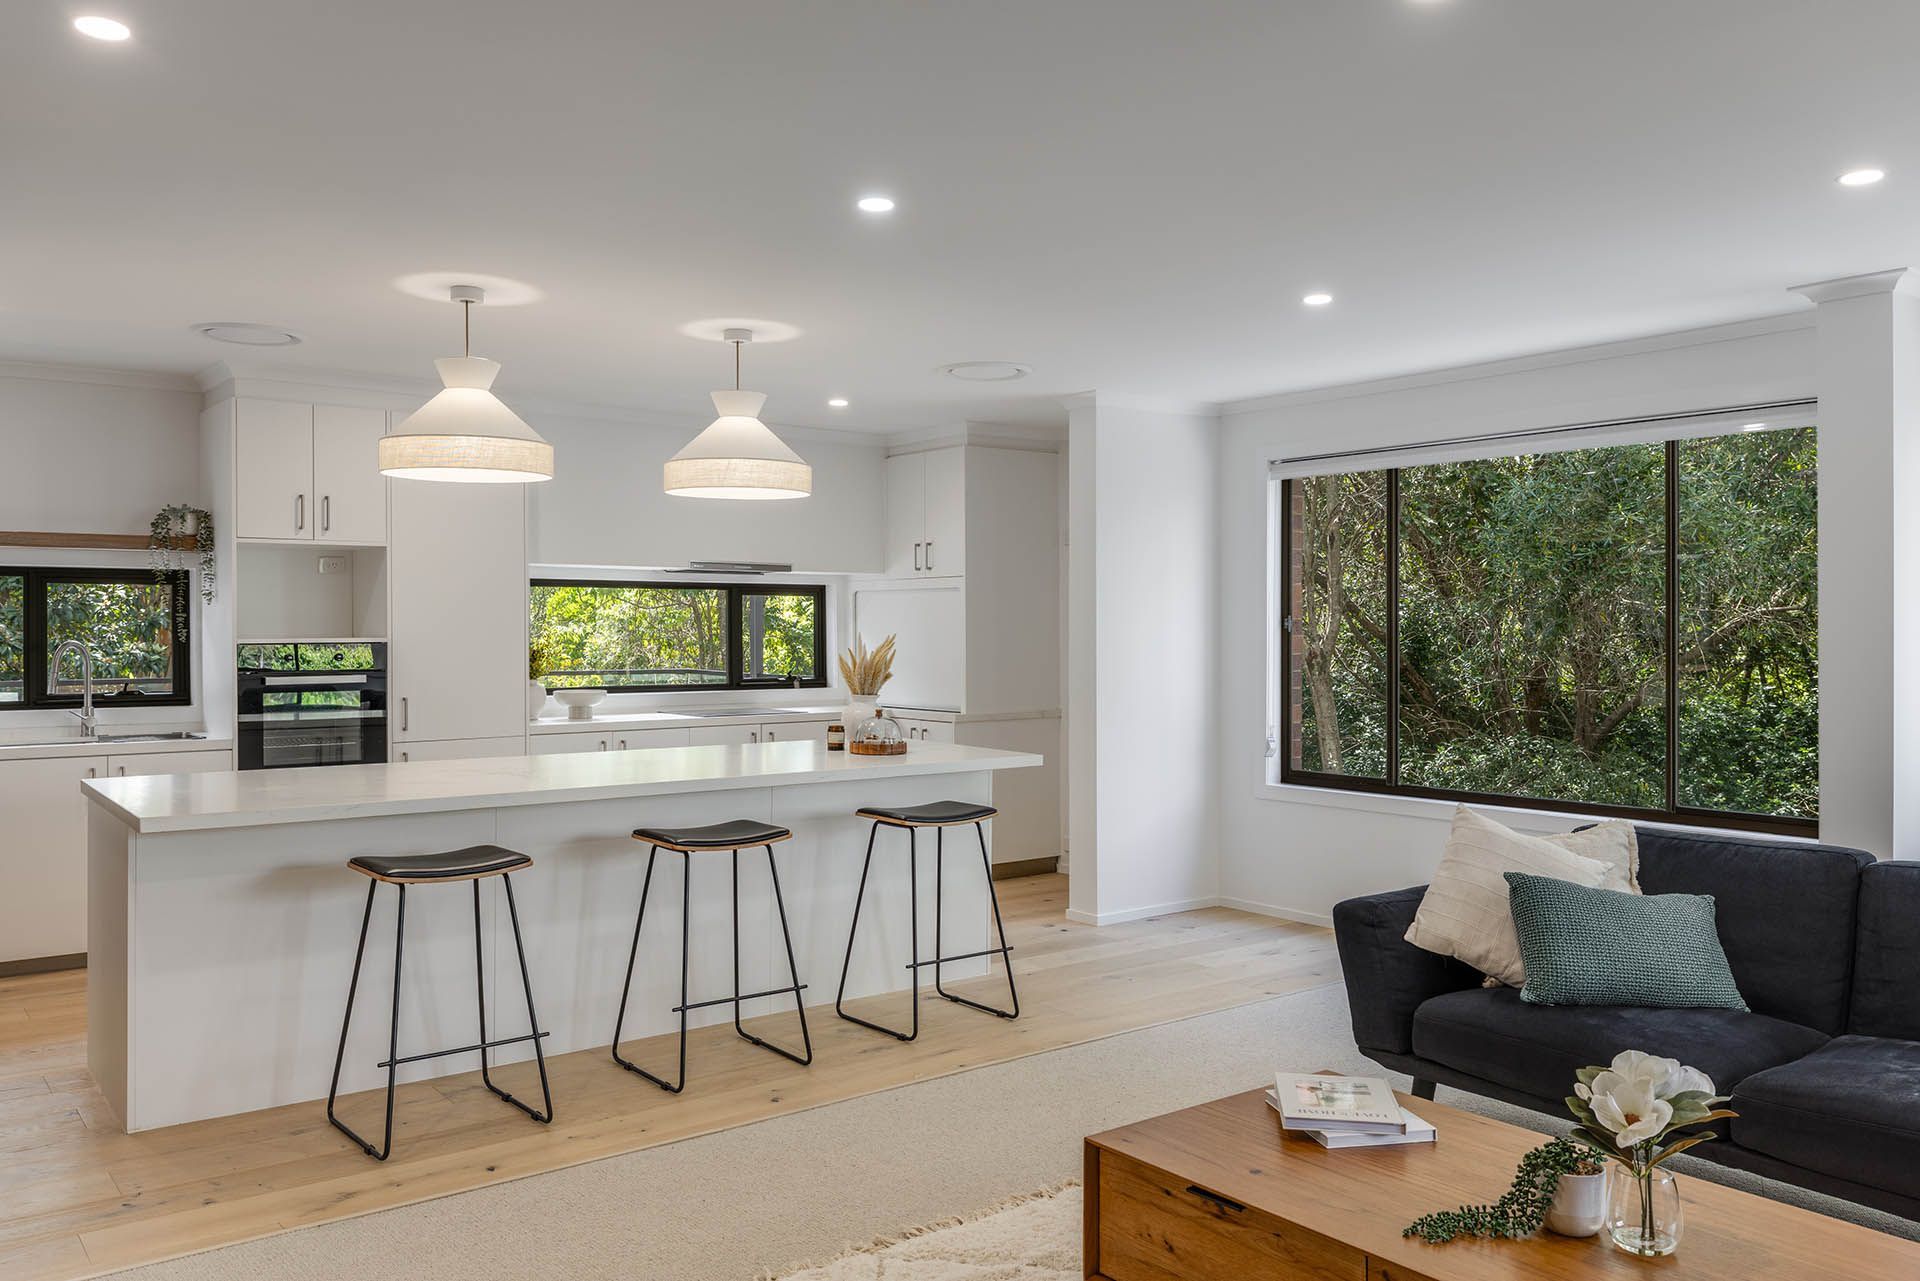
One of the biggest transformations came from replacing the home’s small original windows with panoramic glazing, bringing in filtered light and framing the surrounding tree canopy. These carefully placed openings now draw nature into the living areas, creating a gentle rhythm of shifting light throughout the day.
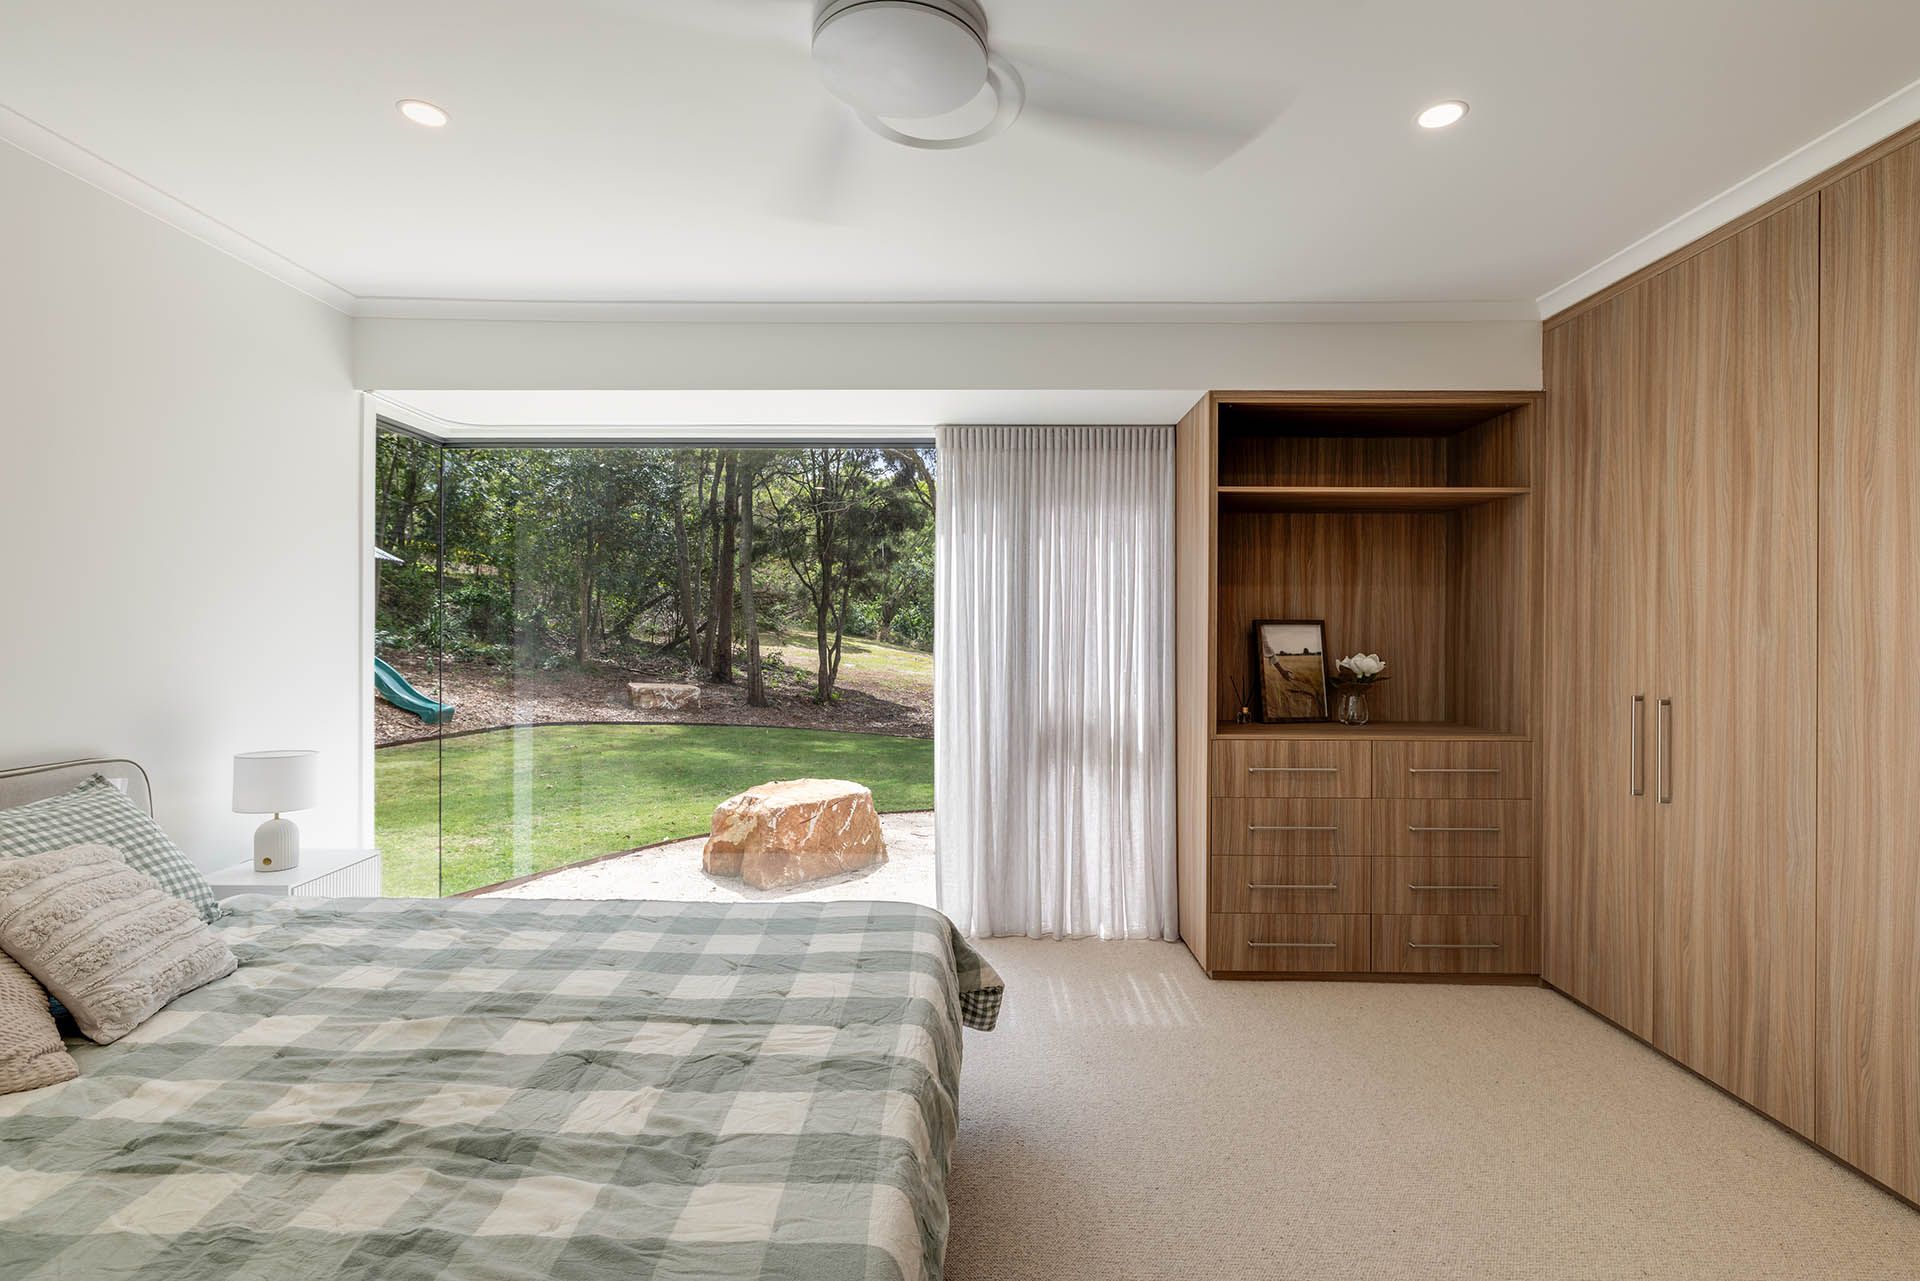
A defining feature of the home is the master suite, where an expansive floor to ceiling glazing transforms the room into a seamless extension of the surrounding landscape. Almost the entire length of the room is now glass, creating an immersive connection to nature. At night, the space feels nestled within the landscape, while mornings are filled with soft escarpment light.
LIVING AREA DESIGN
Reworking the Heart of the Home
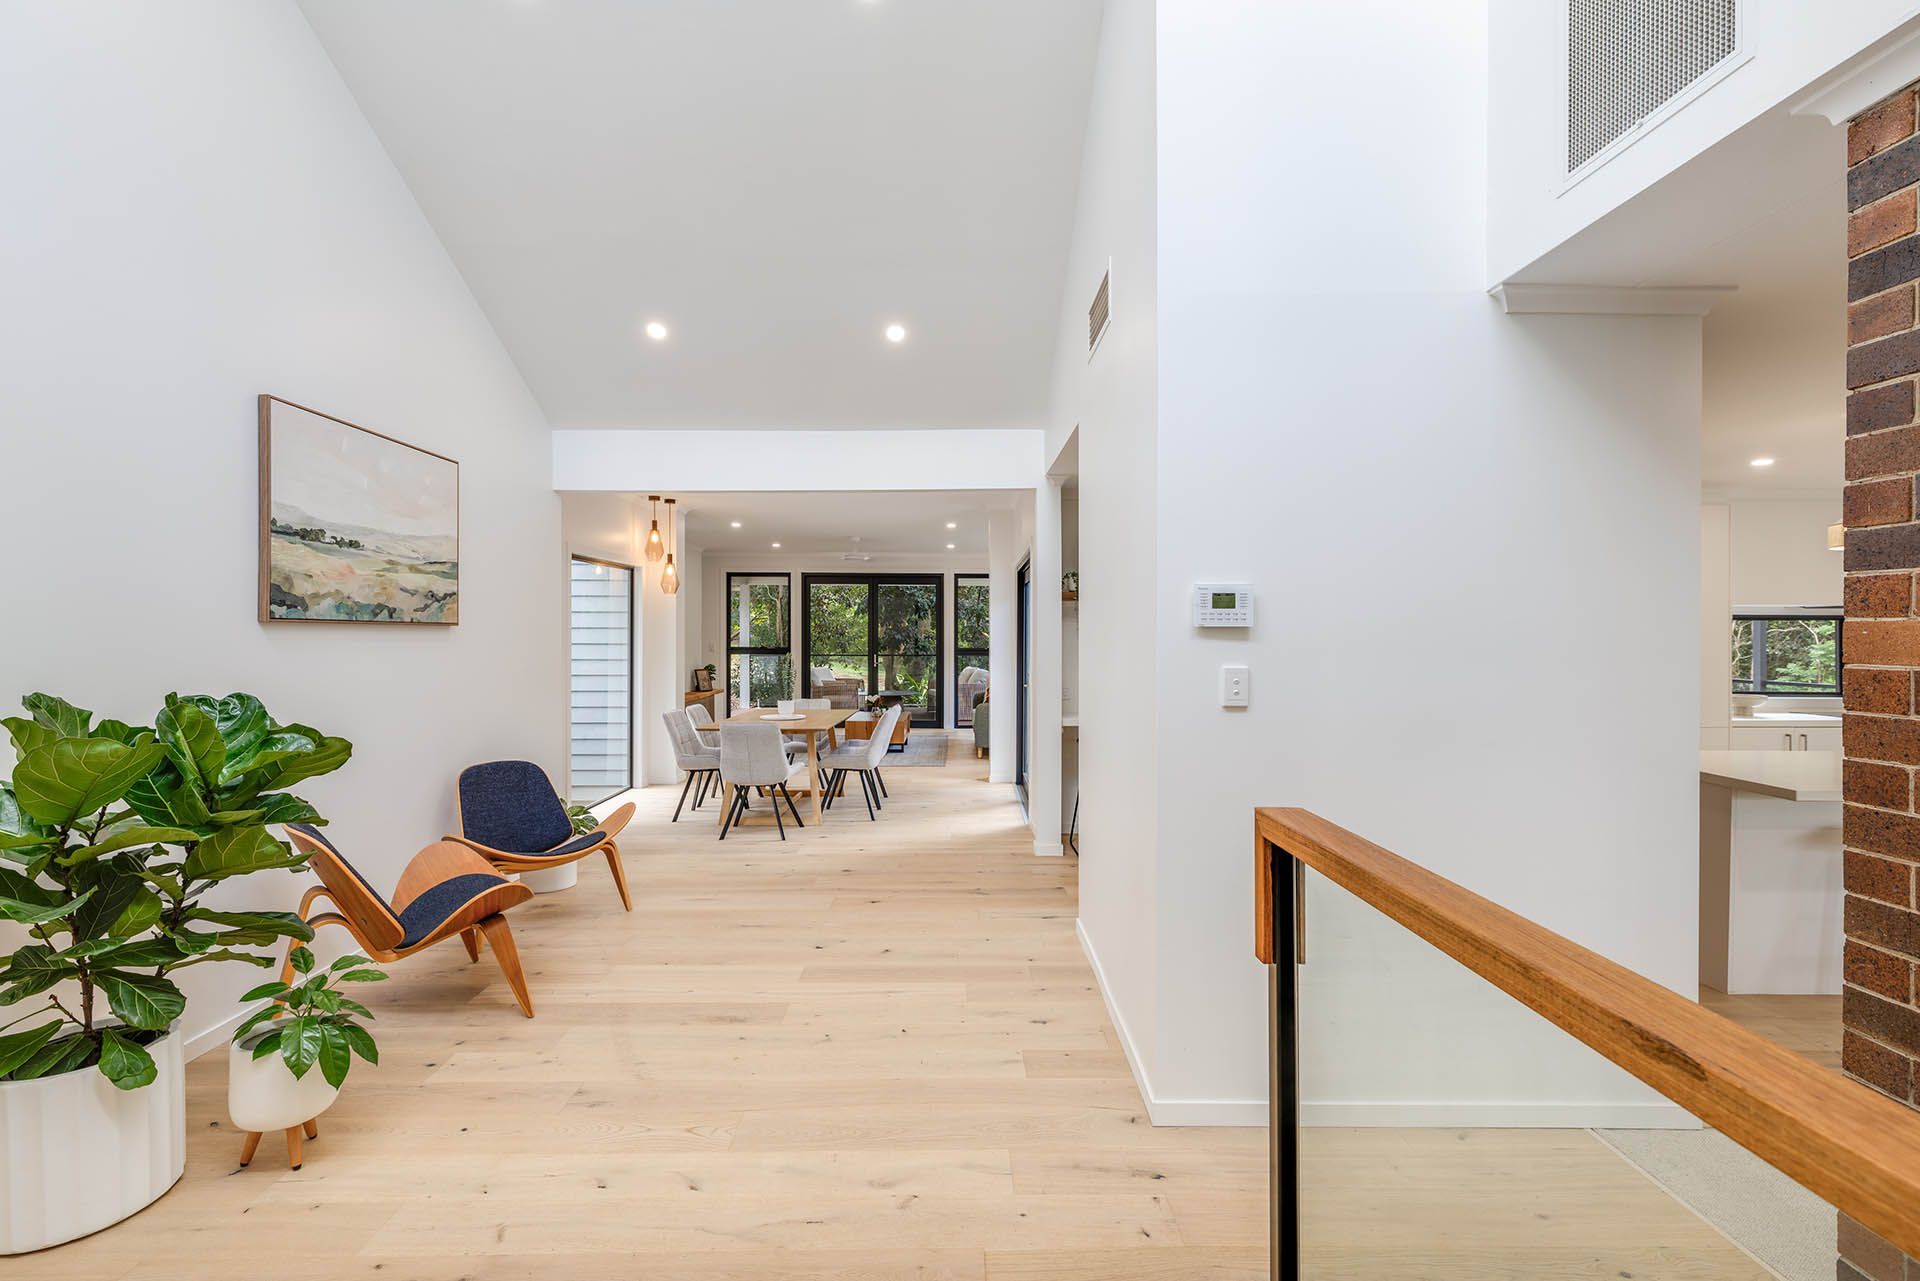
Inside, the old bungalow layout has been opened up to create generous, flowing spaces. A long, streamlined entertainer’s kitchen with warm timber floors anchors the main level, connecting seamlessly to multiple indoor living zones and an alfresco deck overlooking the bushland.
The lower level continues the transformation with flexible rooms including a media space, study, mud room and even a home gym — reshaped to support contemporary family life without losing the grounded feel of the original home.
Gallery