Gatton Shire Hall
Location
Gatton
Services
Architecture + Interiors
Client
Lockyer Valley Regional Council
Builder
McNab
Overview
Community Shire Hall Project: Modern Revitalisation
The Gatton Shire Hall upgrade reimagined this much‑loved community venue with a fresh interior design approach that enhances functionality, comfort and identity. Focused on a whole‑of‑life vision, the project revitalises key spaces while planning for the building’s long‑term evolution, ensuring it continues to serve its community with a revitalised and modern design.
CONTEMPORARY UPGRADES
Transforming a Local Community Icon
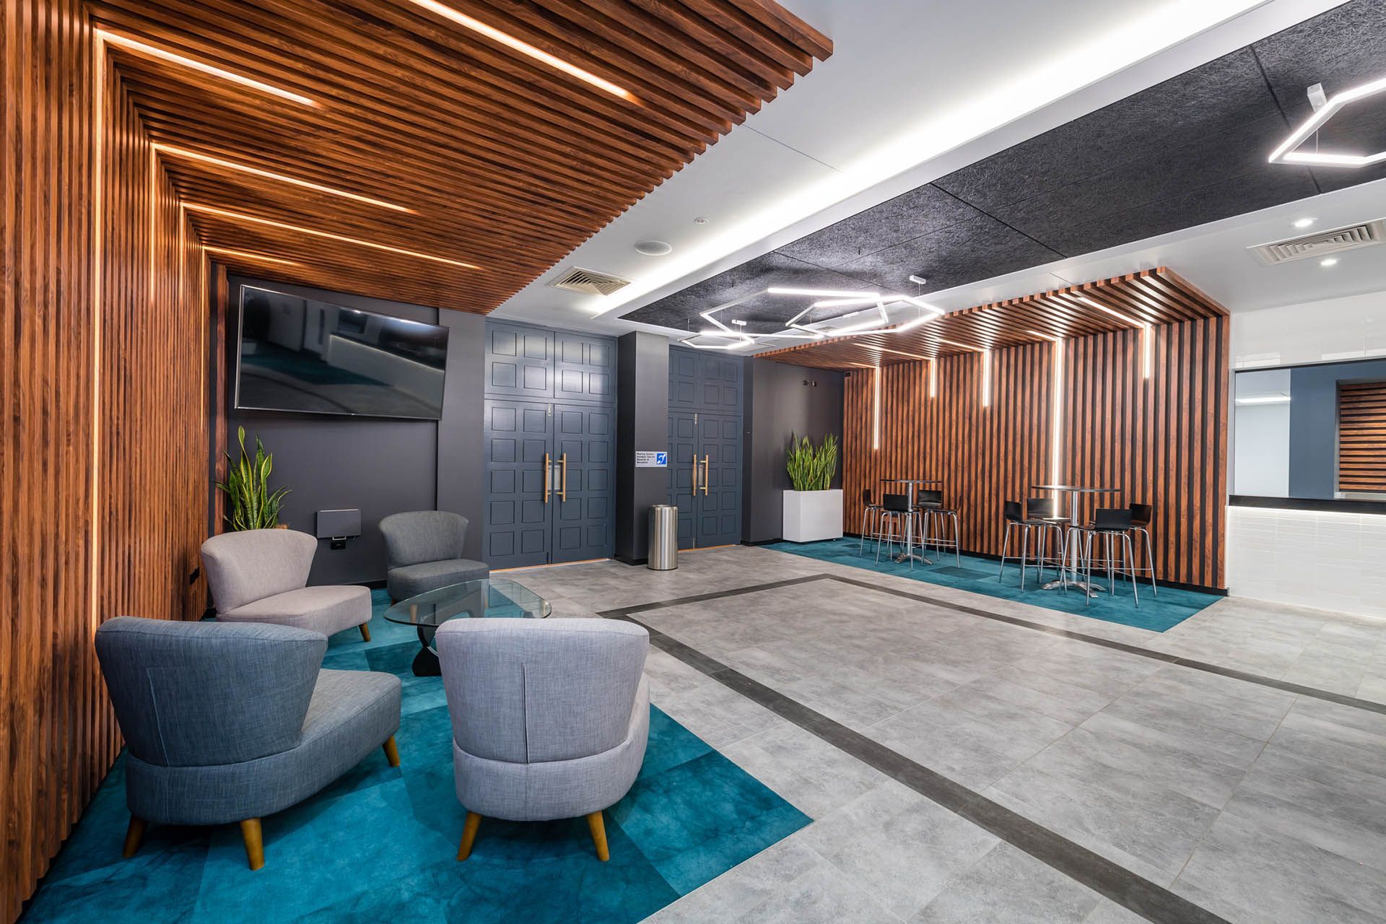
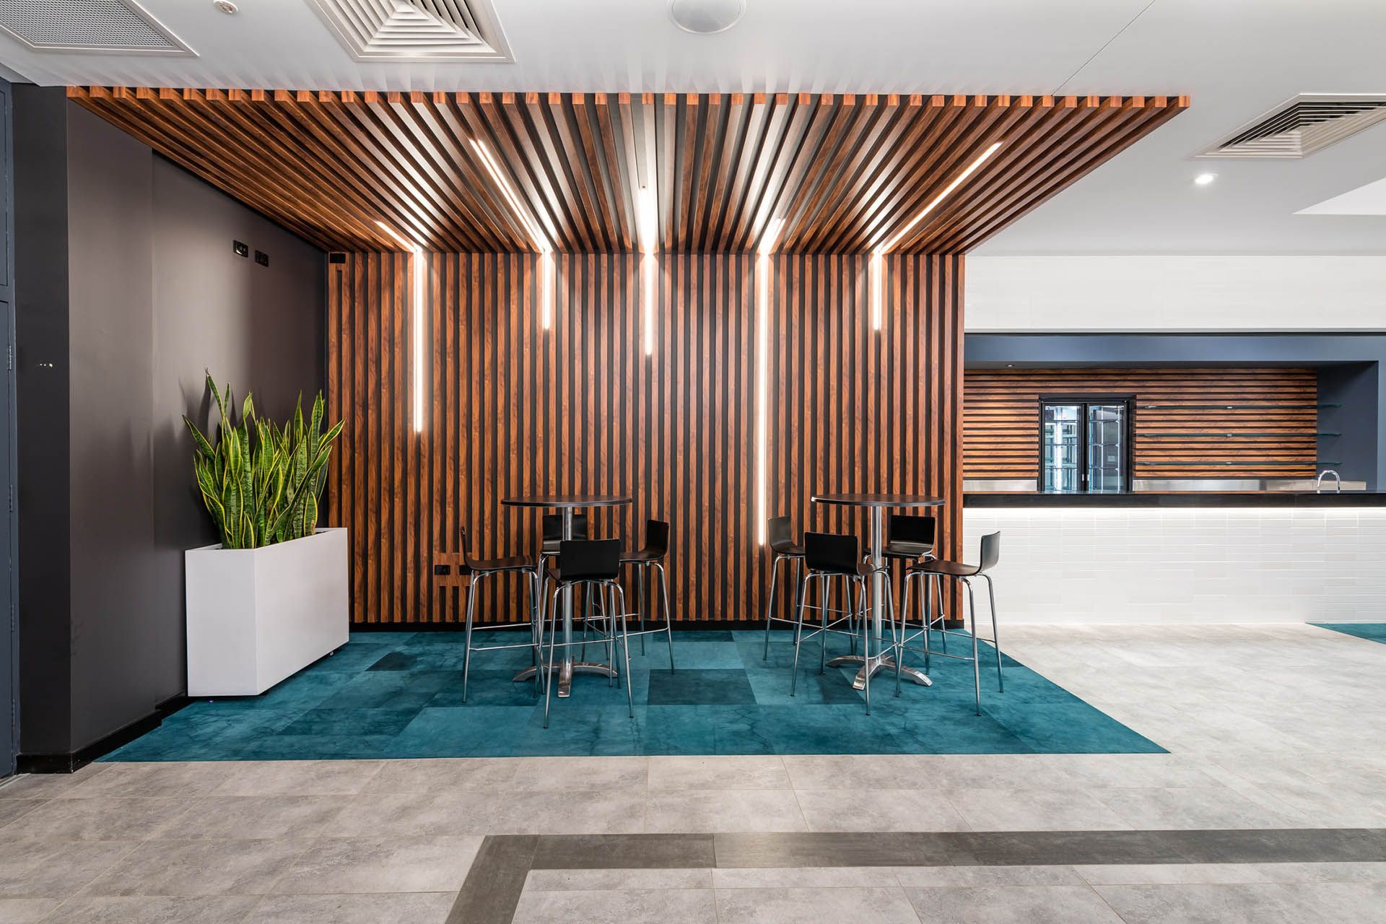
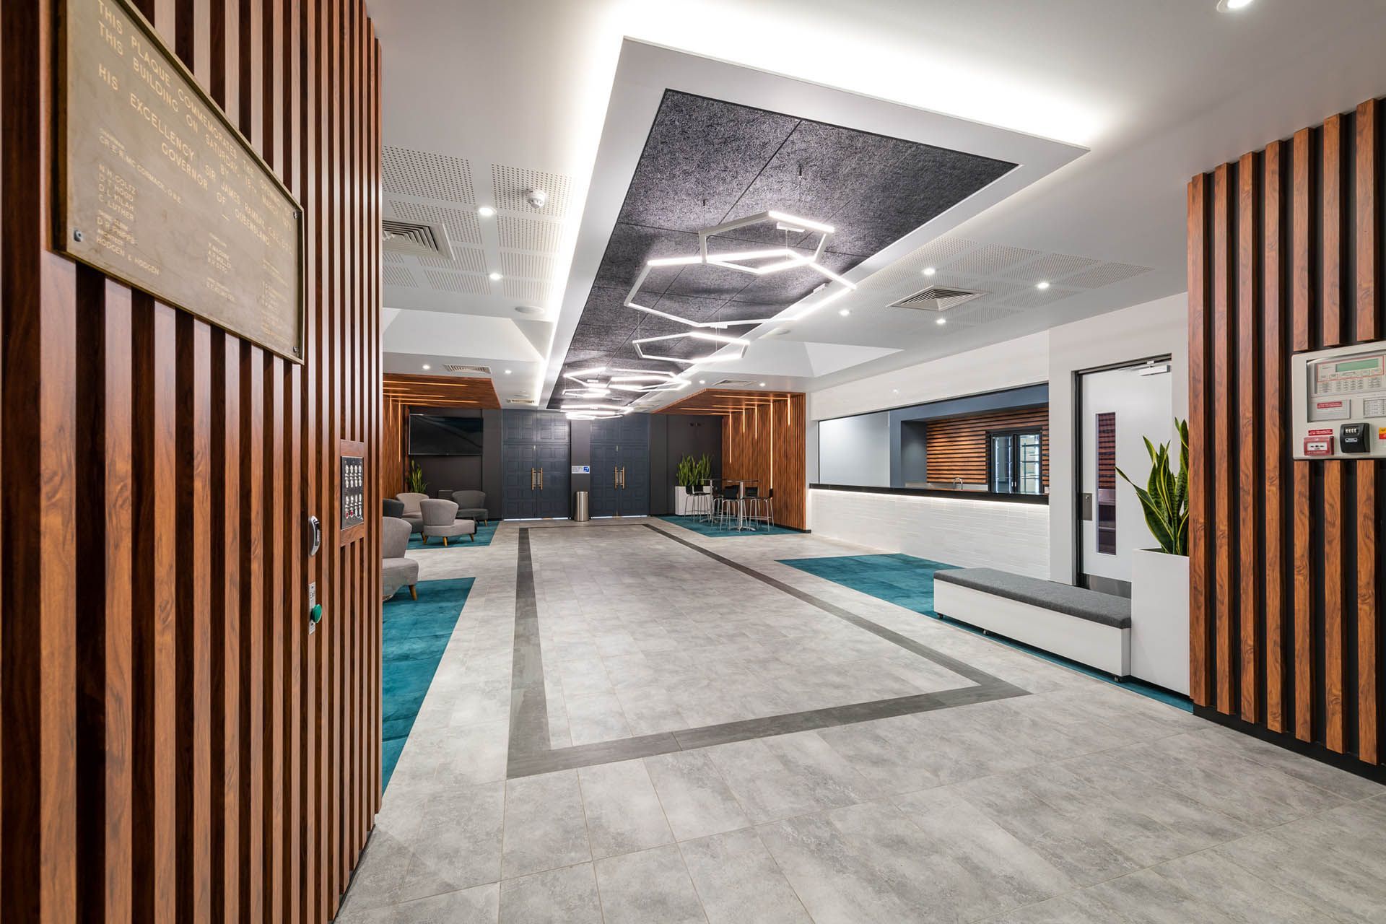
The redesigned foyer, spill‑out zones and kitchen now feature contemporary finishes including warm timber panelling, sculptural lighting and bold carpet selections that bring a modern edge to the hall’s character. These new elements create a welcoming arrival experience, improve circulation and support a wide range of community events. The palette extends seamlessly across seating areas, servery zones and acoustic treatments, giving the interior a more cohesive and refined feel.
Working closely with hall users, Aspect balanced interior upgrades with broader architectural and masterplanning considerations. Functional improvements, accessibility, flow and amenity were key priorities, supported by future‑focused planning for staged enhancements. The result is a revitalised civic space that feels modern and inviting, while remaining connected to the needs of the Gatton community.
Gallery