Hervey Bay State High School Creative Arts Complex
Location
Hervey Bay
Services
Architecture
Client
Builder
Evans Built
Overview
Education Architecture: Performing Arts Design
The Creative Arts Complex at Hervey Bay State High School is a purpose‑designed performing arts facility that celebrates creativity, movement and expression. Aspect Architects & Project Managers completed the design and tender documentation for this major school expansion, delivering a contemporary arts building that supports performance, learning and collaboration.
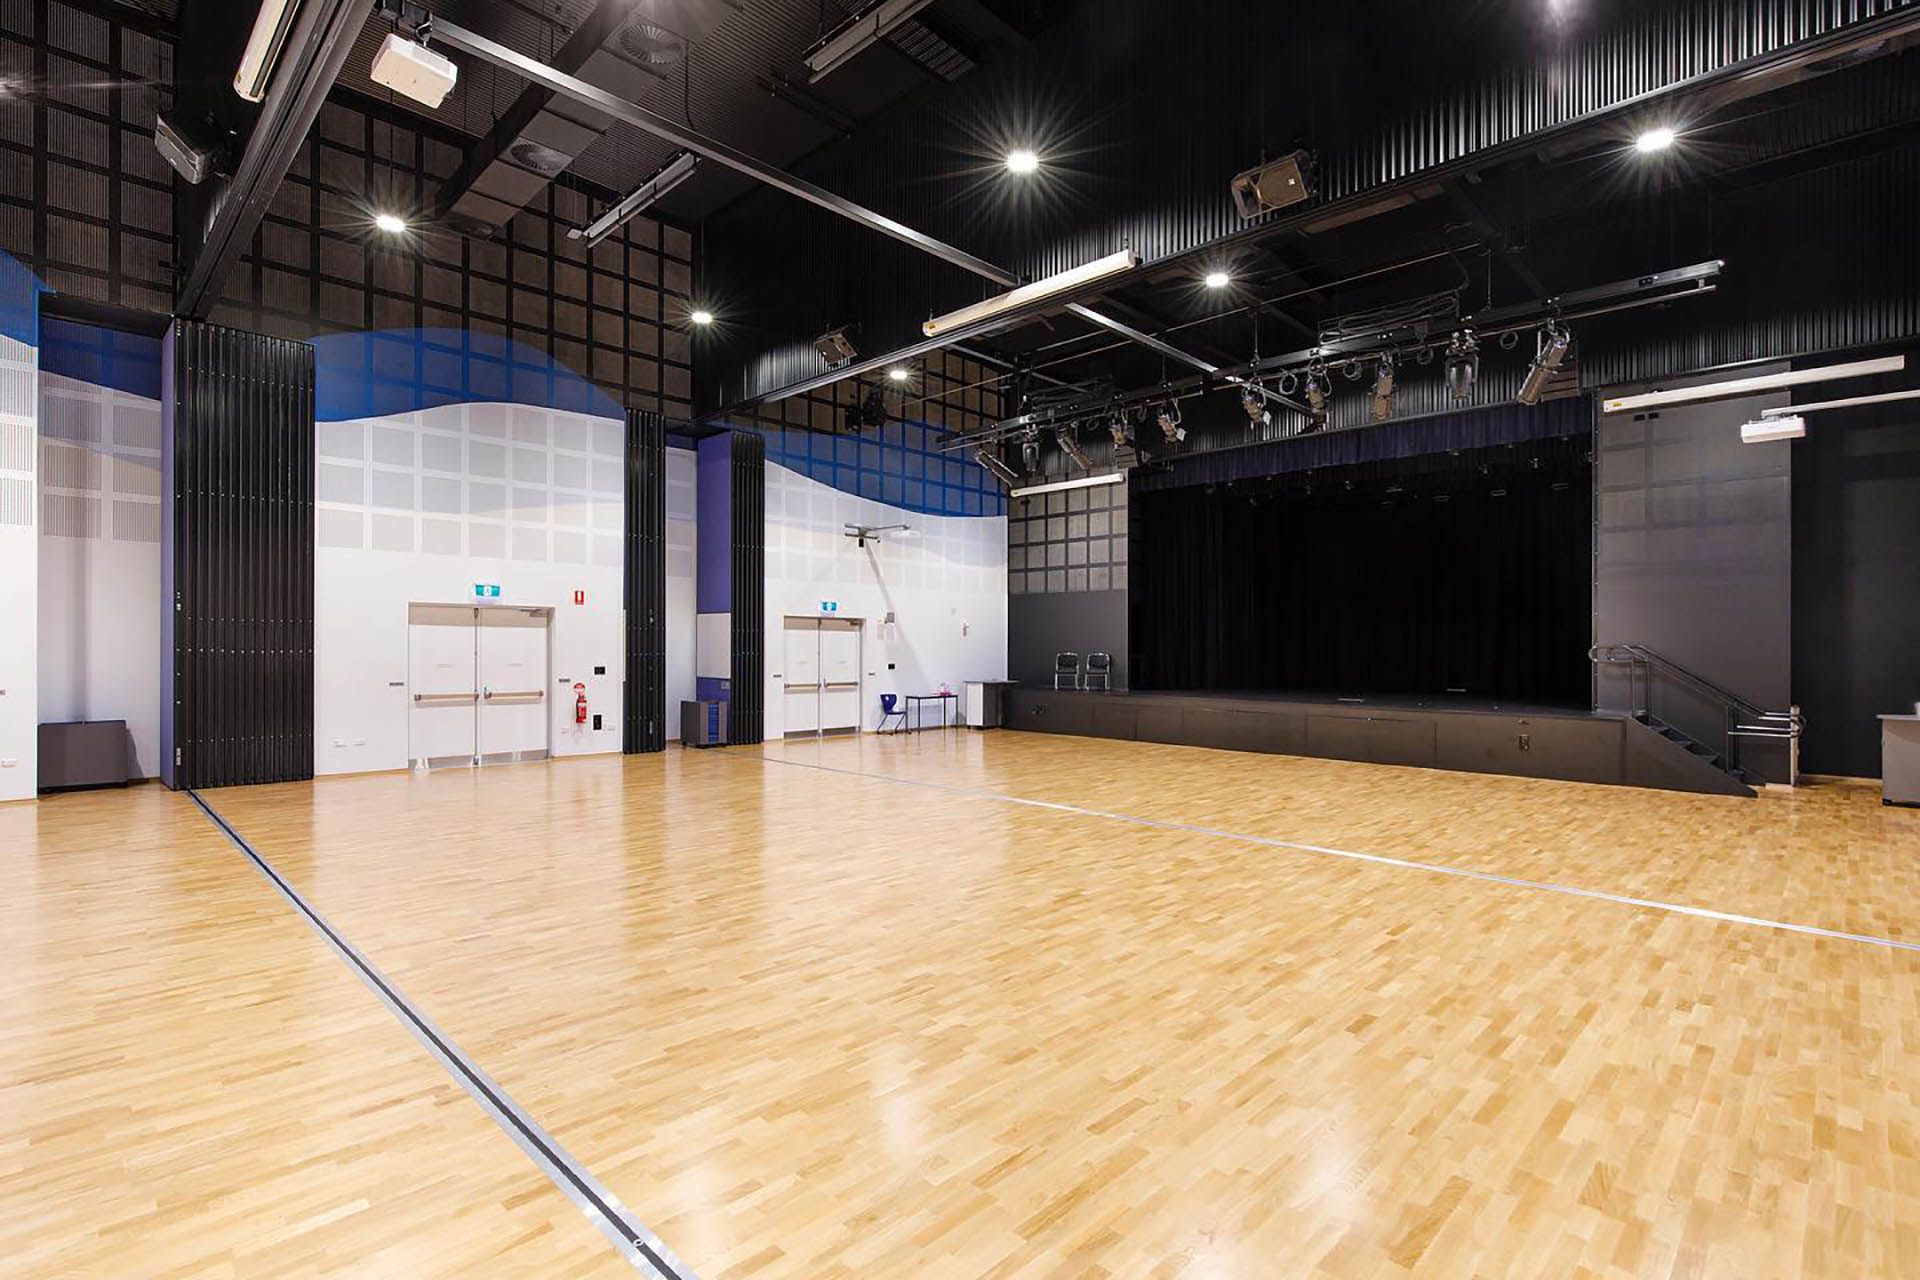
Designed as a dedicated Performing Arts Centre, the new complex provides Drama, Dance and Stage areas, a full theatre fit‑out, teaching spaces, wet areas and landscaped surrounds — creating a vibrant creative hub within the school campus.
VISION
Performing Arts Celebration
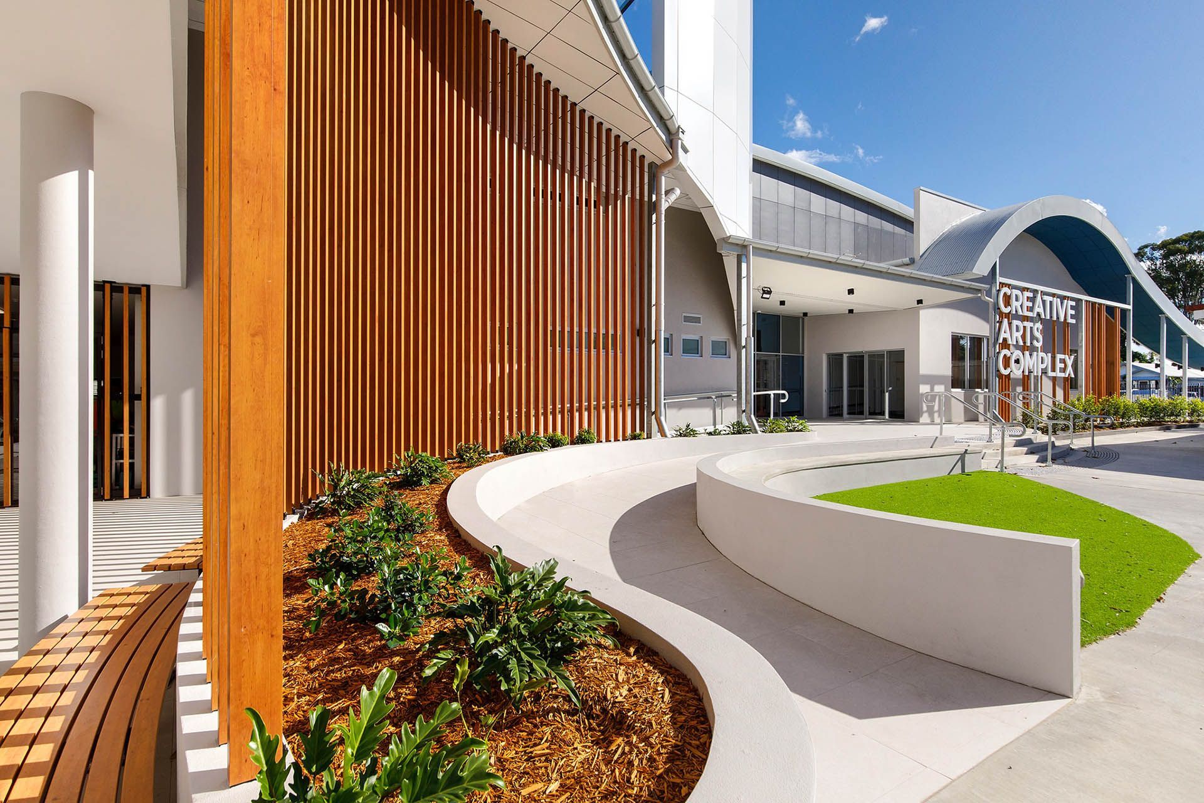
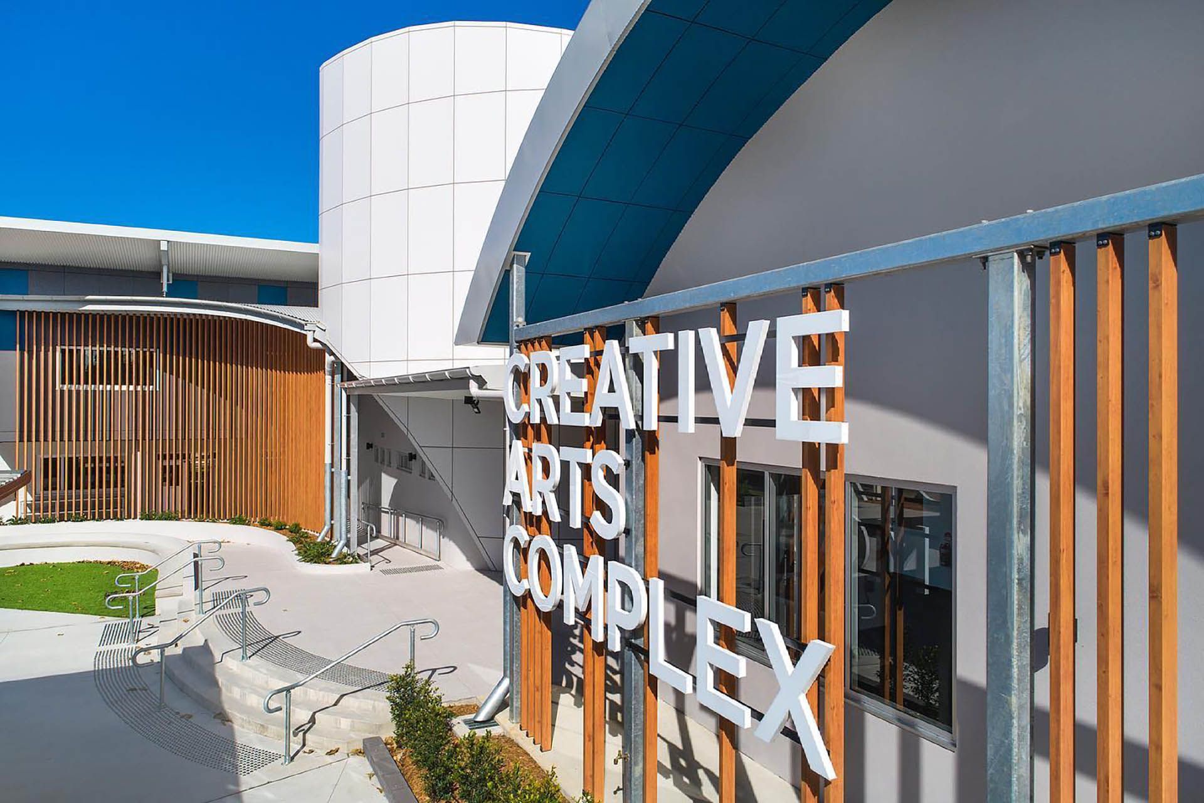
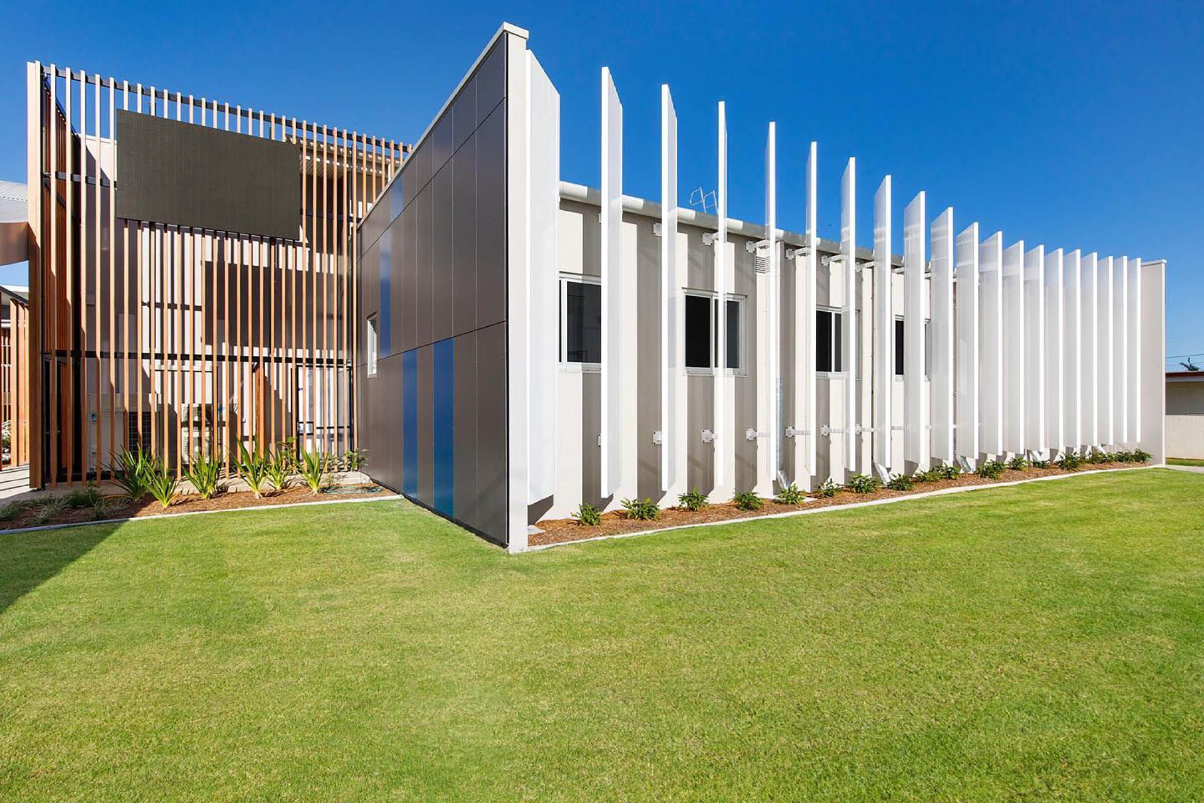
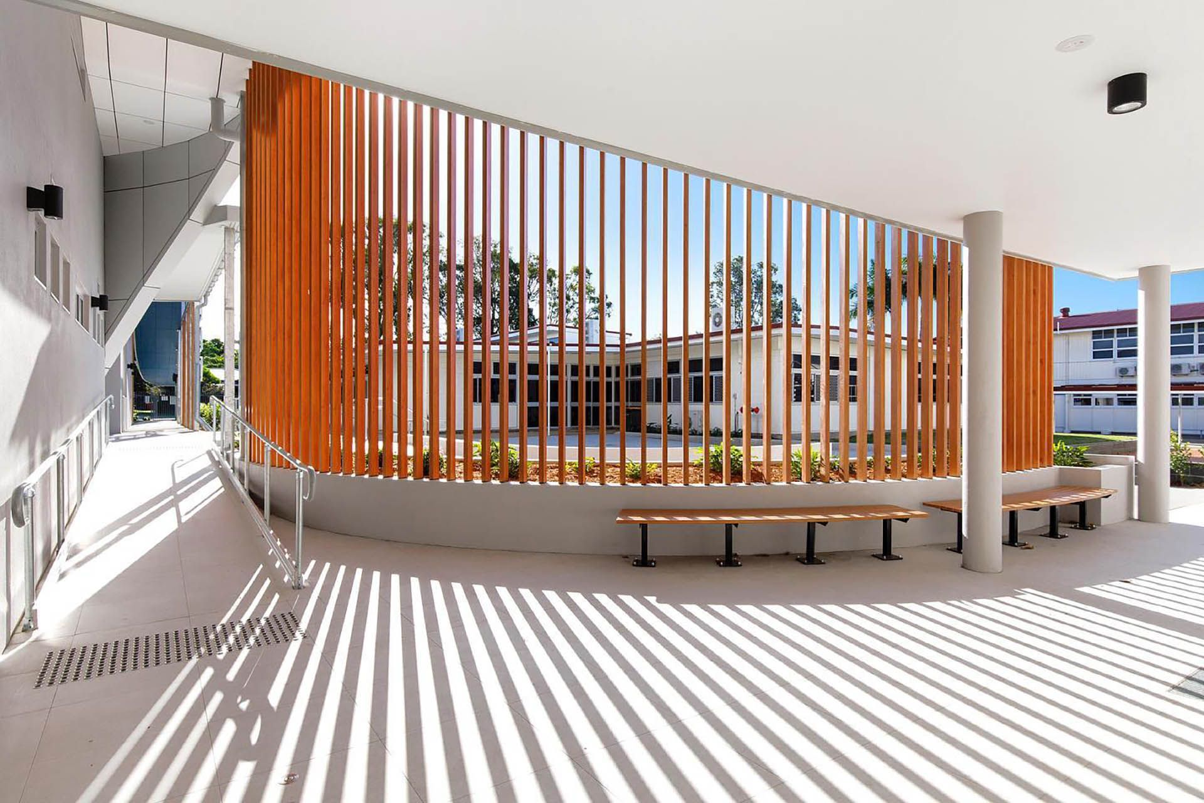
The architectural form draws inspiration directly from dance and movement. Flowing curves and strong linear elements shape the building envelope, creating a sense of rhythm and motion through the campus. Sweeping canopies, curved walls and layered vertical screens soften the building’s scale while establishing a bold, contemporary identity that reflects the energy of the arts. Lines, shadows and changing light animate the façades throughout the day, reinforcing the idea of performance beyond the stage.
CULTURAL PERFORMANCE DESIGN
Learning and Performance Spaces
Internally, spaces are planned for flexibility and acoustic performance. Dance and drama studios support rehearsal and teaching, while the theatre space provides a professional environment for productions and events. Clear circulation connects learning spaces, encouraging movement and interaction between students and disciplines.
Generous glazing and covered walkways strengthen connections between indoor and outdoor spaces, supporting natural light, passive comfort and visual transparency across the precinct.
CREATIVE ARTS COMPLEX
Materiality, Landscape + Campus Integration
Durable, low‑maintenance materials are paired with warm timber look screens and landscaped edges to create welcoming outdoor zones for gathering and pause. Curved seating, shaded paths and planted areas extend learning beyond the building envelope.
The Creative Arts Complex delivers a stimulating educational environment — architecture that moves, performs and inspires creativity at every scale.
Gallery