iThink Real Estate
Location
Toowoomba
Services
Interiors
Client
iThink Real Estate
Builder
Overview
Commercial Interiors: Workplace Design + Office Fit-Out
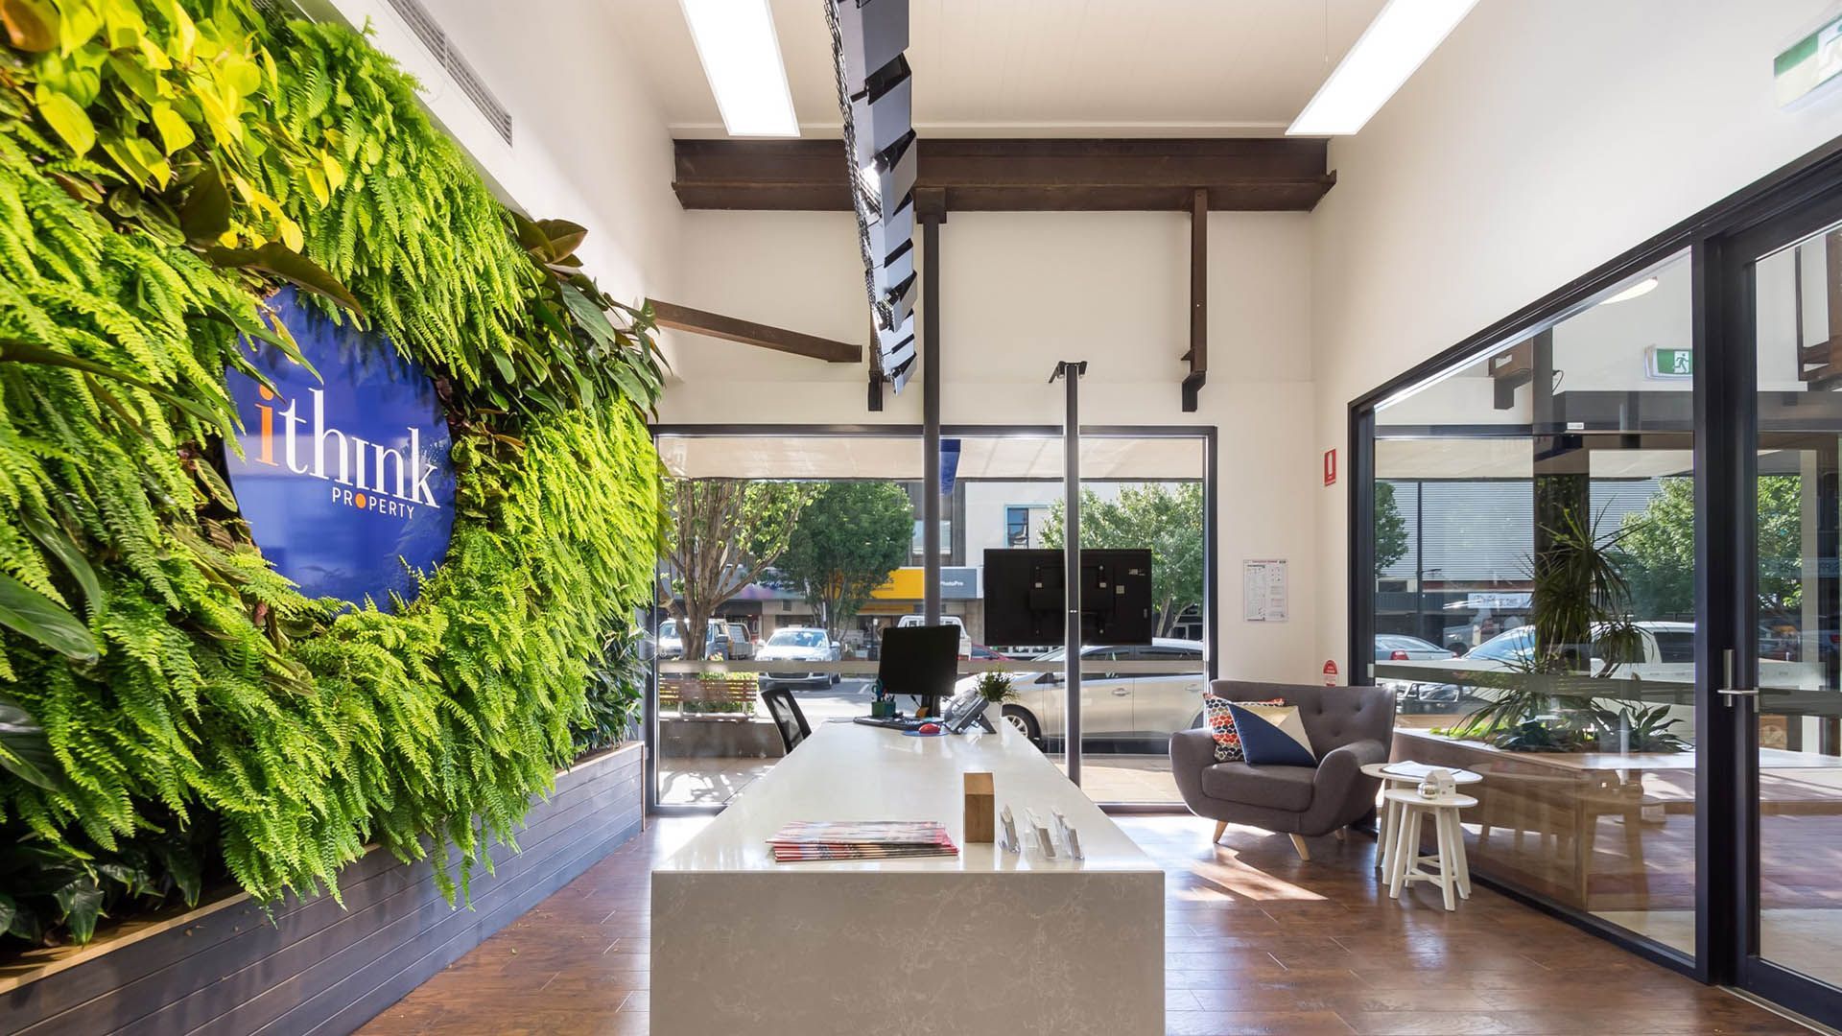
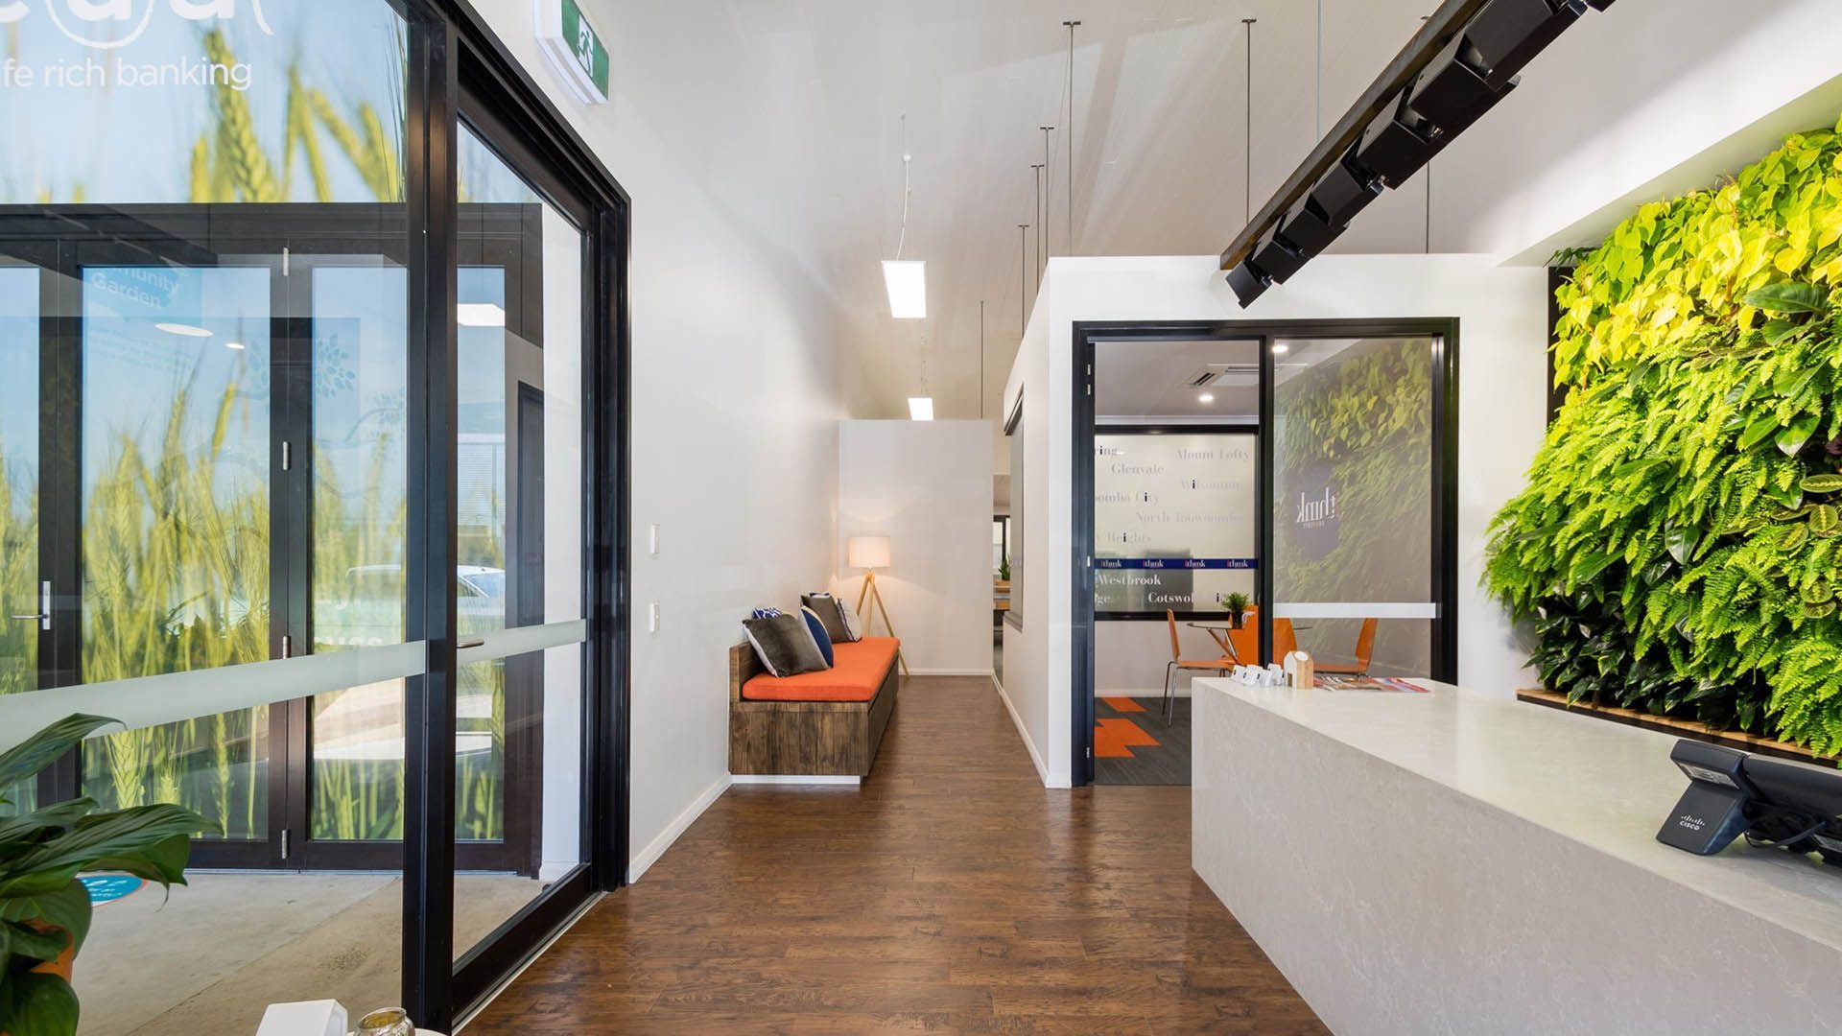
Aspect’s Interior team delivered the internal design for the iThink Real Estate office refurbishment, transforming a narrow, split‑level tenancy into a contemporary, functional and client‑focused commercial workspace. The project included general office areas, a dedicated meeting room, modern staff amenities and an inviting reception zone with strong street presence.
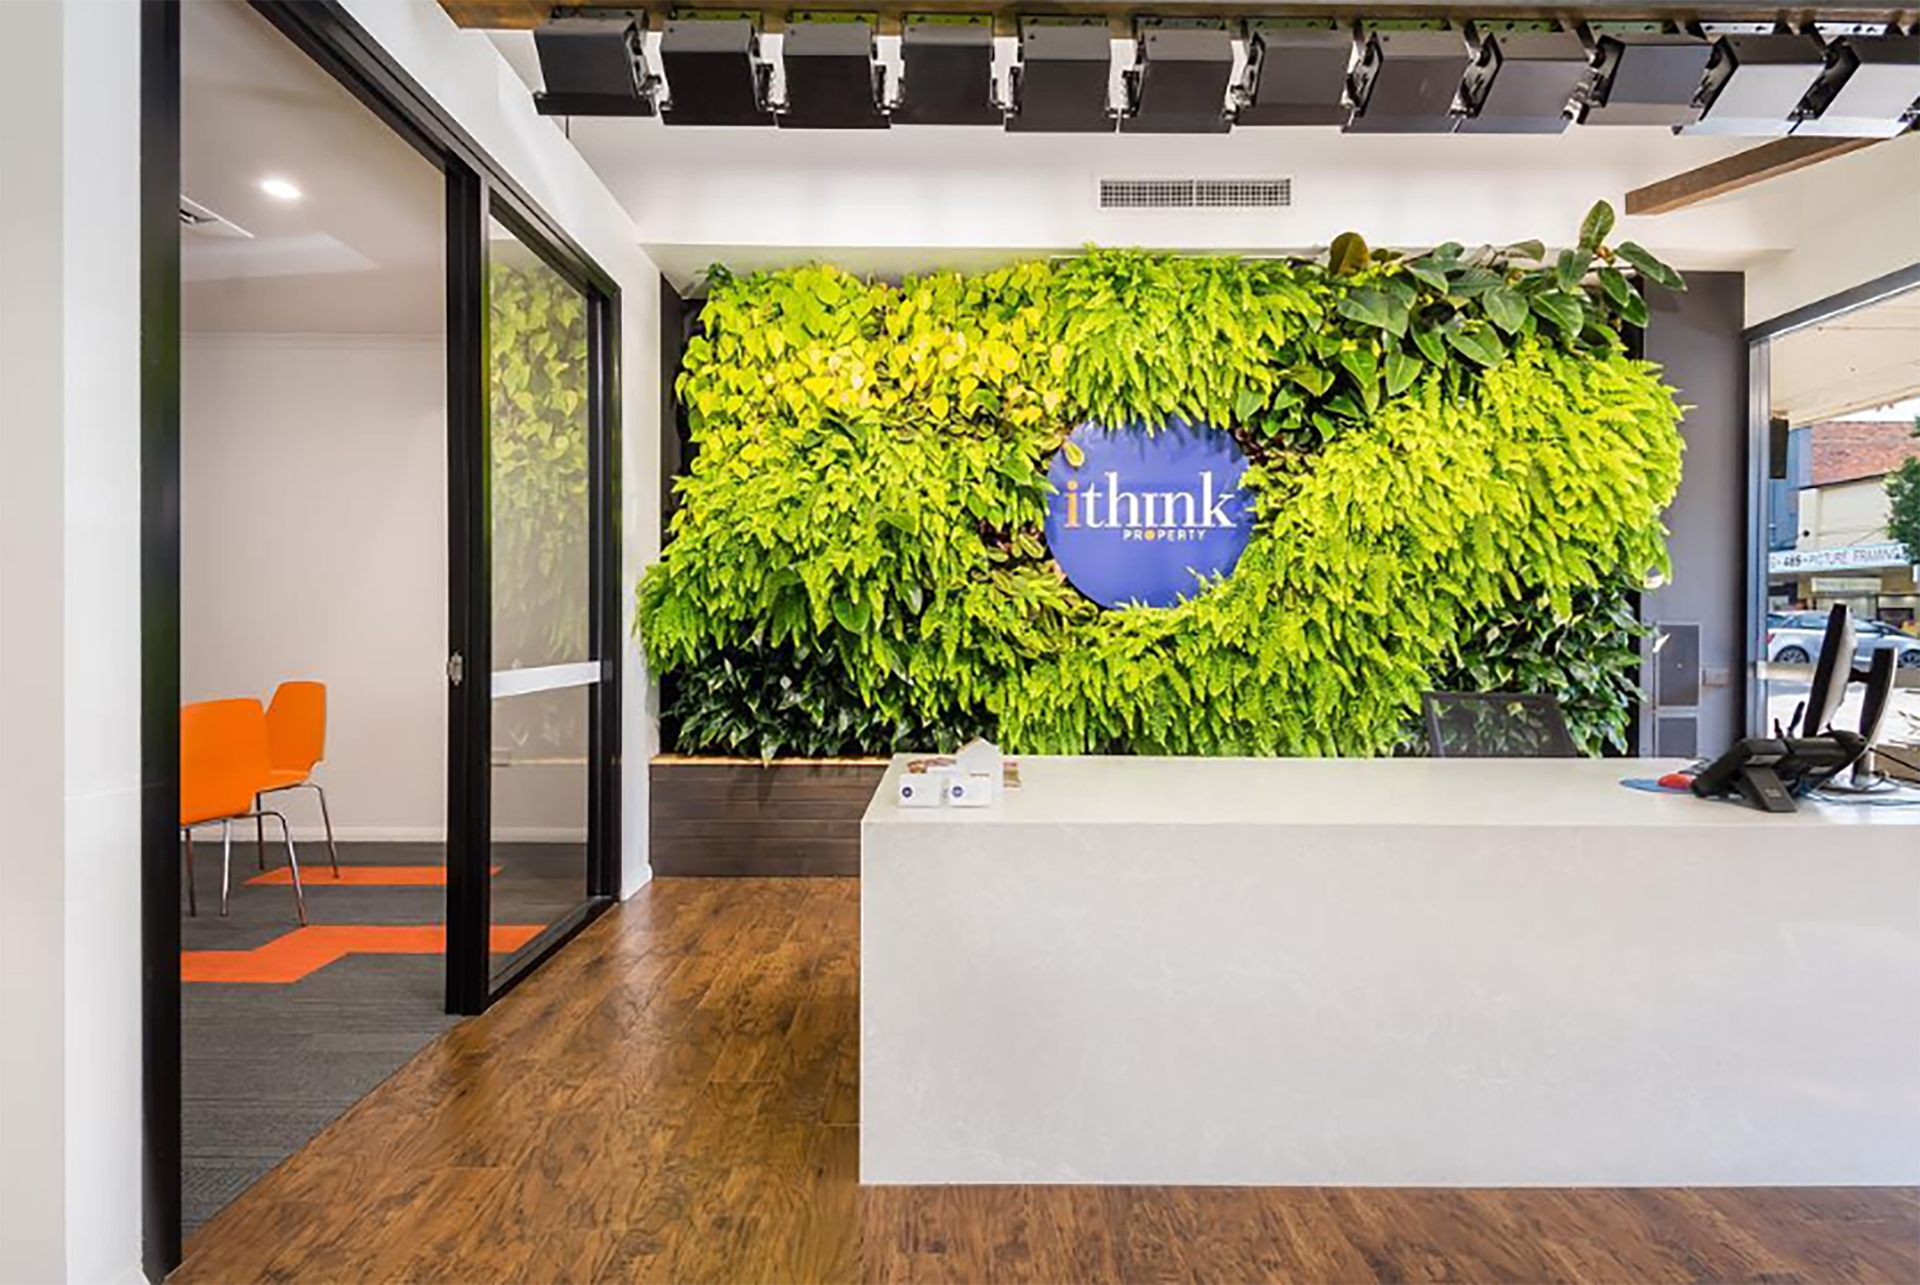
A custom self‑sustaining green wall forms the centrepiece of the entry, providing year‑round colour and a memorable arrival experience while reinforcing iThink’s vibrant brand identity.
SMART SPATIAL DESIGN
A Vibrant Modern Workplace Experience
The design prioritises natural light, visual transparency and improved circulation to make the most of the compact footprint. Warm white finishes, timber textures and lush greenery create a welcoming atmosphere, while bold orange carpet accents introduce energy and align with iThink’s brand colours. The result is a fresh, uplifting workplace that supports productivity and team culture.
Two dedicated staff seating areas were incorporated into the layout, each designed to enhance flexibility and collaboration. In one area, the overhead cupboards double as brainstorming surfaces, allowing team members to write directly on the cabinetry with whiteboard markers — an intuitive solution that encourages idea sharing and agile working. The central workspace also includes room for a ping‑pong table, creating a fun breakout zone that supports team building and wellbeing, key considerations in contemporary commercial interior design.
Clever spatial planning enabled the integration of a fully enclosed meeting room, efficient workstations and modern staff amenities, all seamlessly connected across the split‑level plan. The final outcome is a bright, functional and highly personalised workplace that reflects iThink Real Estate’s brand, values and commitment to a positive team environment.
Gallery