Morrisey ENT
Location
Toowoomba
Services
Development Management, Architecture + Interiors + Project Management
Client
Dr David Morrisey, ENT Surgeon
Builder
Cooper Commercial
Overview
Medical Specialist: Interiors Fit-Out
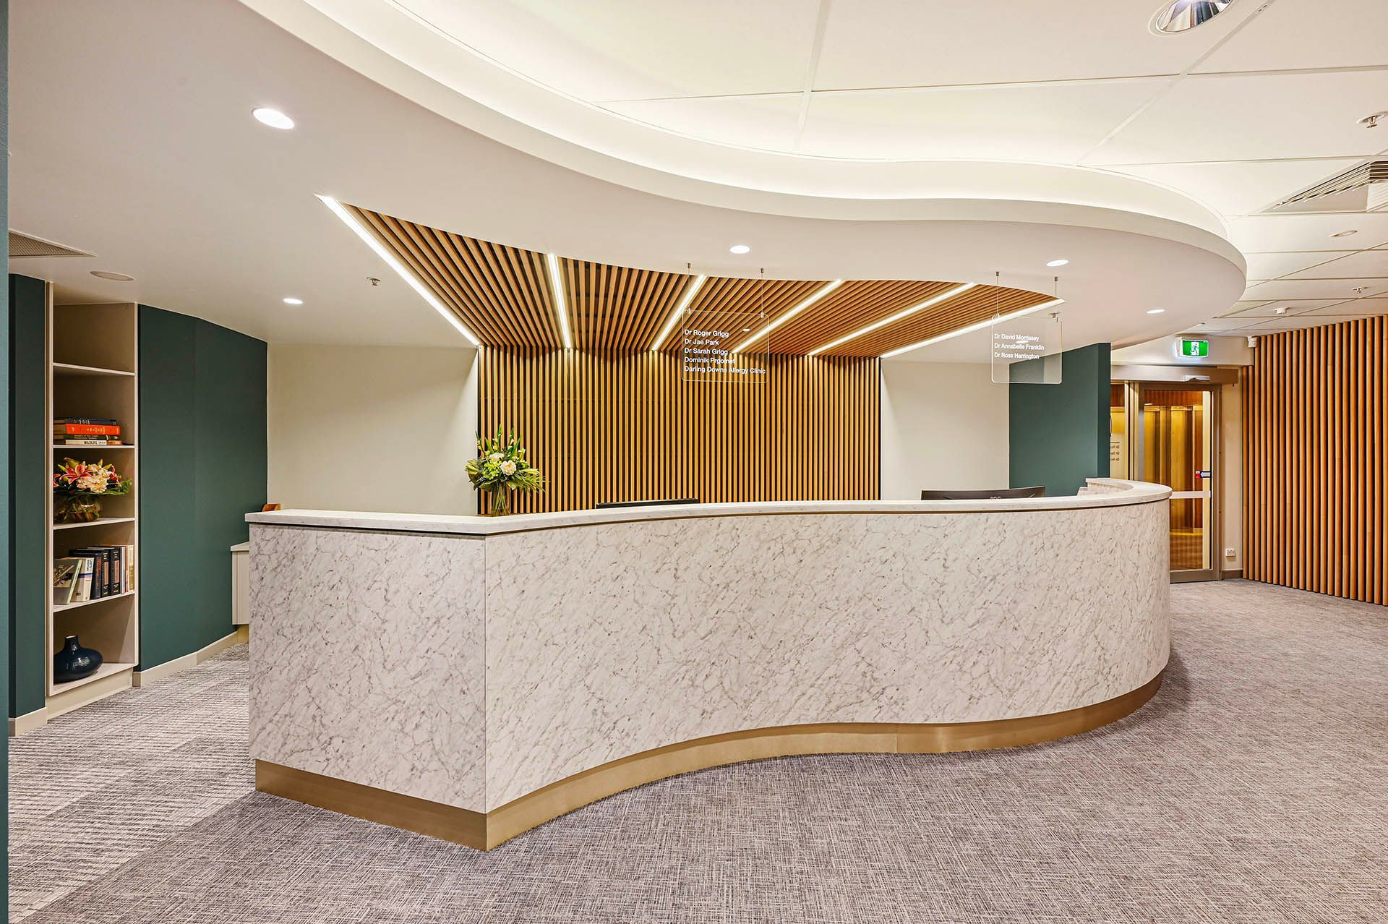
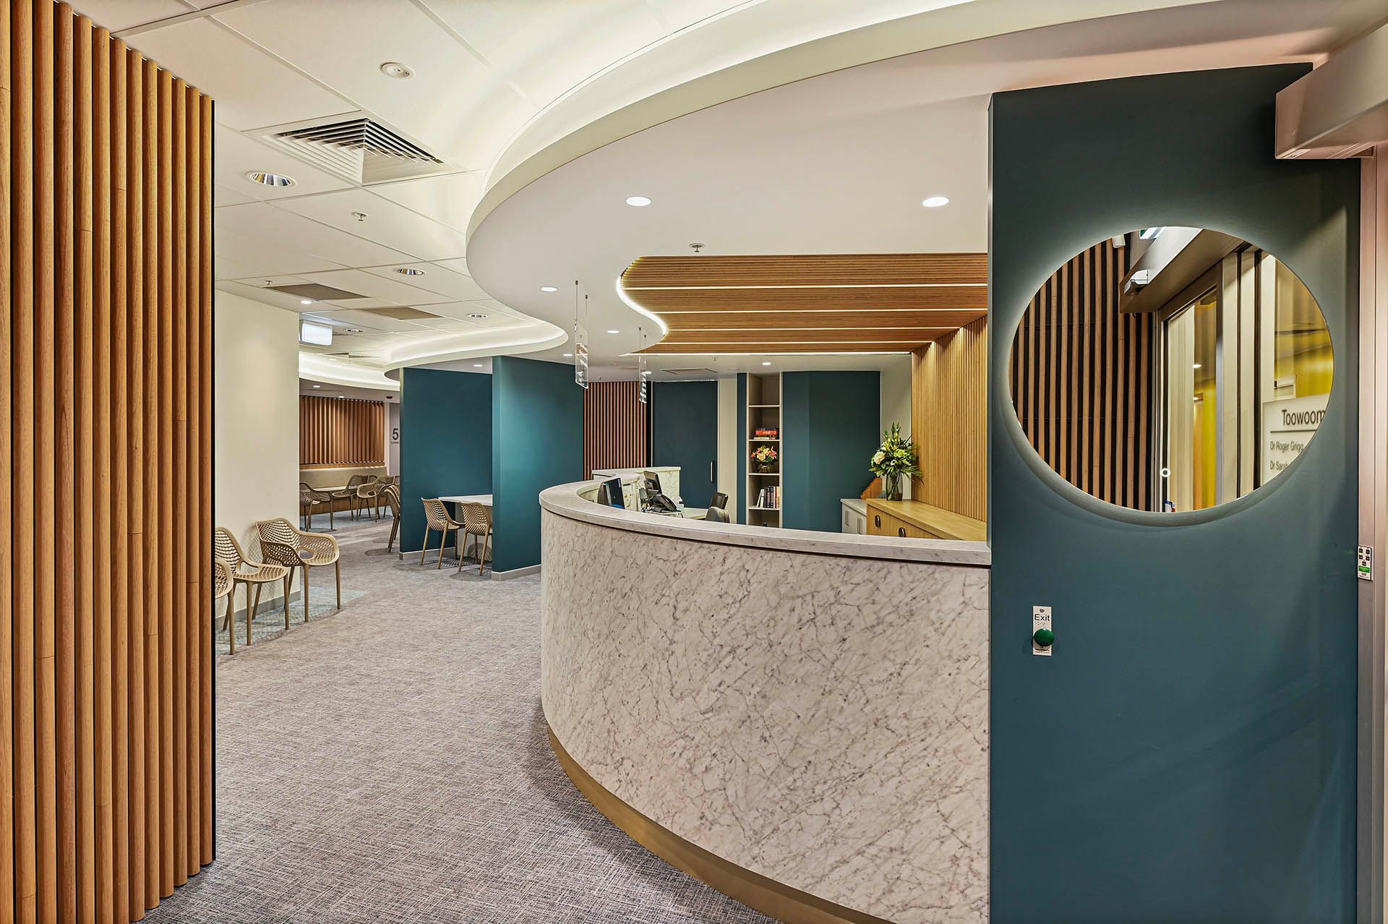
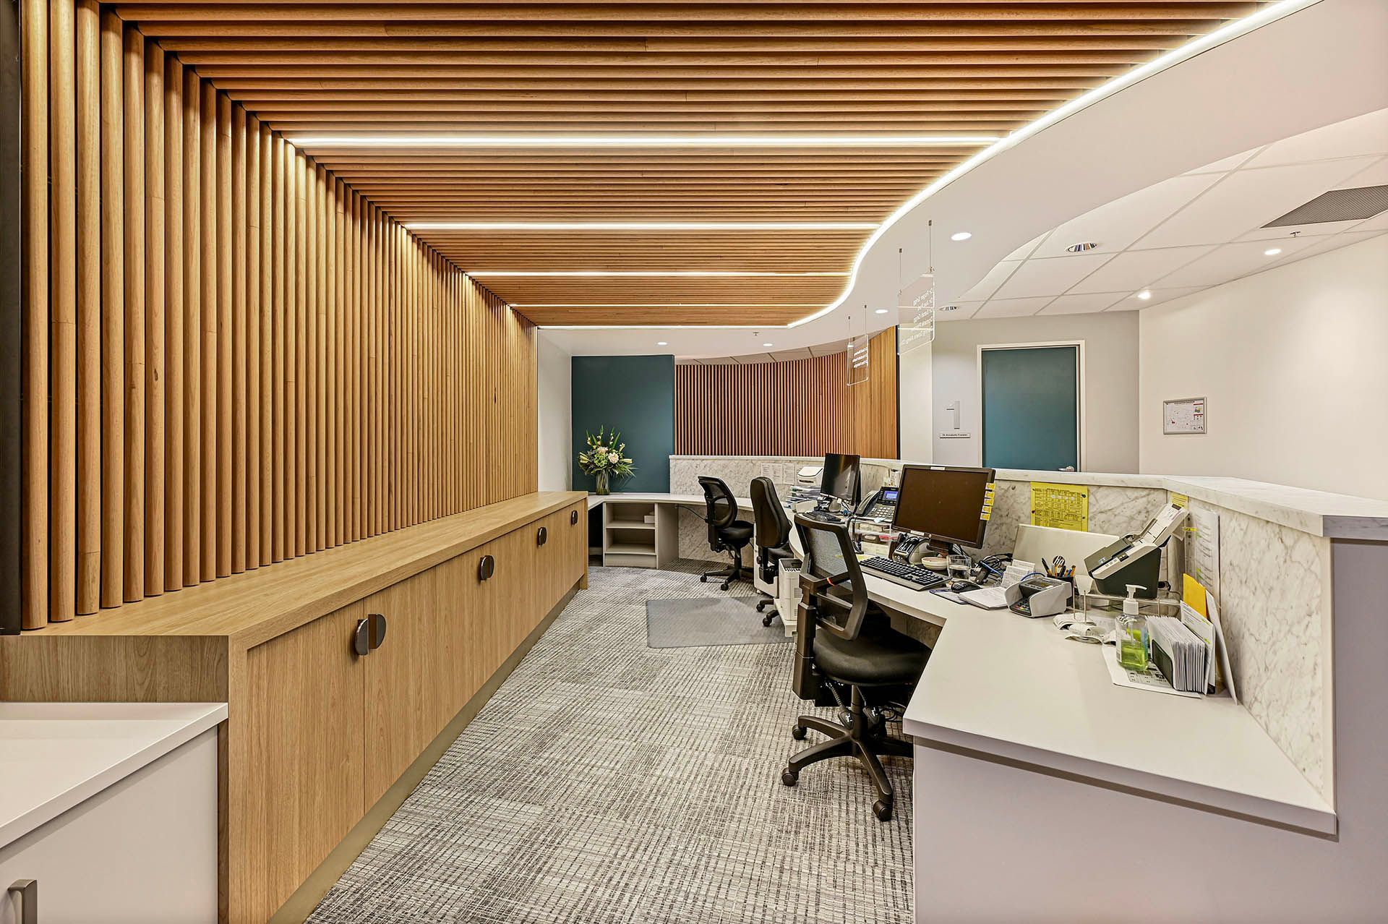
The interiors are modern and inviting, defined by warm white tones and refined timber panelling with accent colour to compliment the spaces. These elements create a professional yet welcoming atmosphere throughout the clinic.
WELCOMING MEDICAL SPACES
Delivered through Expert Project Management
A timeless design language unifies the reception, waiting areas, consulting rooms, and amenities. Soft curves and clean detailing support intuitive movement and a cohesive user experience.
Clinical zones are planned for efficiency, privacy, and strict infection control. Aseptic areas are integrated seamlessly without compromising the warmth of the interior palette. The project reflects strong collaboration between the client, design team, and Aspect’s project management team. This integrated approach ensured a smooth process and a well‑resolved final outcome.
Gallery