

Panorama Crescent
Location
Services
Architecture
Builder
Overview
Contemporary Bushland Home: Residential Architecture Embracing the Natural Surrounds
Aspect delivered full architecture and interior design services for this modern two‑storey home, shaped around a dramatic pitched verandah and elevated first‑floor living.
The design responds directly to its natural setting — opening the home to light, breeze, and sweeping views while maintaining a grounded, tranquil feel.
LIVING AREAS
Light‑Filled Open‑Plan Living Connected to Nature
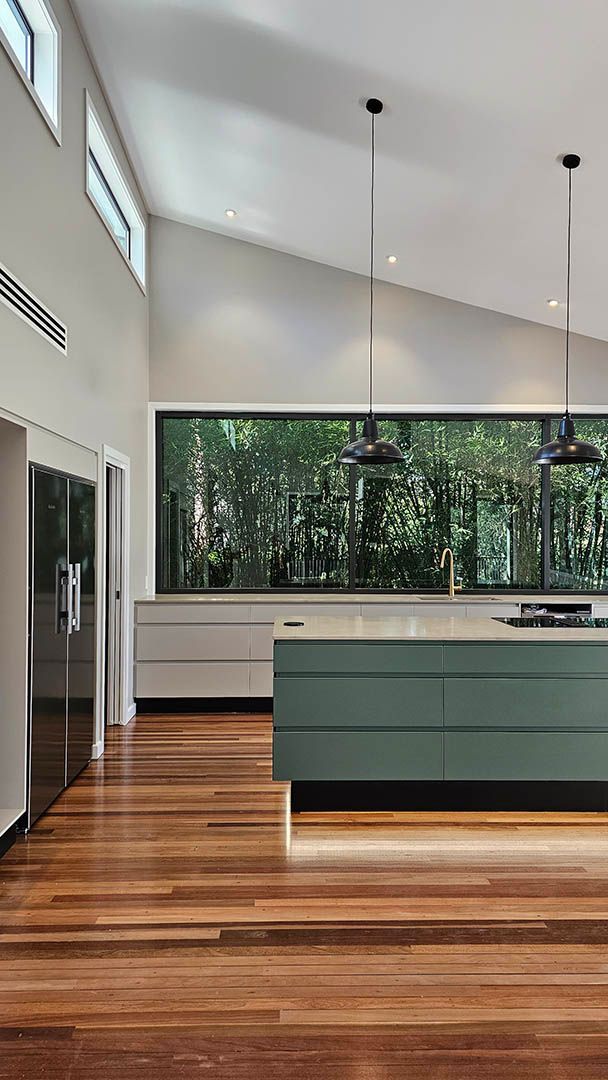
The upper‑level living spaces are bright, warm and welcoming. A feature kitchen anchors the plan, framed by full‑height glazing that captures the surrounding tree canopy and draws the outdoors deep into the home.
The palette of the island bench was selected to complement the tones of the bushland, creating a seamless connection between the interior and its natural environment.
BATHROOMS
Modern Spaces with Spa‑Like Tranquillity
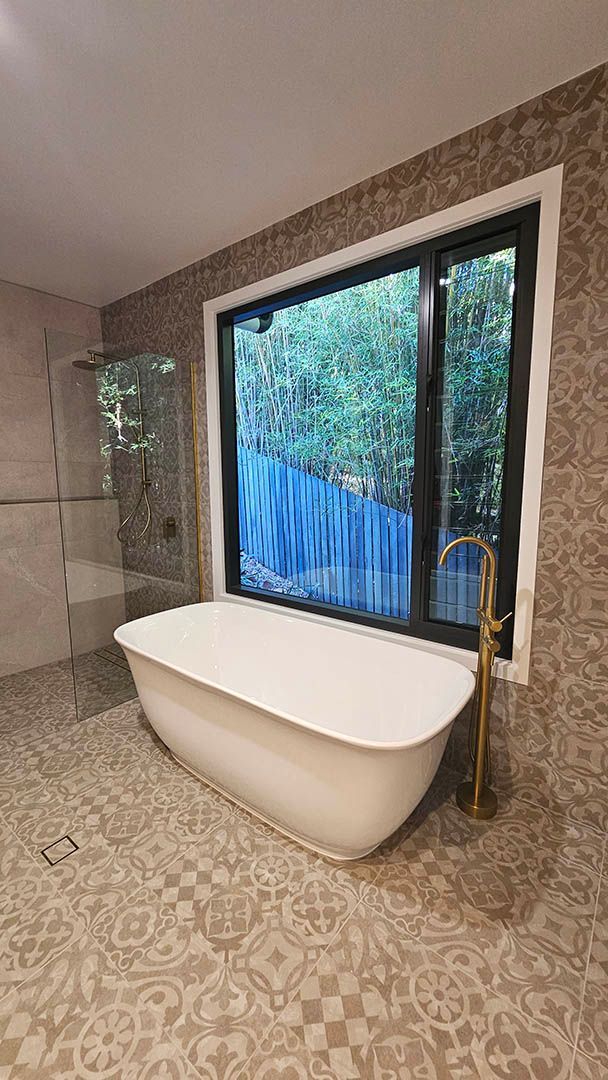
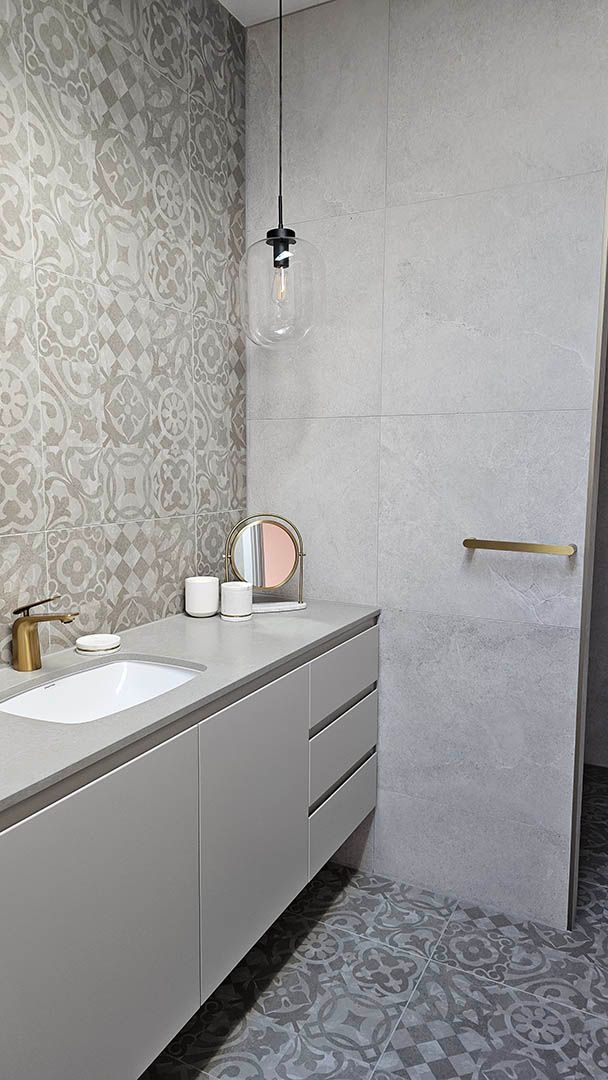
Bathrooms continue the theme of contemporary simplicity, pairing soft textures, elegant detailing and modern fixtures to create calm, restorative spaces.
Generous glazing and carefully selected finishes enhance the sense of immersion in the landscape, making every room feel serene, and connected to nature.
Gallery