Project Vuse
Location
Toowoomba
Services
Architecture + Interiors
Builder
Downs Designer Homes
Awards
BDAQ 2025 South West Queensland Winner New Home $750K - $1M
BDAQ 2025 State Queensland Winner New Home $750K - $1M
Overview
Palm Springs Design Minimalism: A Modern Light-filled New Home
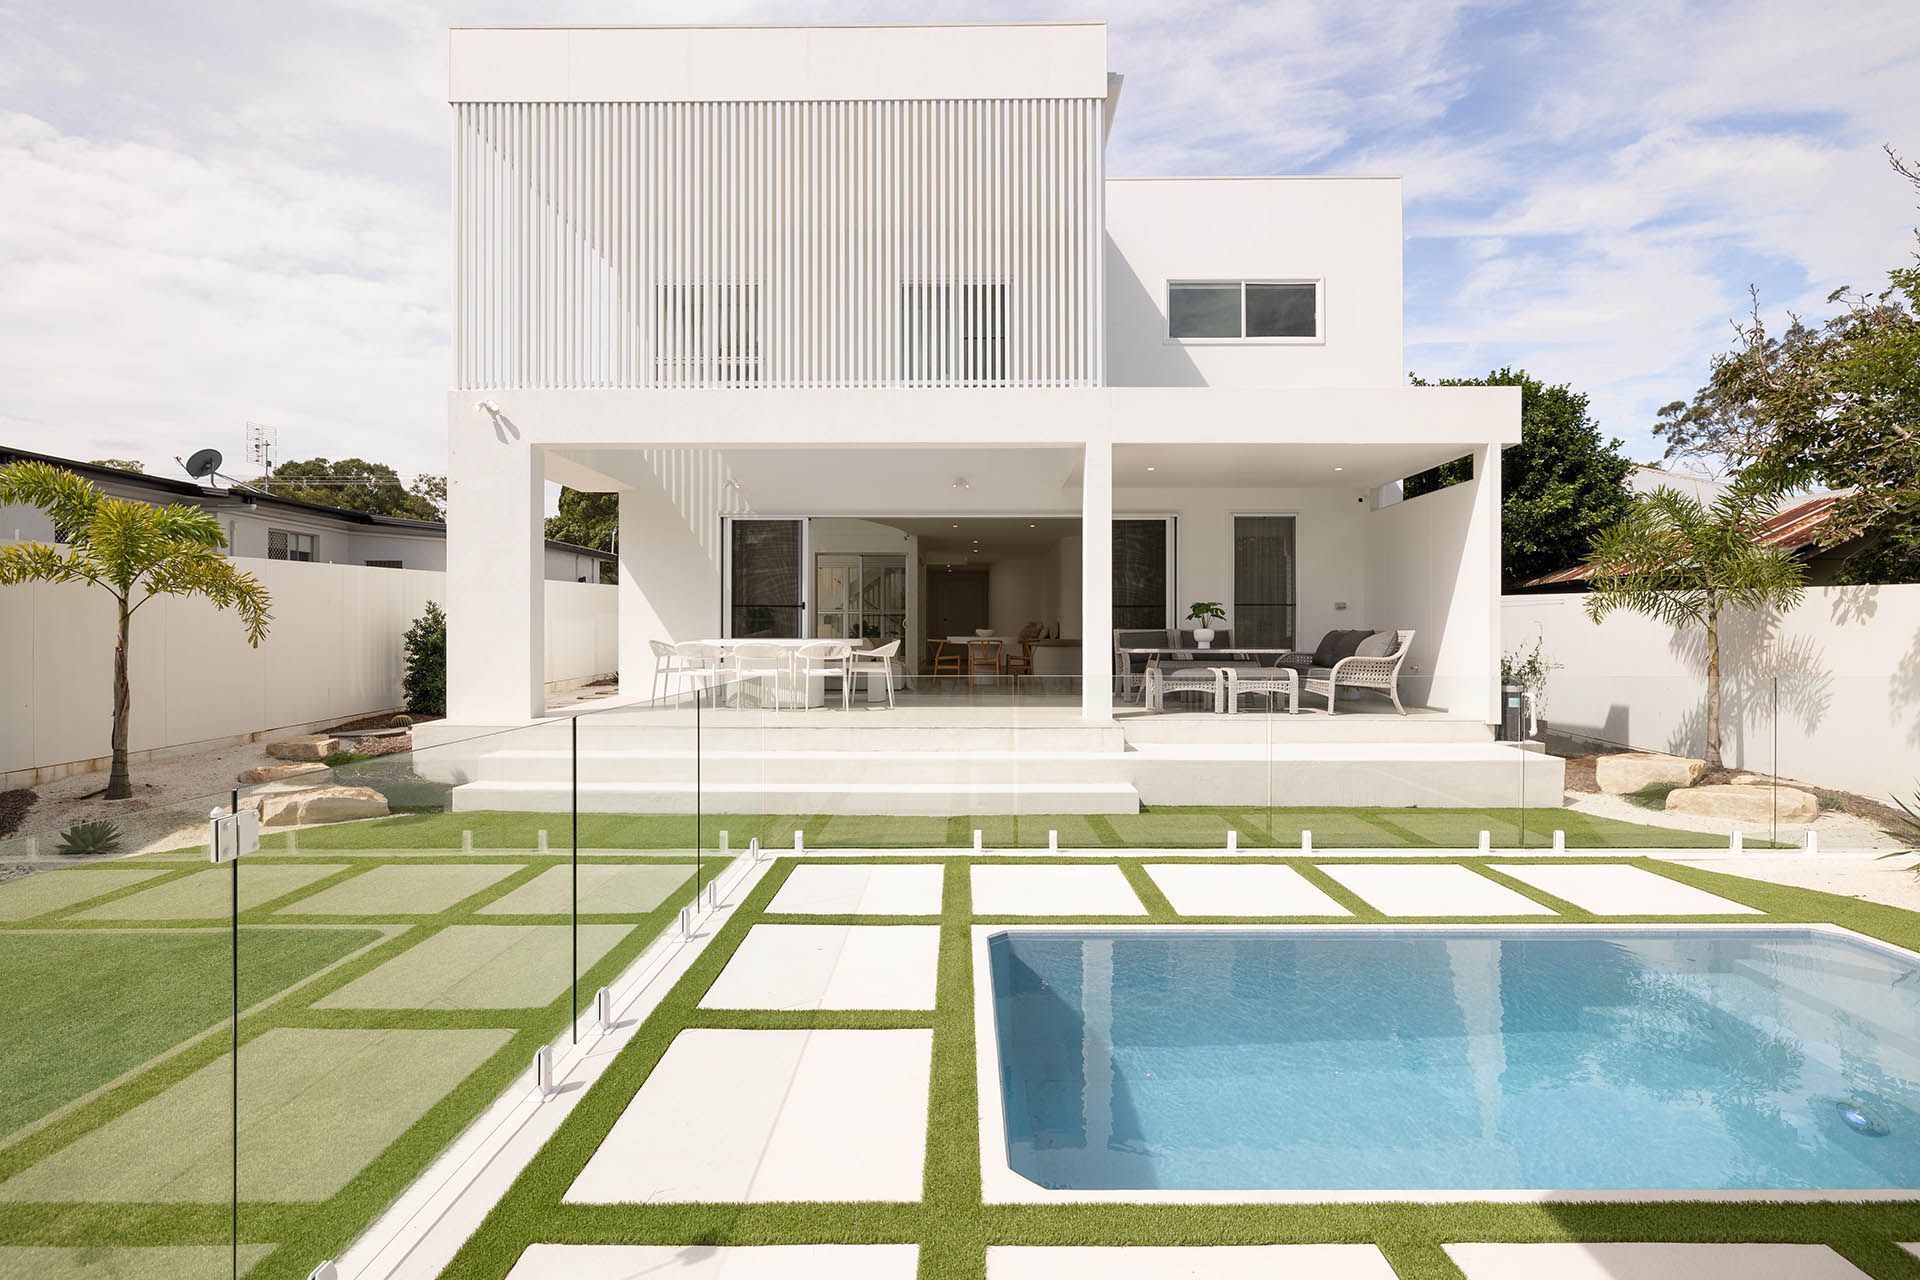
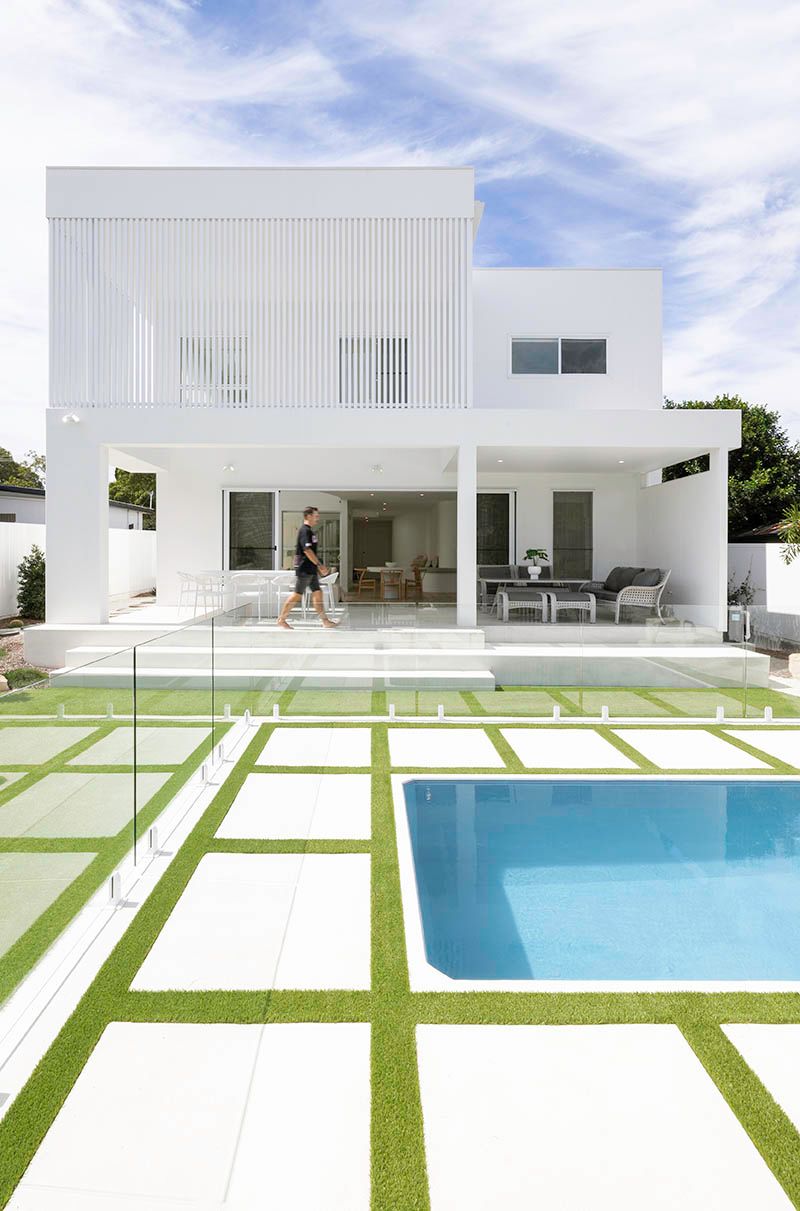
This contemporary residence features a modern coastal-inspired aesthetic that could be found either in Sunshine Coast or Toowoomba. This new home design is inspired by Palm Springs minimalism through bold geometry, clean lines and a relaxed, light‑filled atmosphere. The architecture caters for a narrow site with north-facing glazing, skylights and smart zoning to draw natural light into the home’s interior, creating inviting and uplifting spaces.
A restrained palette of micro‑cement finishes, soft textures and sculptural landscaping adds to the home’s appeal, with a water efficient Palm Springs inspired garden perfectly suited to the Queensland climate.
The result is a refined, light-filled sanctuary that is modern, timeless and effortlessly liveable. It’s a fresh take on contemporary Australian architecture, proving that great design thrives on simplicity, proportion and a strong connection to the outdoors.
Vision
Effortless Indoor–Outdoor Living Architecture
Designed for relaxed, open‑plan living, this home celebrates a seamless flow between inside and out. Ground‑level spaces open directly to the poolside retreat, creating a light‑filled, connected lifestyle that feels calm, modern and effortlessly inviting.
Living Area
Calm, Light‑Filled Heart of the Home featuring open-plan living
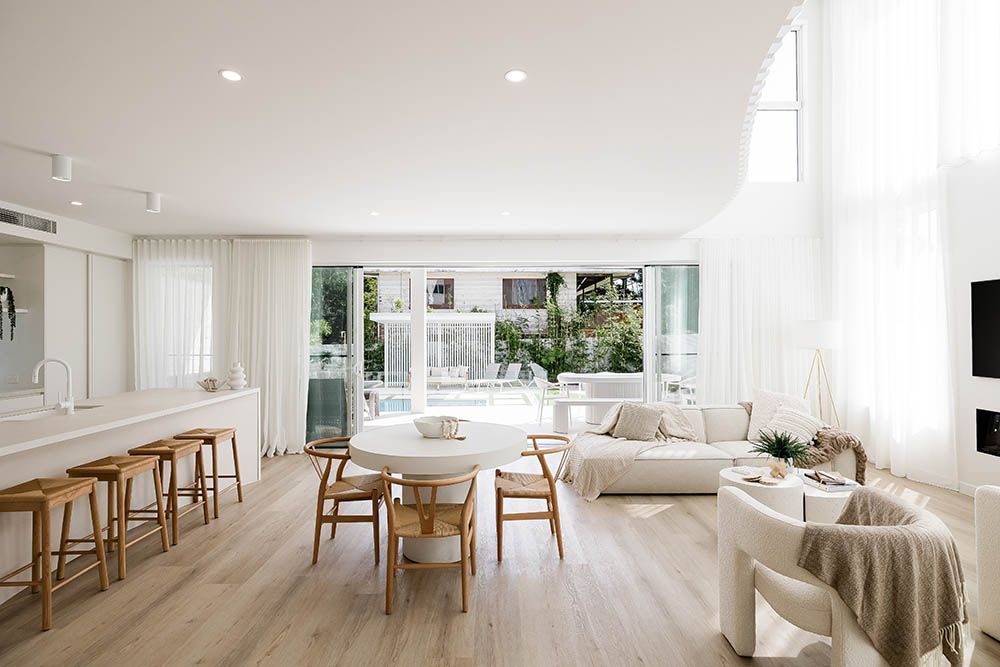
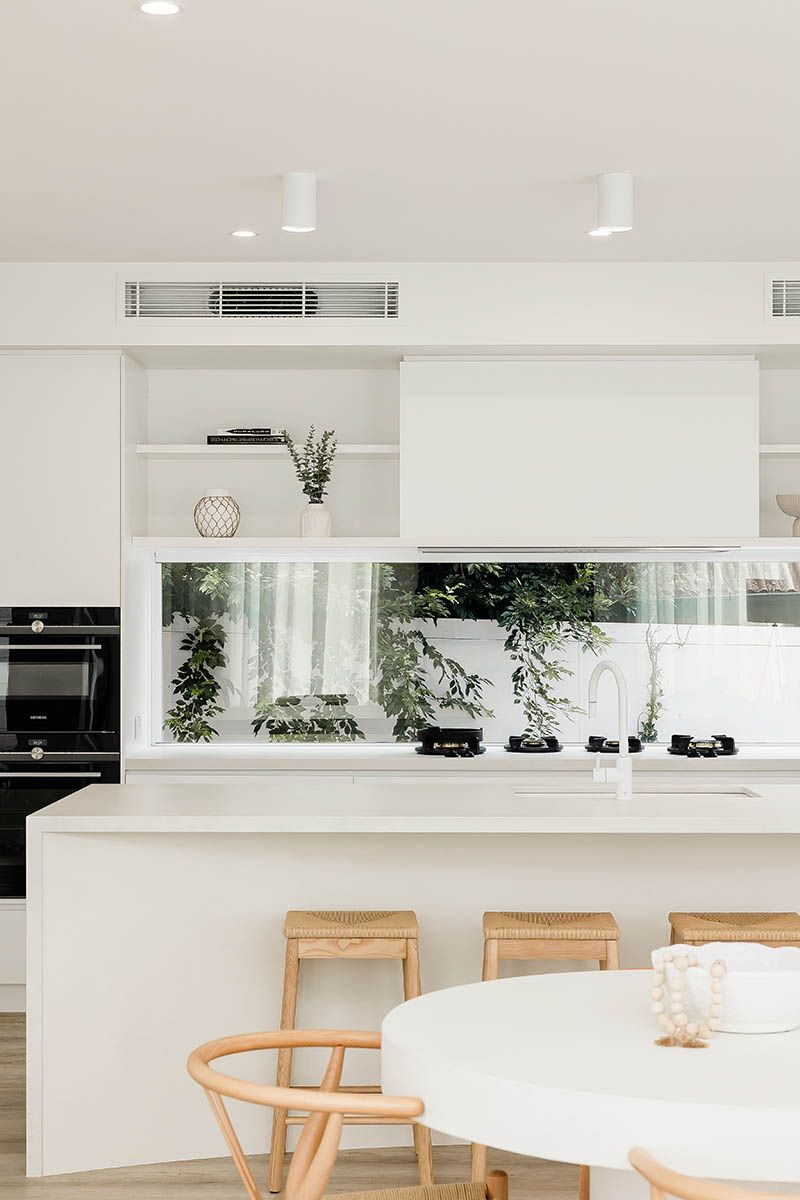
The main living area is bright, warm and quietly refined, balancing minimalist design with natural texture. Timber floors, soft furnishings and expansive glazing create a welcoming centre to the home, opening directly to the pool for an easy, resort‑style living.
Thoughtfully composed and beautifully proportioned, this space feels open yet grounded — perfect for unwinding, gathering and enjoying the gentle flow between indoors and outdoors.
Open‑Plan Architecture
Light-filled, Feature Staircase + 2-level living
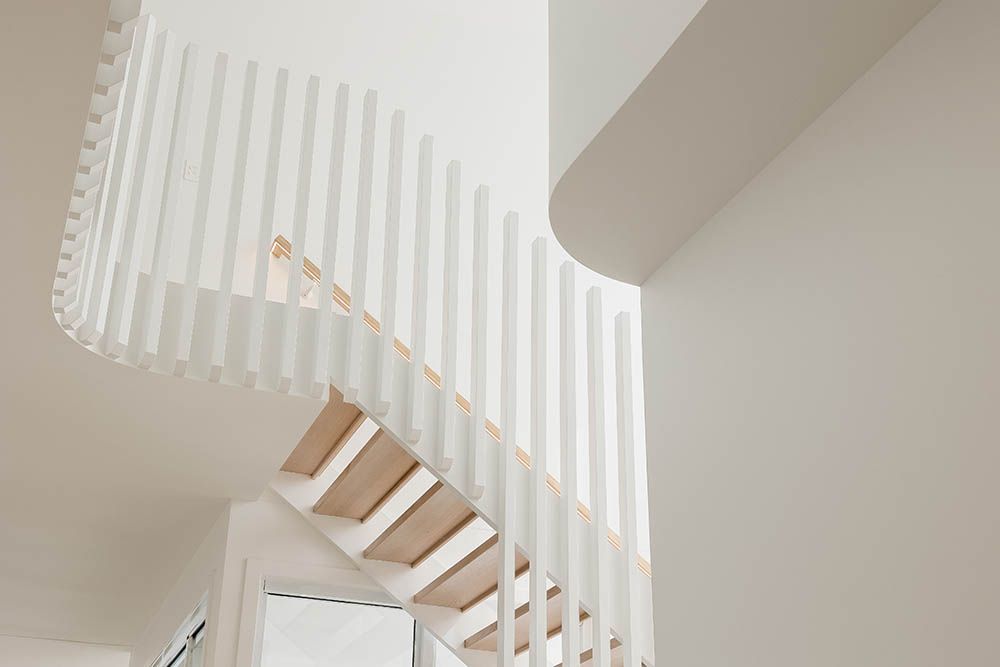
The two‑storey stair void becomes a defining architectural feature, drawing natural light deep into the home and creating a dramatic sense of height and openness. The sculptural stair and soaring void form a striking focal point, enhancing spatial clarity while visually connecting the upper and lower levels.
This vertical volume anchors the open‑plan design, allowing light, movement and sightlines to flow effortlessly through the living spaces. The result is a bright, uplifting interior that celebrates both form and function—demonstrating how thoughtful architectural design can transform everyday living.
Bathroom Design
Contemporary Design + Light‑Filled Luxury
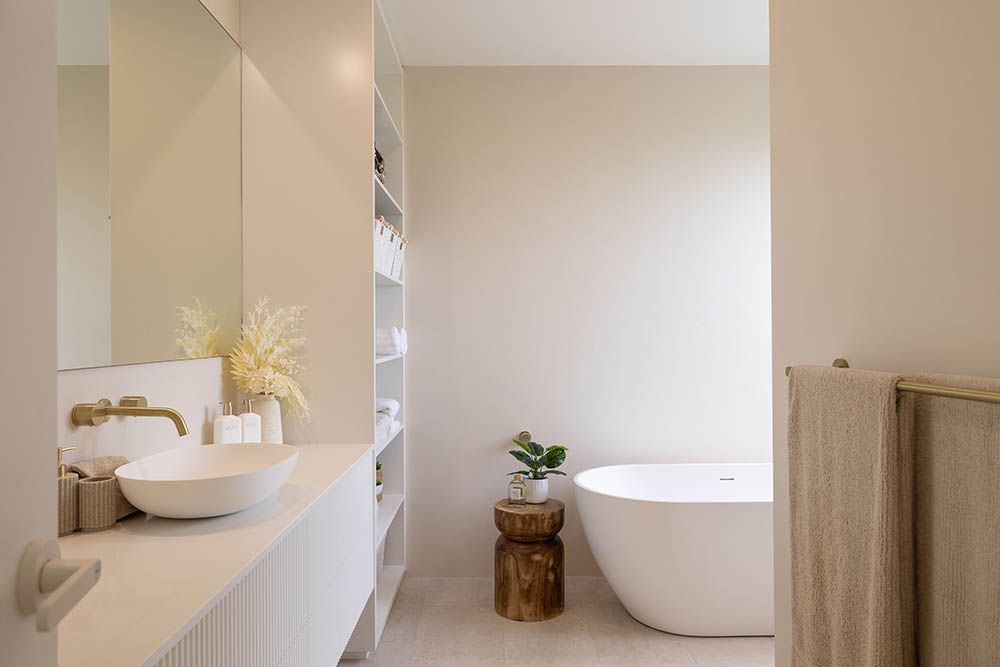
The bathrooms embrace a warm, natural palette to create a spa‑like bathroom retreat inspired by modern coastal living. Soft daylight enhances the clean lines, elegant fittings and subtle textural finishes, giving each space a refined sense of everyday luxury. Thoughtfully detailed and beautifully balanced, the bathrooms elevate simple rituals into moments of quiet indulgence.
Laundry Design
Functional, Stylish + Well‑Designed Storage
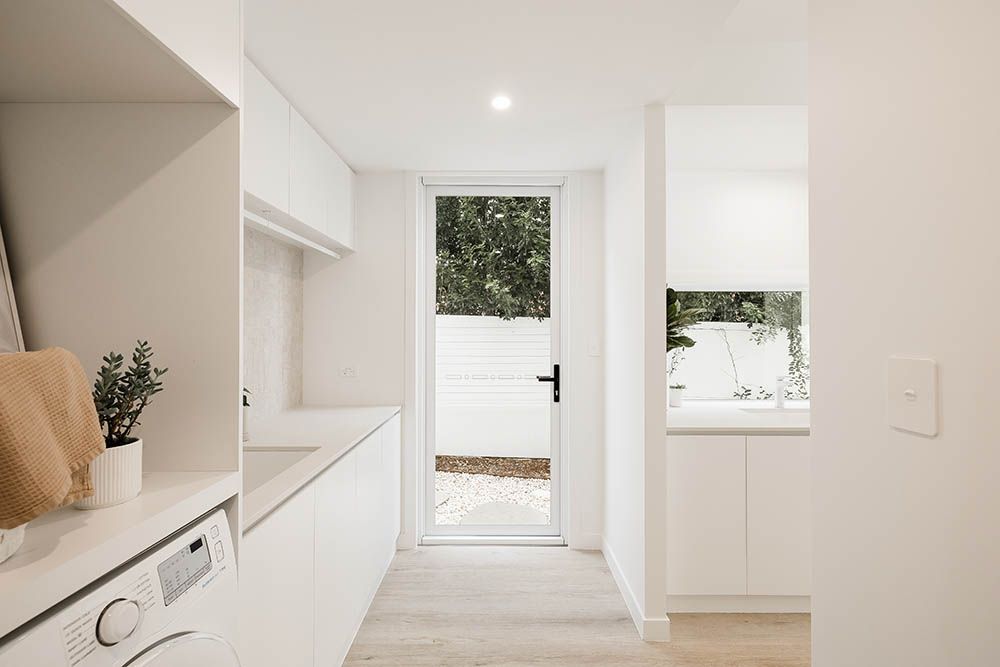
The laundry combines generous storage, sleek custom joinery and practical bench space to support everyday living. Designed with functionality in mind, it offers organised zones for sorting, folding and cleaning, all while echoing the home’s refined, minimalist aesthetic. The result is a modern, efficient laundry that feels cohesive, purposeful and beautifully considered.
Gallery