RACV ECO Resort
Location
Services
Architecture
Client
Builder
Overview
Eco Tourism Architecture: Sustainable Cabins
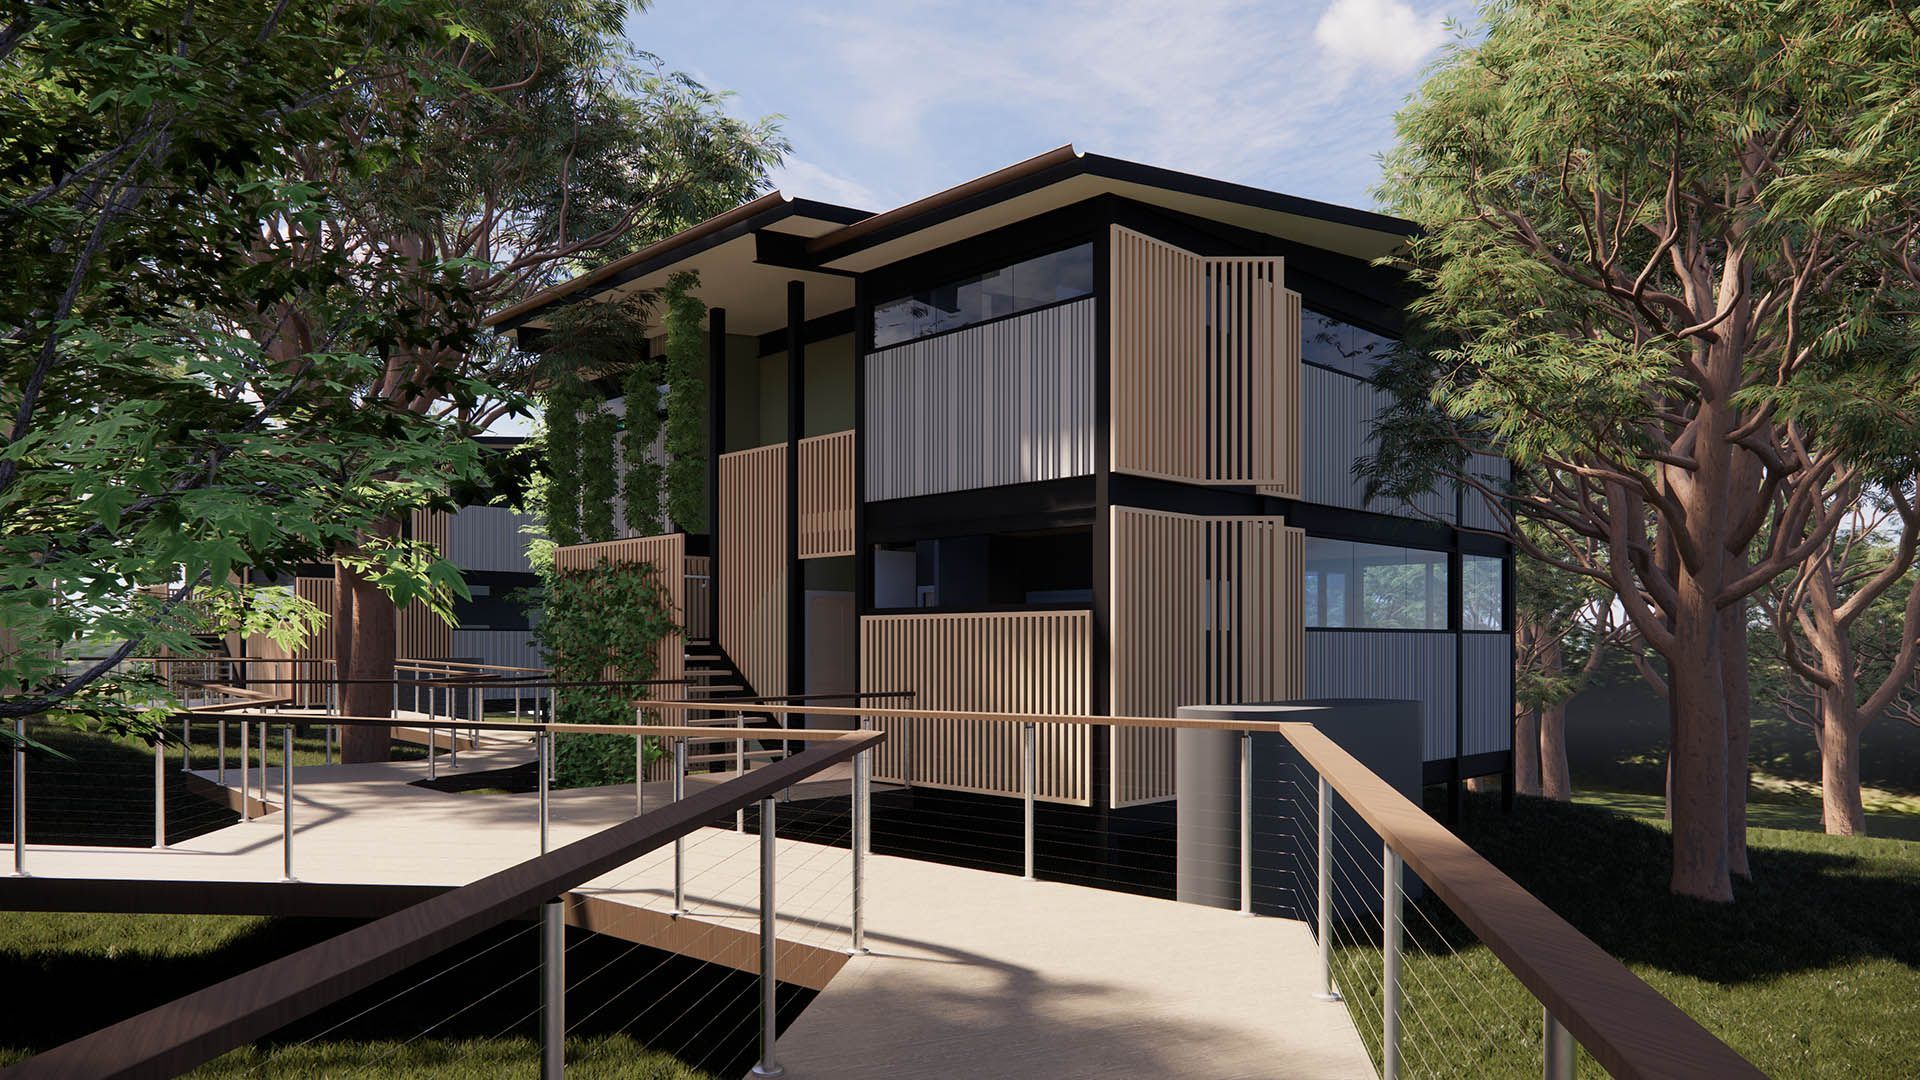
The RACV Eco Resort is conceived as a nature‑immersive retreat designed to sit lightly within its bushland setting. The masterplan positions eight elevated eco cabins among existing trees, prioritising environmental sensitivity, guest privacy and deep landscape connection. Minimal ground disturbance, preserved vegetation and integrated sustainable water‑management strategies form the foundation of this low‑impact resort experience.
NATURE-IMMERSIVE ECO RESORT DESIGN
Low Impact Accommodation Design
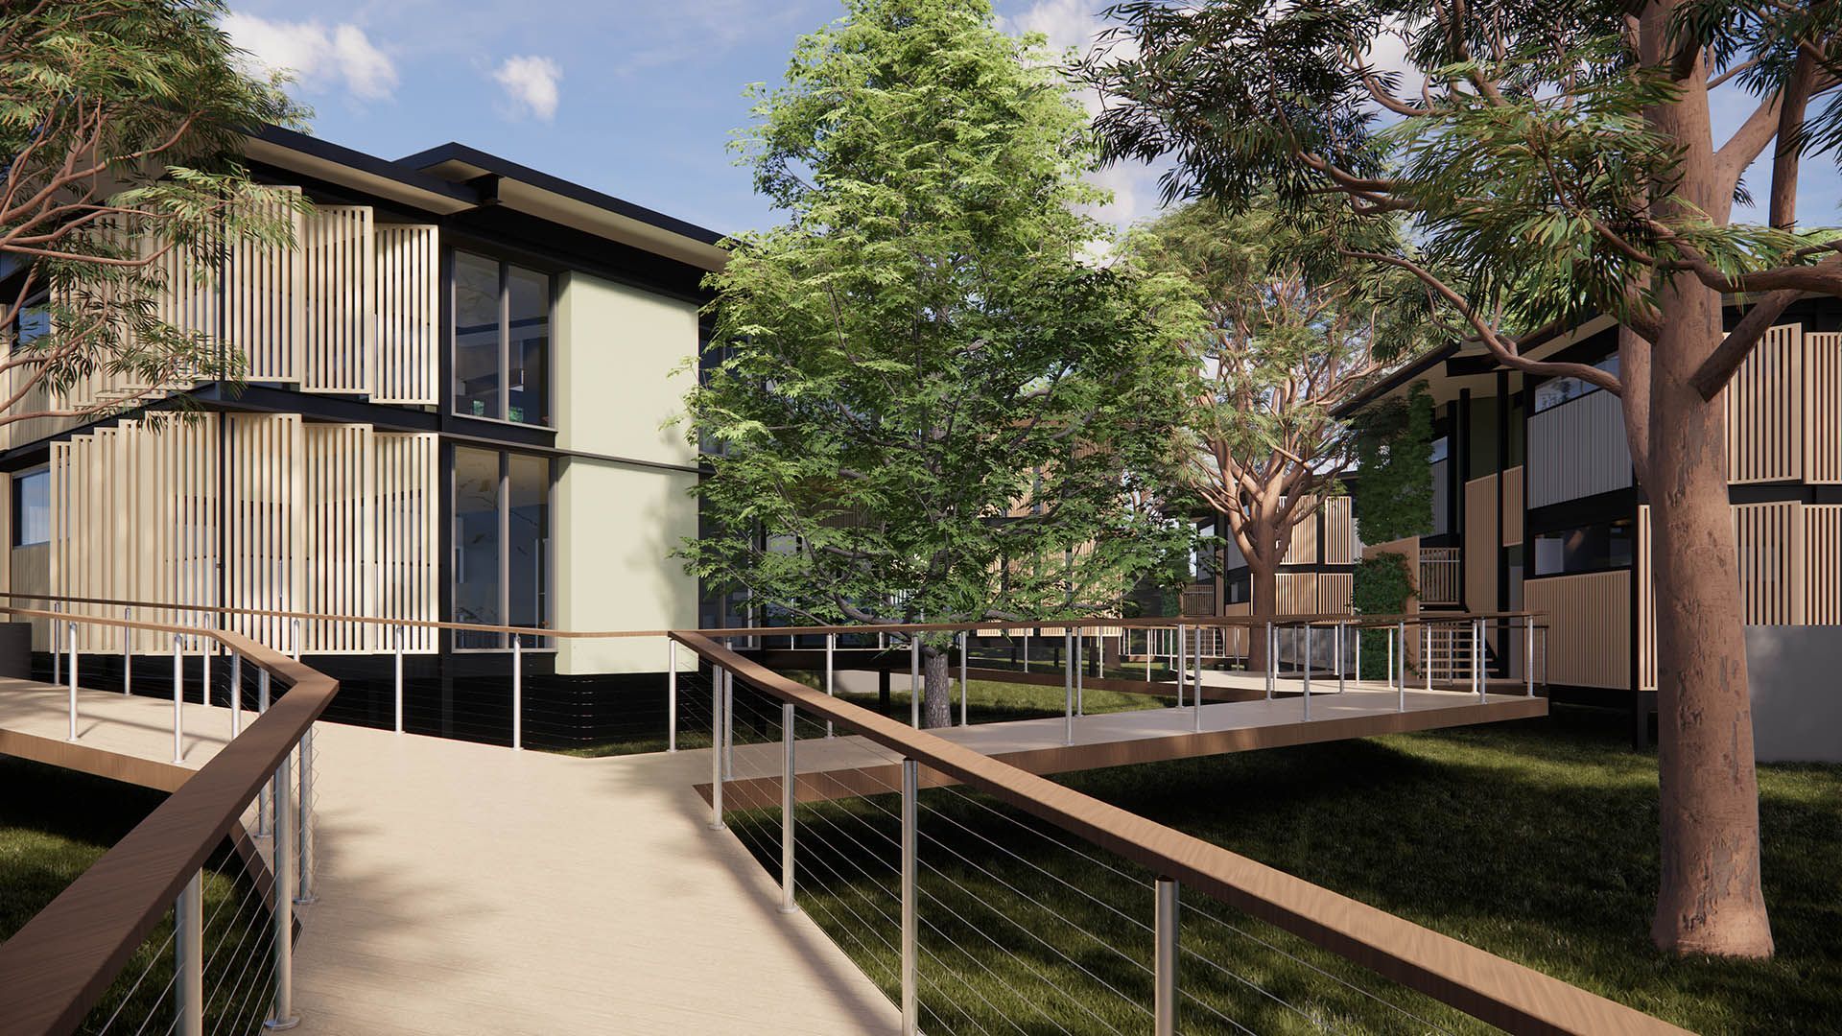
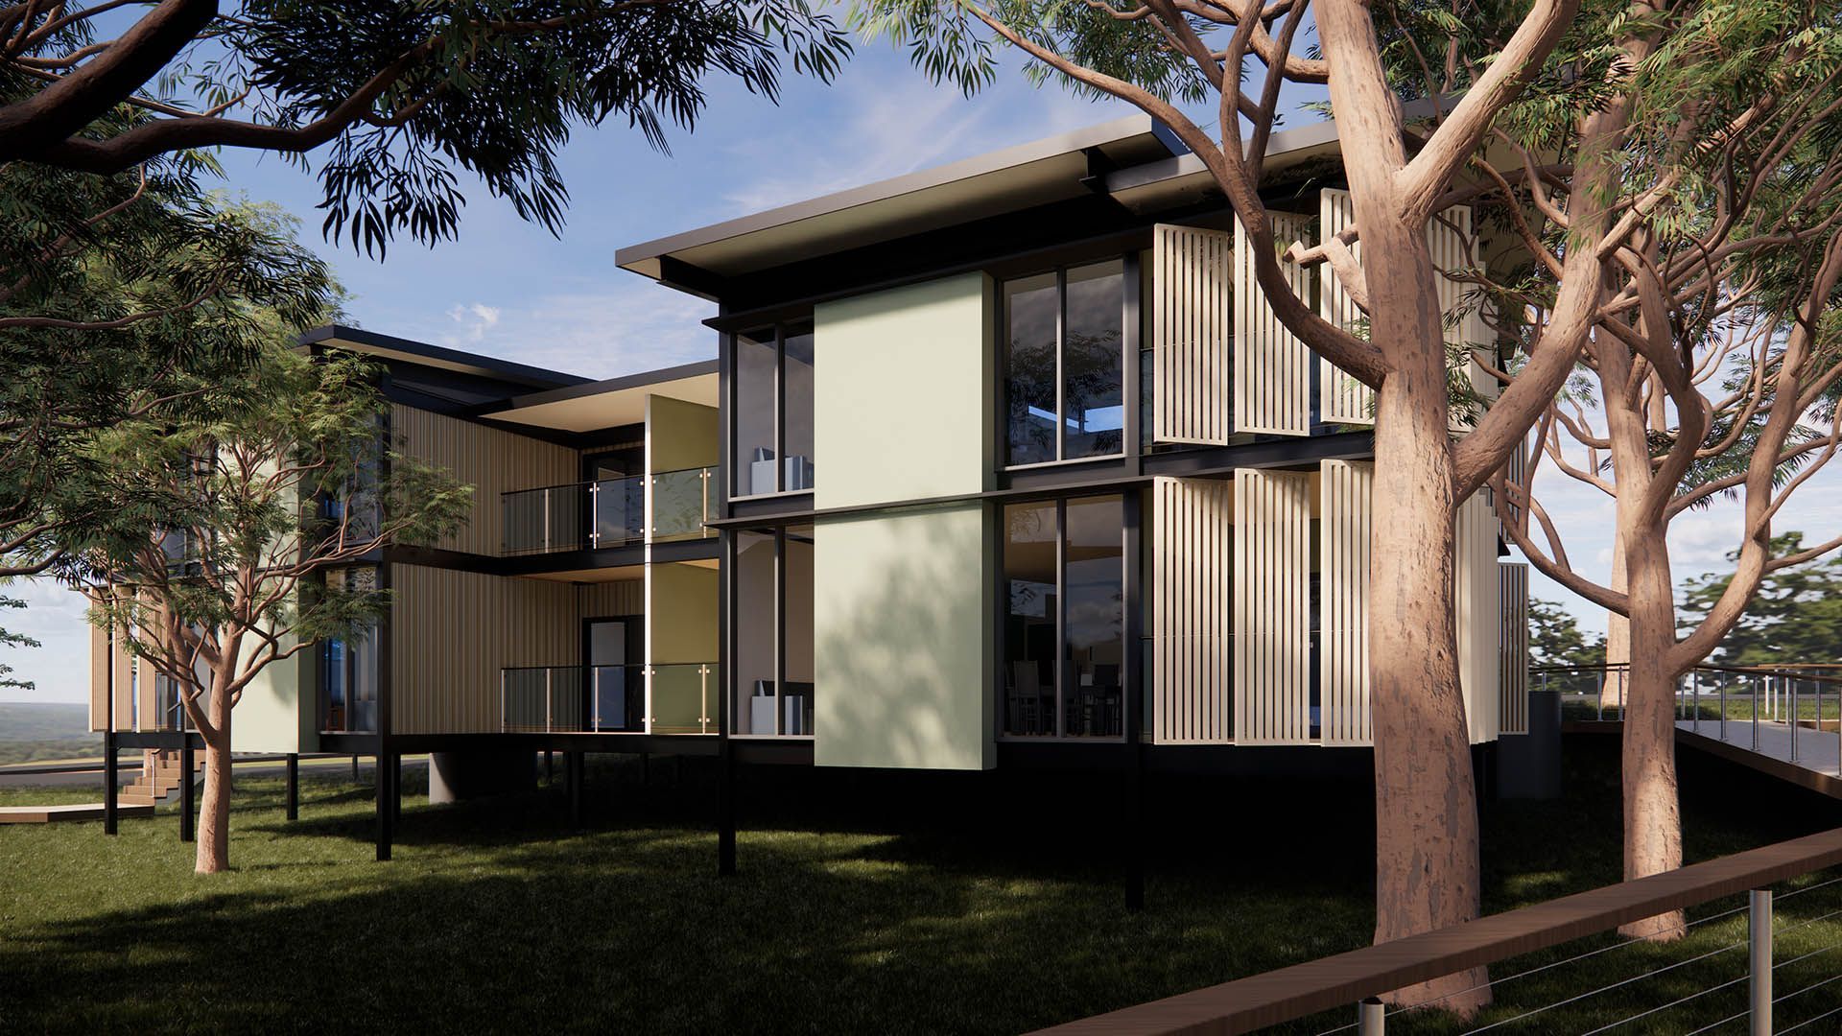
Each cabin is elevated above the natural terrain, allowing the ground plane, tree roots and local ecology to remain largely undisturbed. A lightweight elevated boardwalk connects key areas of the resort, preserving vegetation, protecting root systems and enabling natural airflow beneath the buildings. This treetop pathway enhances the sense of arrival while creating an immersive transition through preserved bushland. Generous glazing frames expansive views of the surrounding forest, offering a seamless indoor–outdoor experience that allows guests to feel embedded within the landscape. Existing garden areas are retained wherever possible, with soft green buffers maintaining privacy, reducing visual impact and creating a gentle, natural interface between new development and the bushland beyond.
The architectural language uses vertical timber and composite battens to introduce privacy, sun shading and visual softness. Muted earthy tones, timber textures, charcoal frames and off‑white infill reinforce the resort’s lightweight, low‑impact character, blending the cabins into the forest canopy. Together, the elevated structures, soft material palette and responsive masterplanning create a cohesive eco‑resort experience — a calm, contemporary retreat that enhances guest connection to Queensland’s natural environment while protecting the ecological character of the site.
Gallery