RACV Noosa Dining Terrace
Location
Sunshine Coast
Services
Architecture + Interiors
Client
RACV Noosa Resorts
Builder
Hutchinson
Overview
Hospitality Resort: Luxury Accommodation
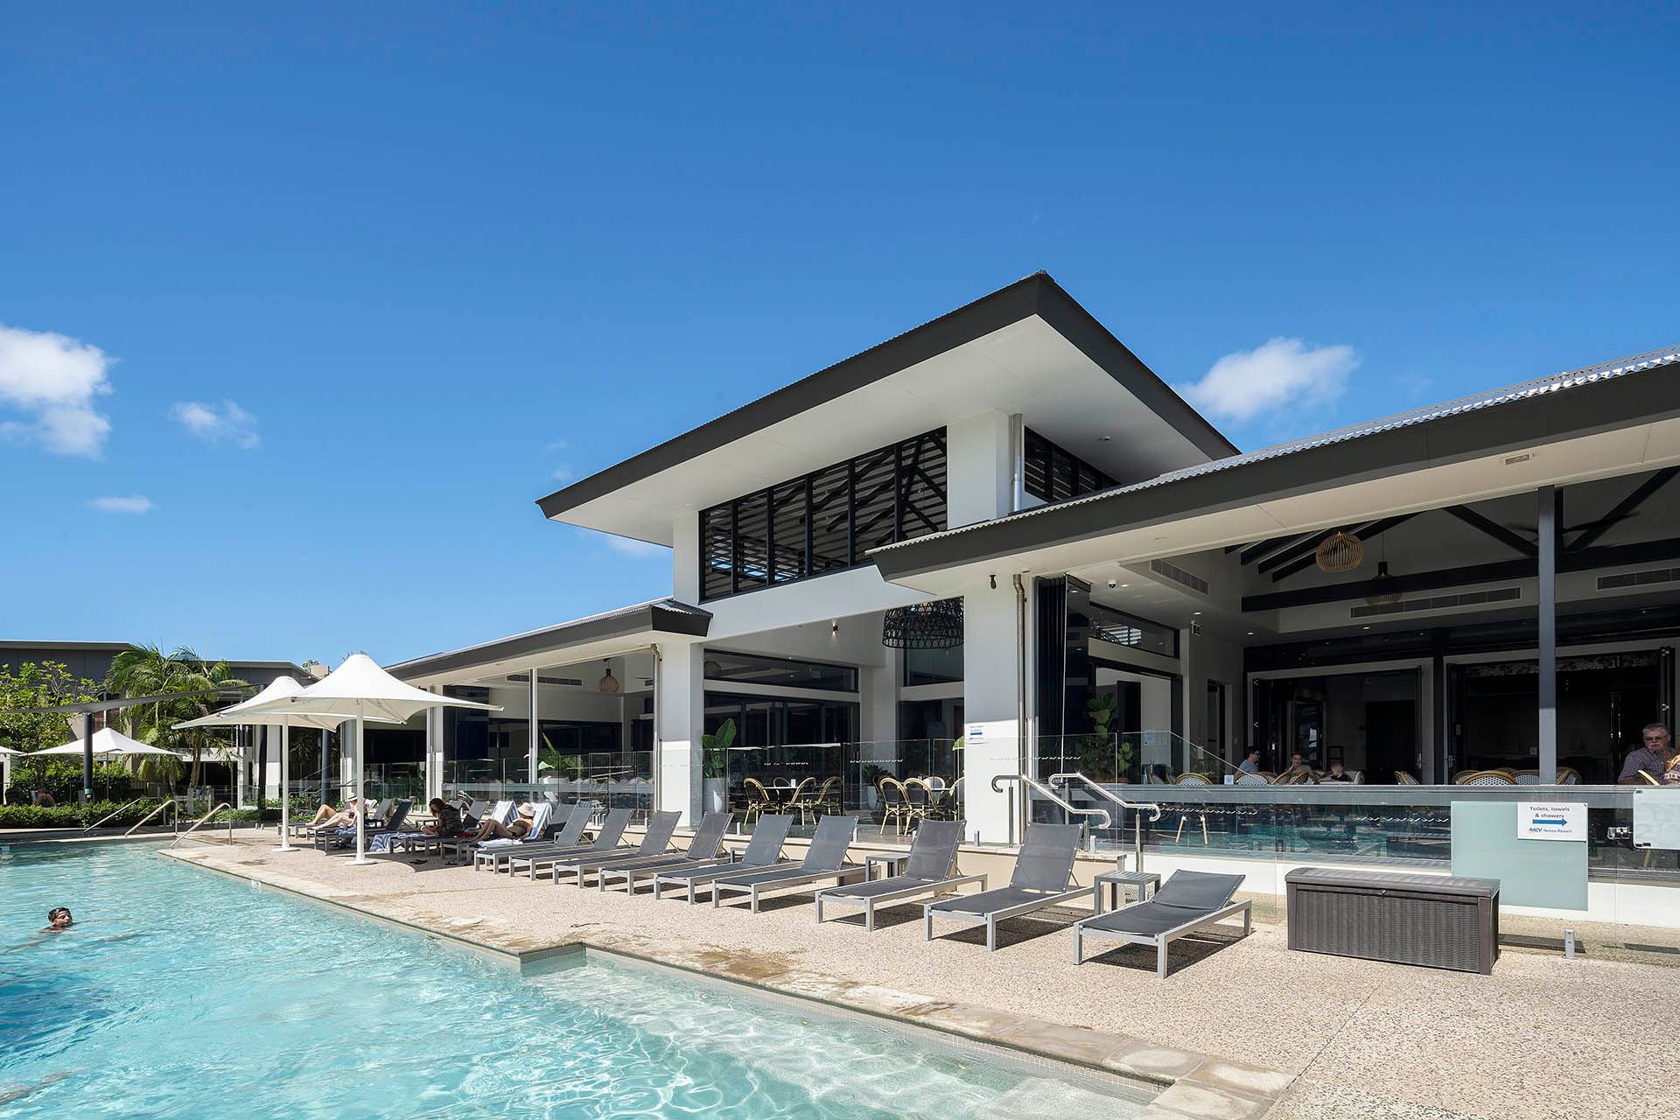
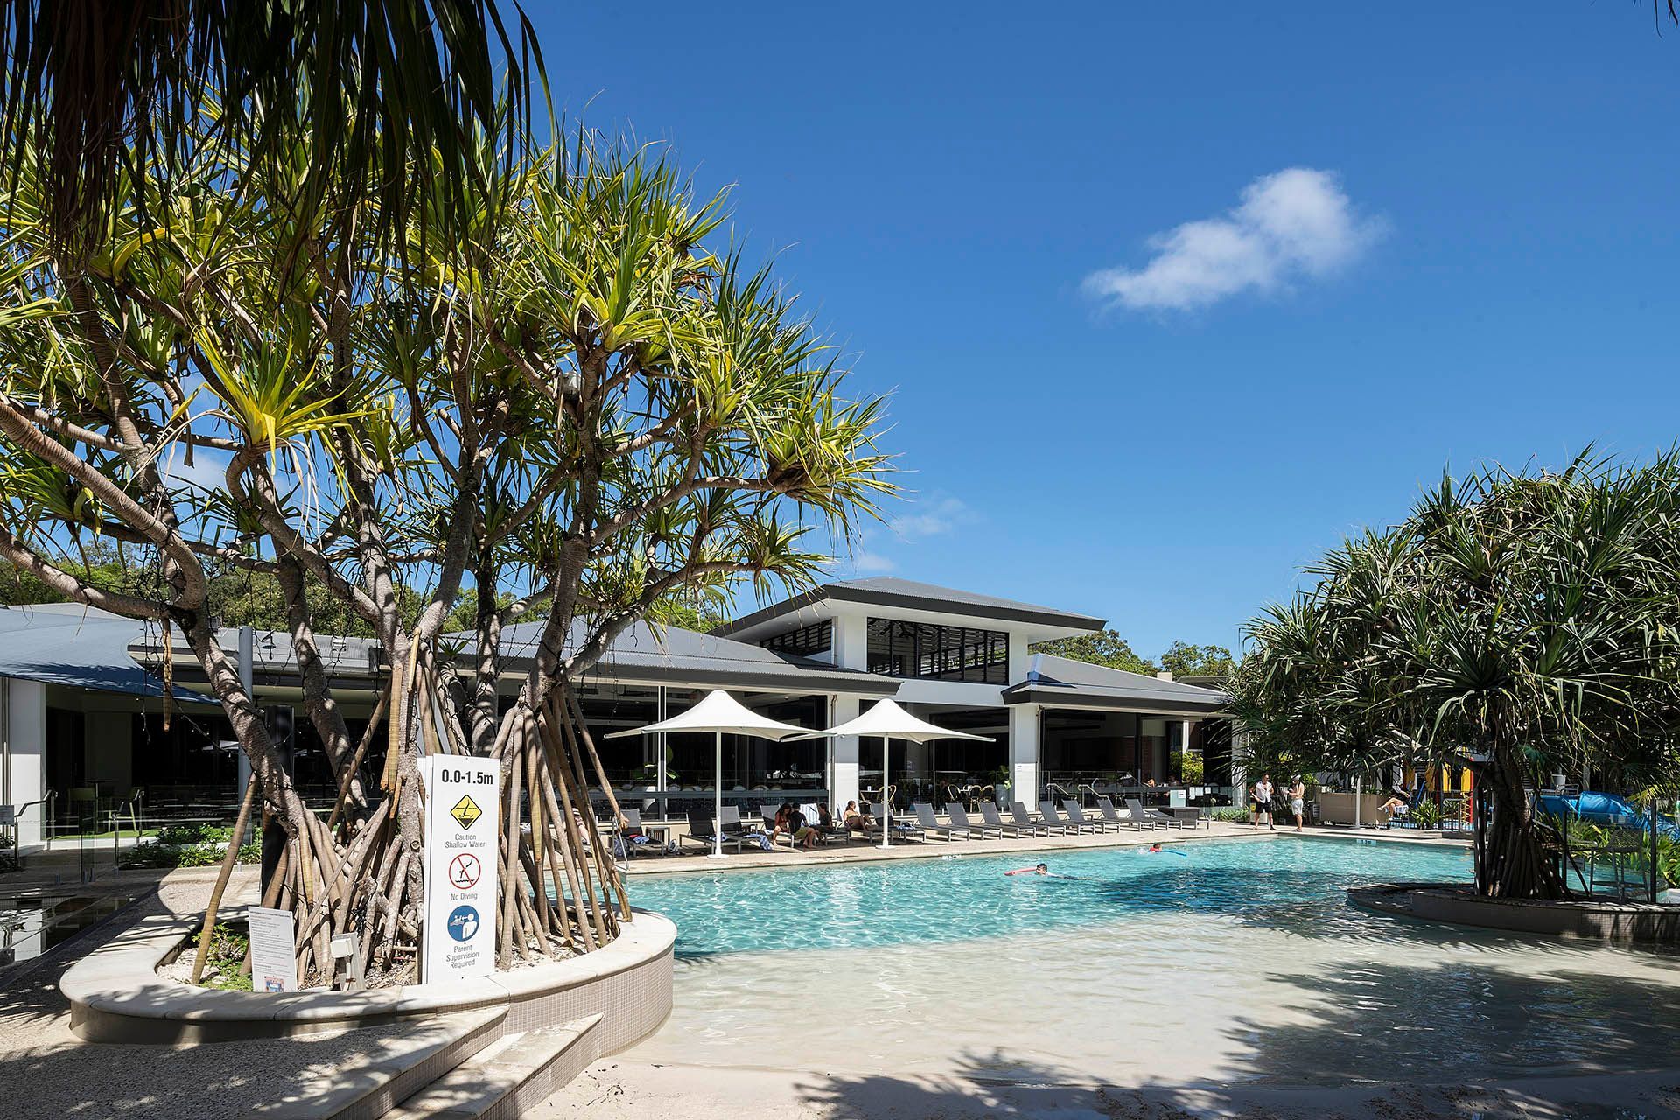
RACV Noosa Resort, located in the heart of Noosa Heads on the Sunshine Coast, is recognised as one of Queensland’s leading accommodation destinations. Aspect’s architectural and interior design response for this project delivered a relaxed, welcoming dining and leisure hub. The building accommodates a boardroom, fitness facilities, a games room, and expansive dining areas, all arranged to maximise views of the resort’s central lagoon pool and surrounding tropical landscape.
CONTEMPORARY COASTAL DESIGN
Light-Filled Resort Dining Terrace
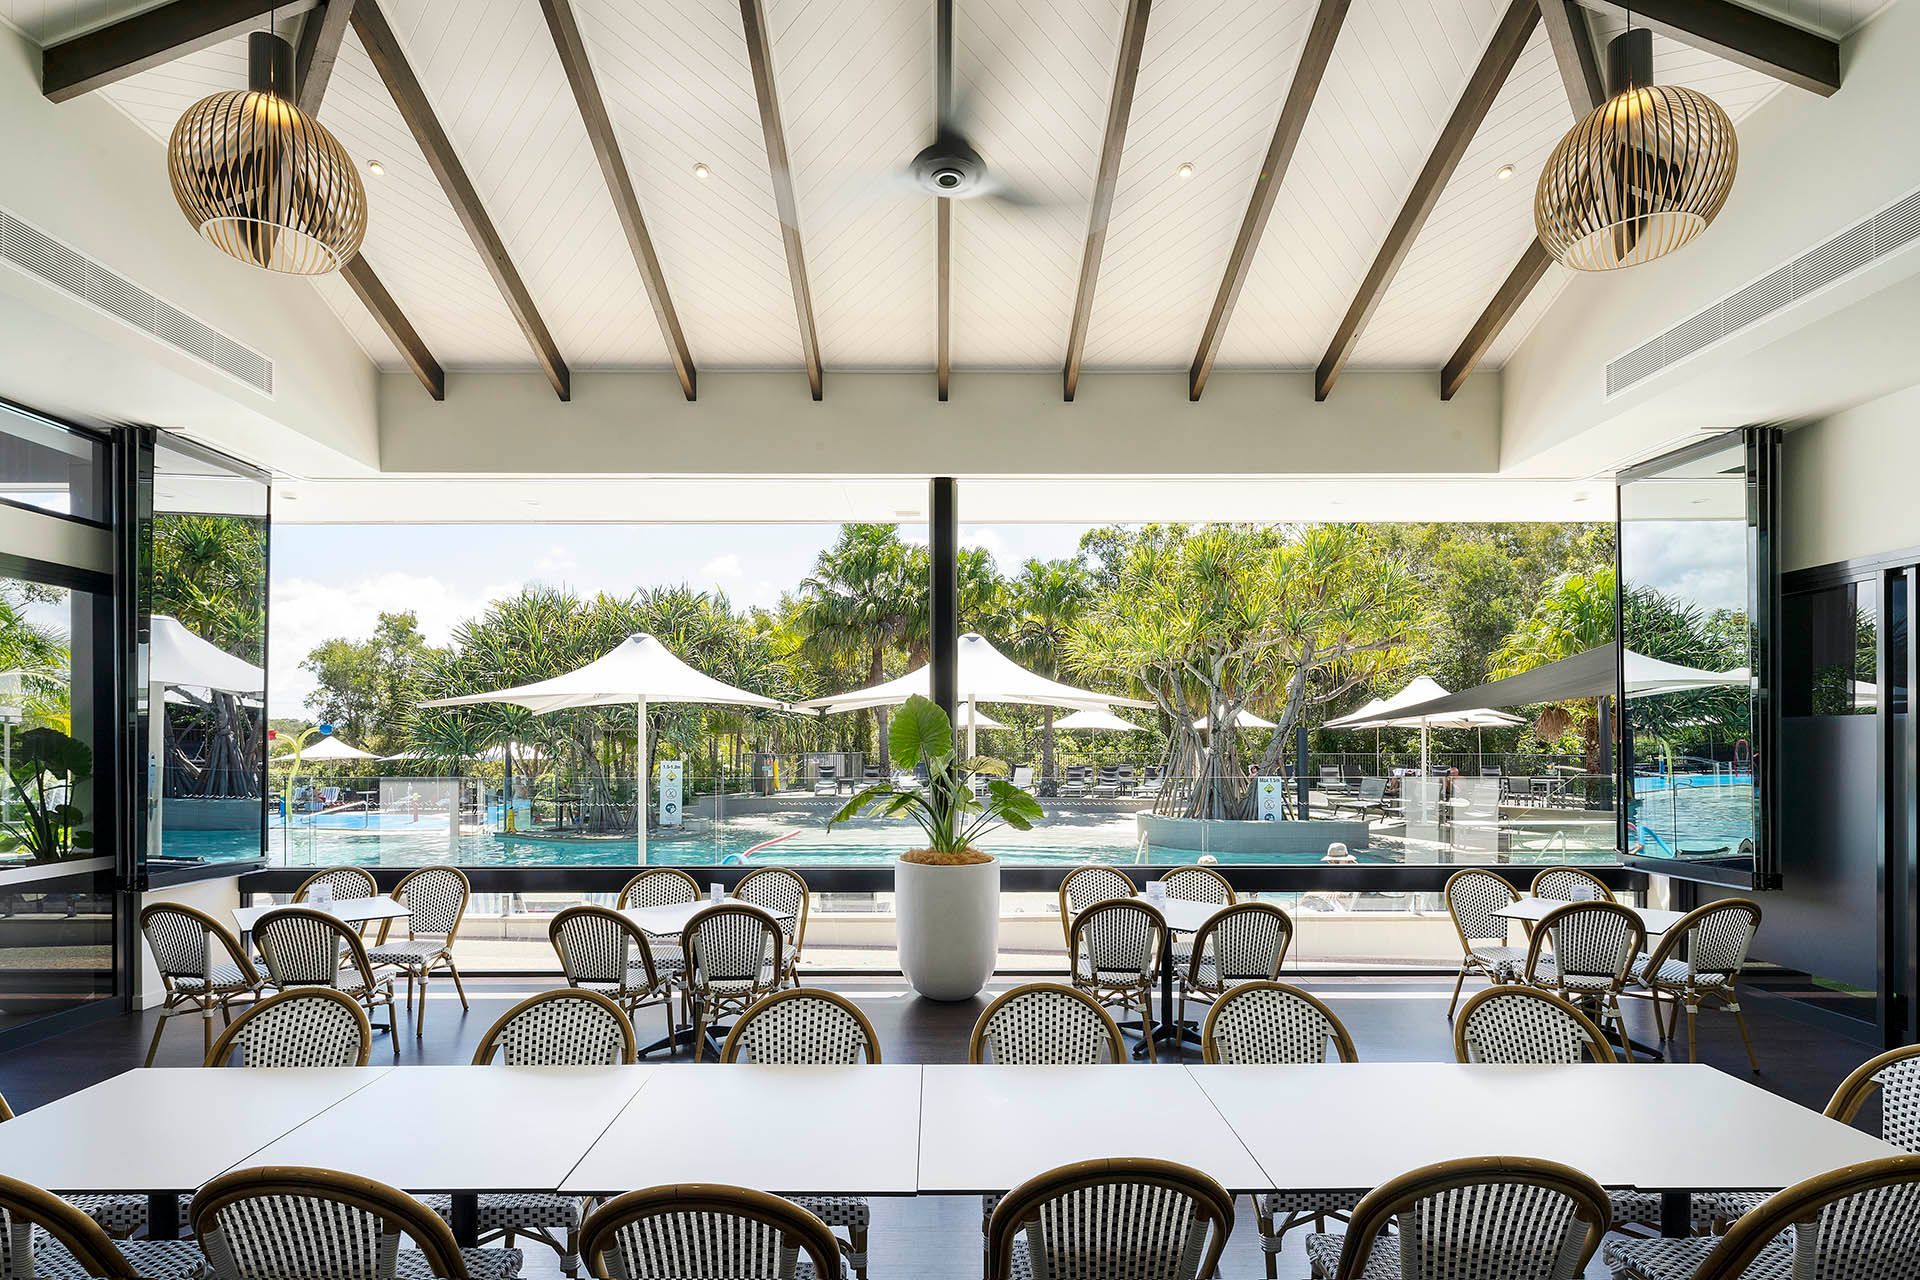
The interiors embrace a refined coastal resort aesthetic, expressed through clean lines, a white palette, and understated natural textures. High raked ceilings draw the eye upward while encouraging natural airflow, supported by full‑height glazing and louvres positioned at clerestory level to capture breezes and daylight. Dining spaces are designed to be light, open, and adaptable, offering a choice between relaxed indoor seating and a generous undercover terrace overlooking the pool.
Black‑and‑white resort furniture, feature pendants, and warm timber accents create an inviting atmosphere that feels both elevated and effortless. Across all spaces, the design enhances the resort’s sense of ease and connection to its subtropical surroundings.
Gallery