Rowes
Location
Toowoomba
Services
Principal Consultant, Architecture, Interiors + Project Management
Client
Rowe Family, Toowoomba
Builder
Northbuild Toowoomba
Overview
Urban Heritage Placemaking: Commercial Revitalisation
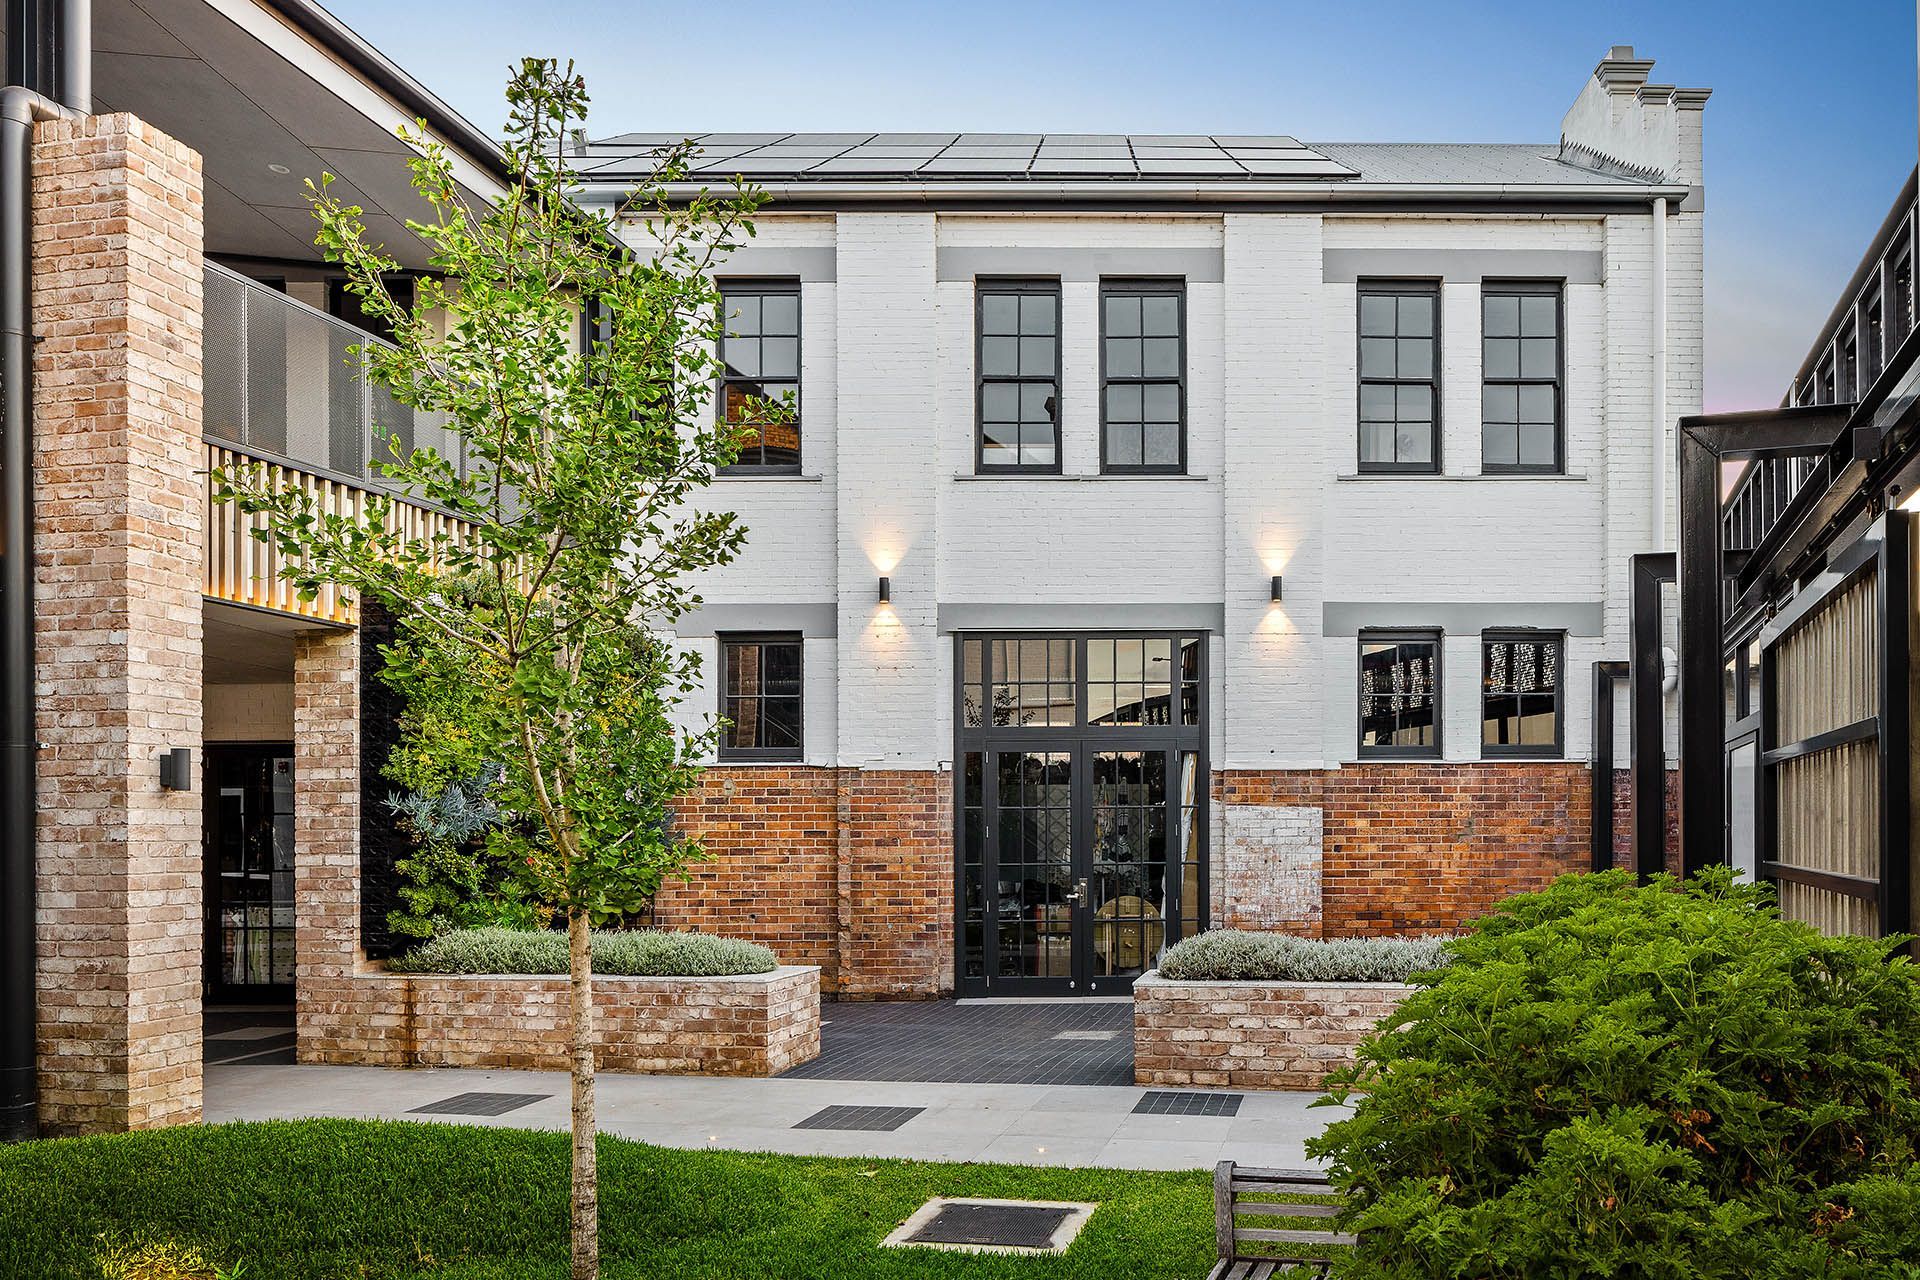
Set in the heart of Toowoomba, the Rowes Precinct redevelopment revitalises a 3952 squares cherished historic landmark into a contemporary $15M mixed‑use destination. The project blends the legacy of Rowes Furniture, serving the region since 1892, with premium retail and commercial office spaces. Thoughtful planning, upgraded amenities, and a focus on energy efficiency ensure the precinct offers both modern functionality and long‑term environmental performance.
MODERN INTERIORS
Preserving a Commercial Toowoomba Landmark
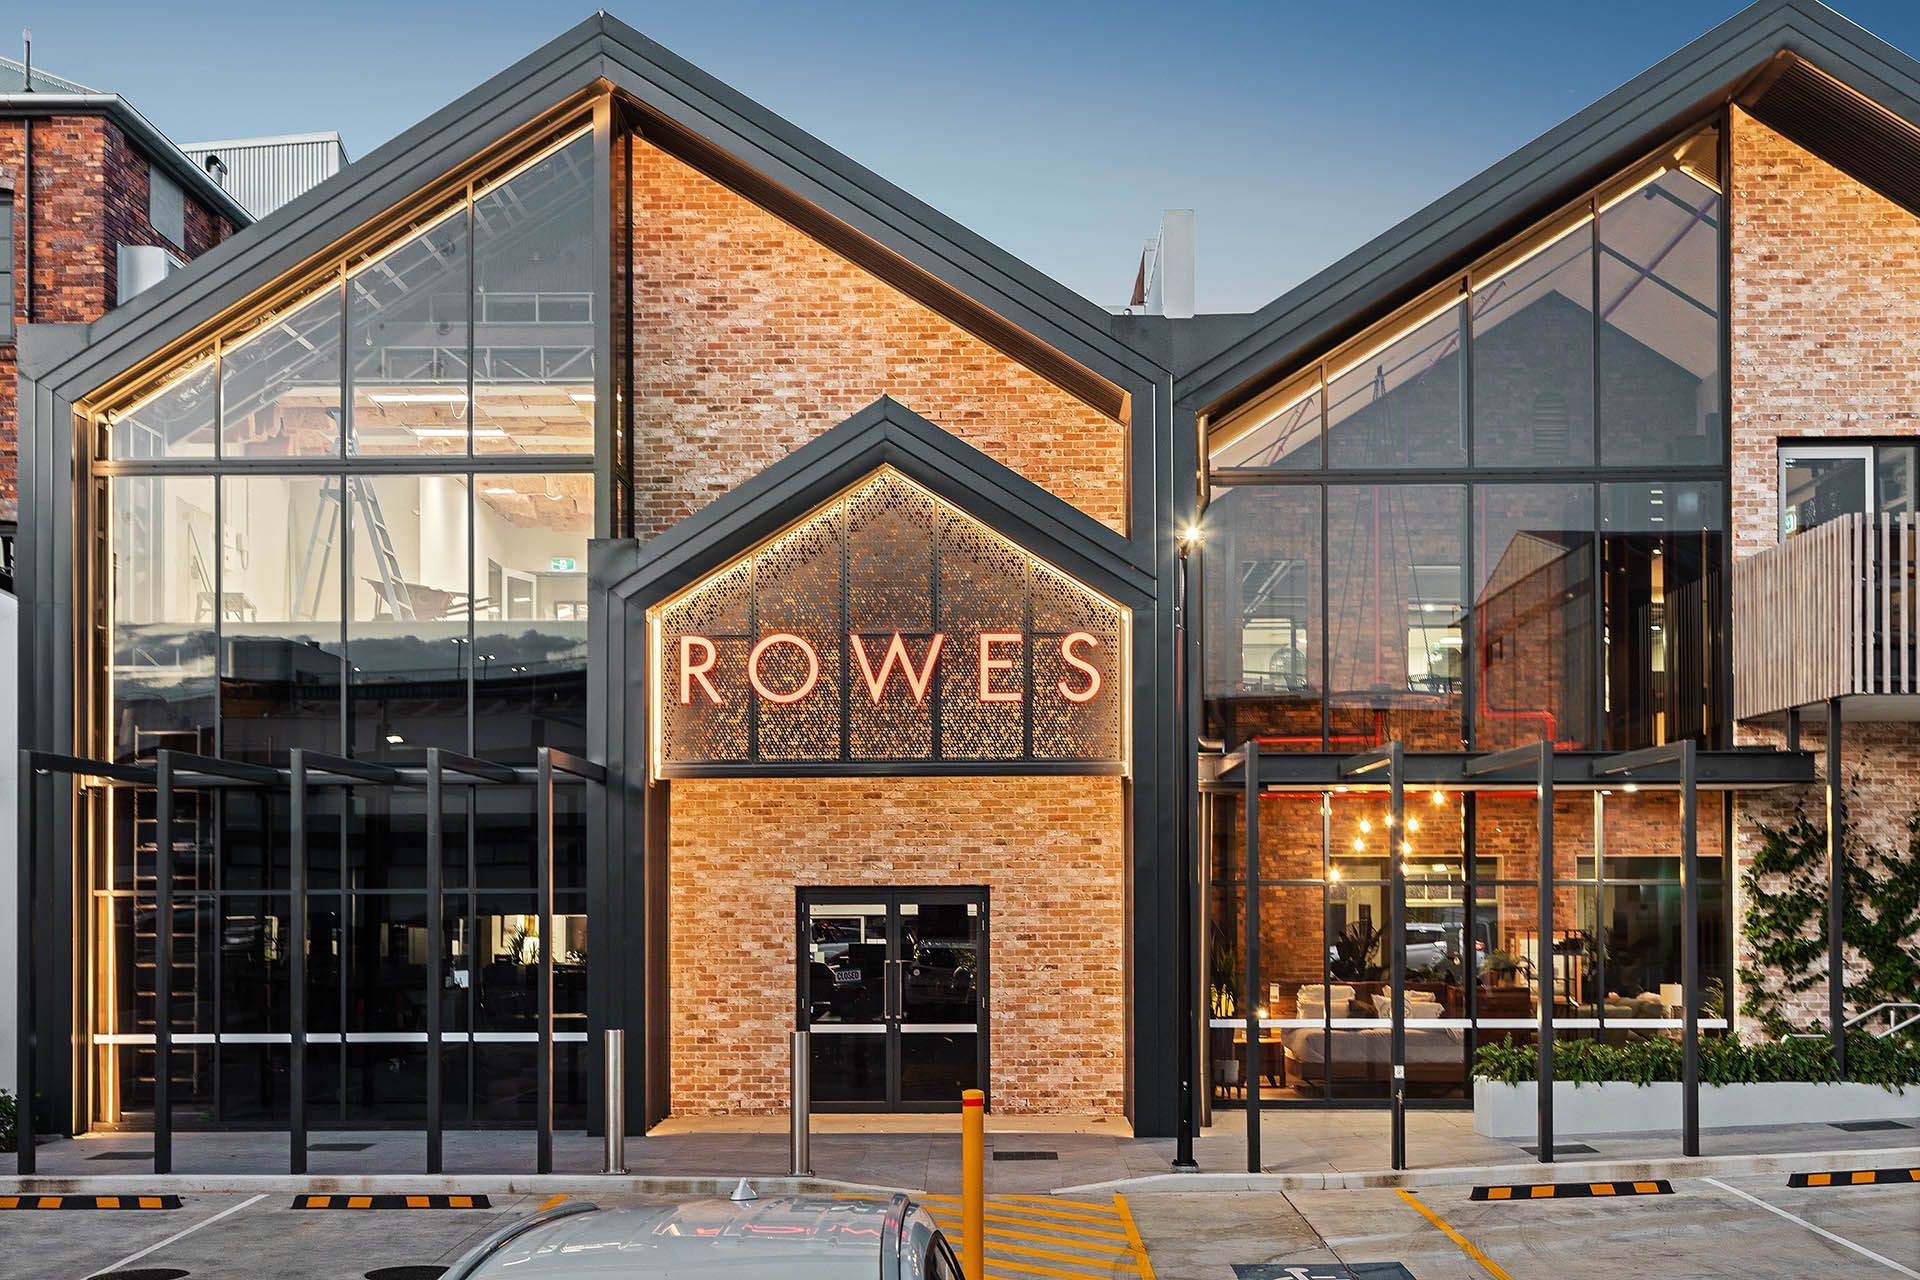
Warm timber floors, exposed brick and a refined neutral palette create an inviting atmosphere in the staff breakout spaces. The kitchen’s clean lines and contemporary finishes offer a practical yet sophisticated setting for informal gatherings. The striking gabled façade showcases restored brickwork framed by modern glazing, honouring the site’s industrial heritage. Layered lighting and bold architectural lines create a memorable street presence and a welcoming arrival experience.
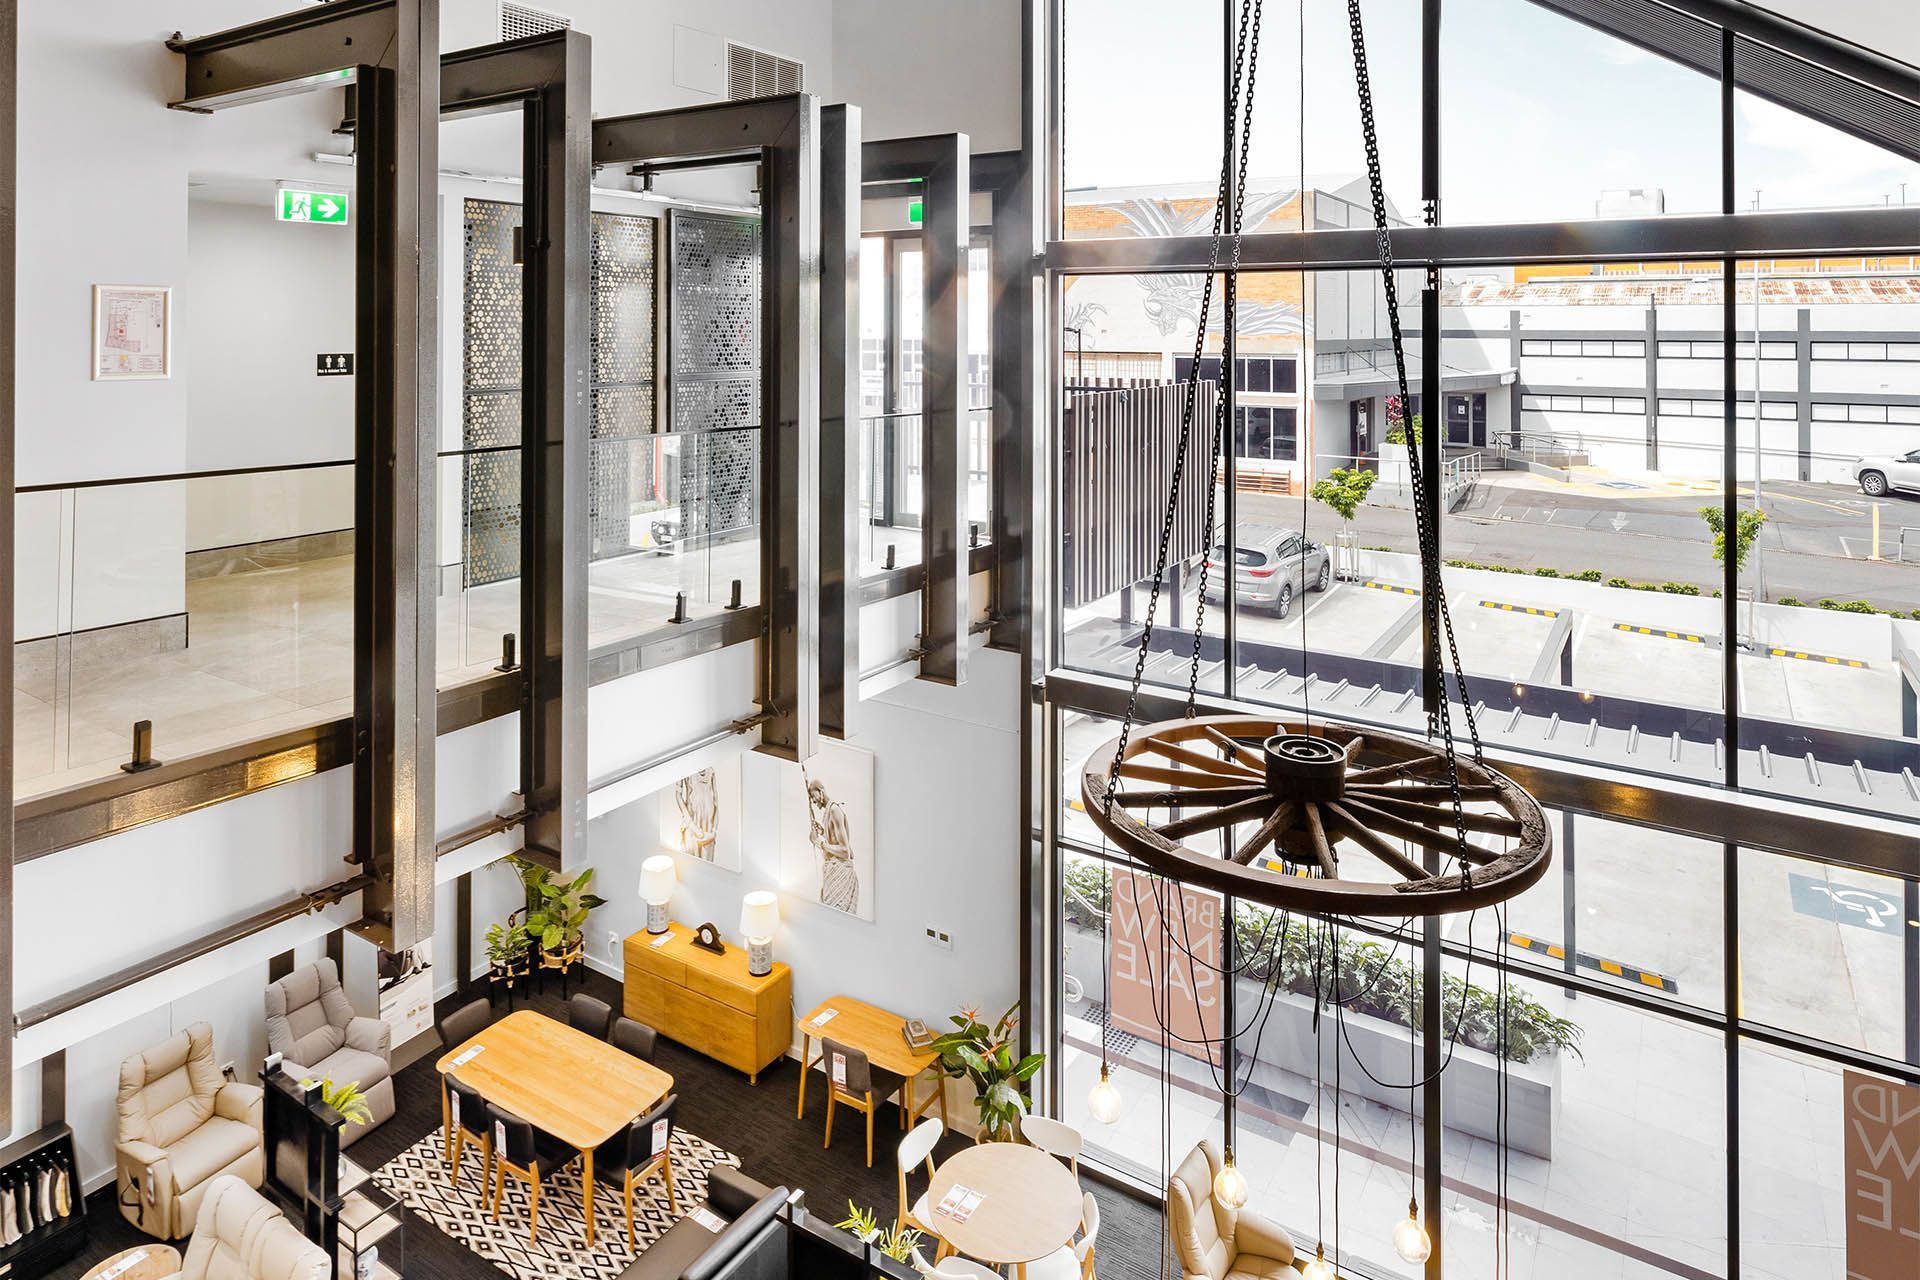
The internal meeting and collaboration spaces embrace the building’s exposed structure and textures, creating a distinctive mix of old and new. Soft seating, warm lighting, and timber detailing foster an environment suited to both casual interaction and focused work. Generous ceiling heights, natural light and robust structural elements enhance the Rowes Furniture showroom’s open layout, providing a contemporary backdrop that showcases furniture displays while preserving the precinct’s historic character. The amenities feature exposed brick, custom mirror detailing, and industrial-inspired fixtures, delivering durability with strong visual appeal.
Gallery