Soldiers Memorial Hall
Location
Toowoomba
Services
Principal Consultancy + Architecture
Client
Builder
Northbuild
Overview
Heritage Architecture: Civic + Community Refurbishment
The Soldiers Memorial Hall redevelopment carefully transforms a state heritage‑listed civic building into a contemporary, vibrant community facility — balancing respect for the past with the needs of modern use. Delivered for Toowoomba Regional Council, Aspect Architects and Project Managers acted as Principal Consultant, leading the project through design, approvals and delivery in collaboration with Northbuild Construction.
HERITAGE‑LED DESIGN
Modern Appointments + Respecting Building Heritage
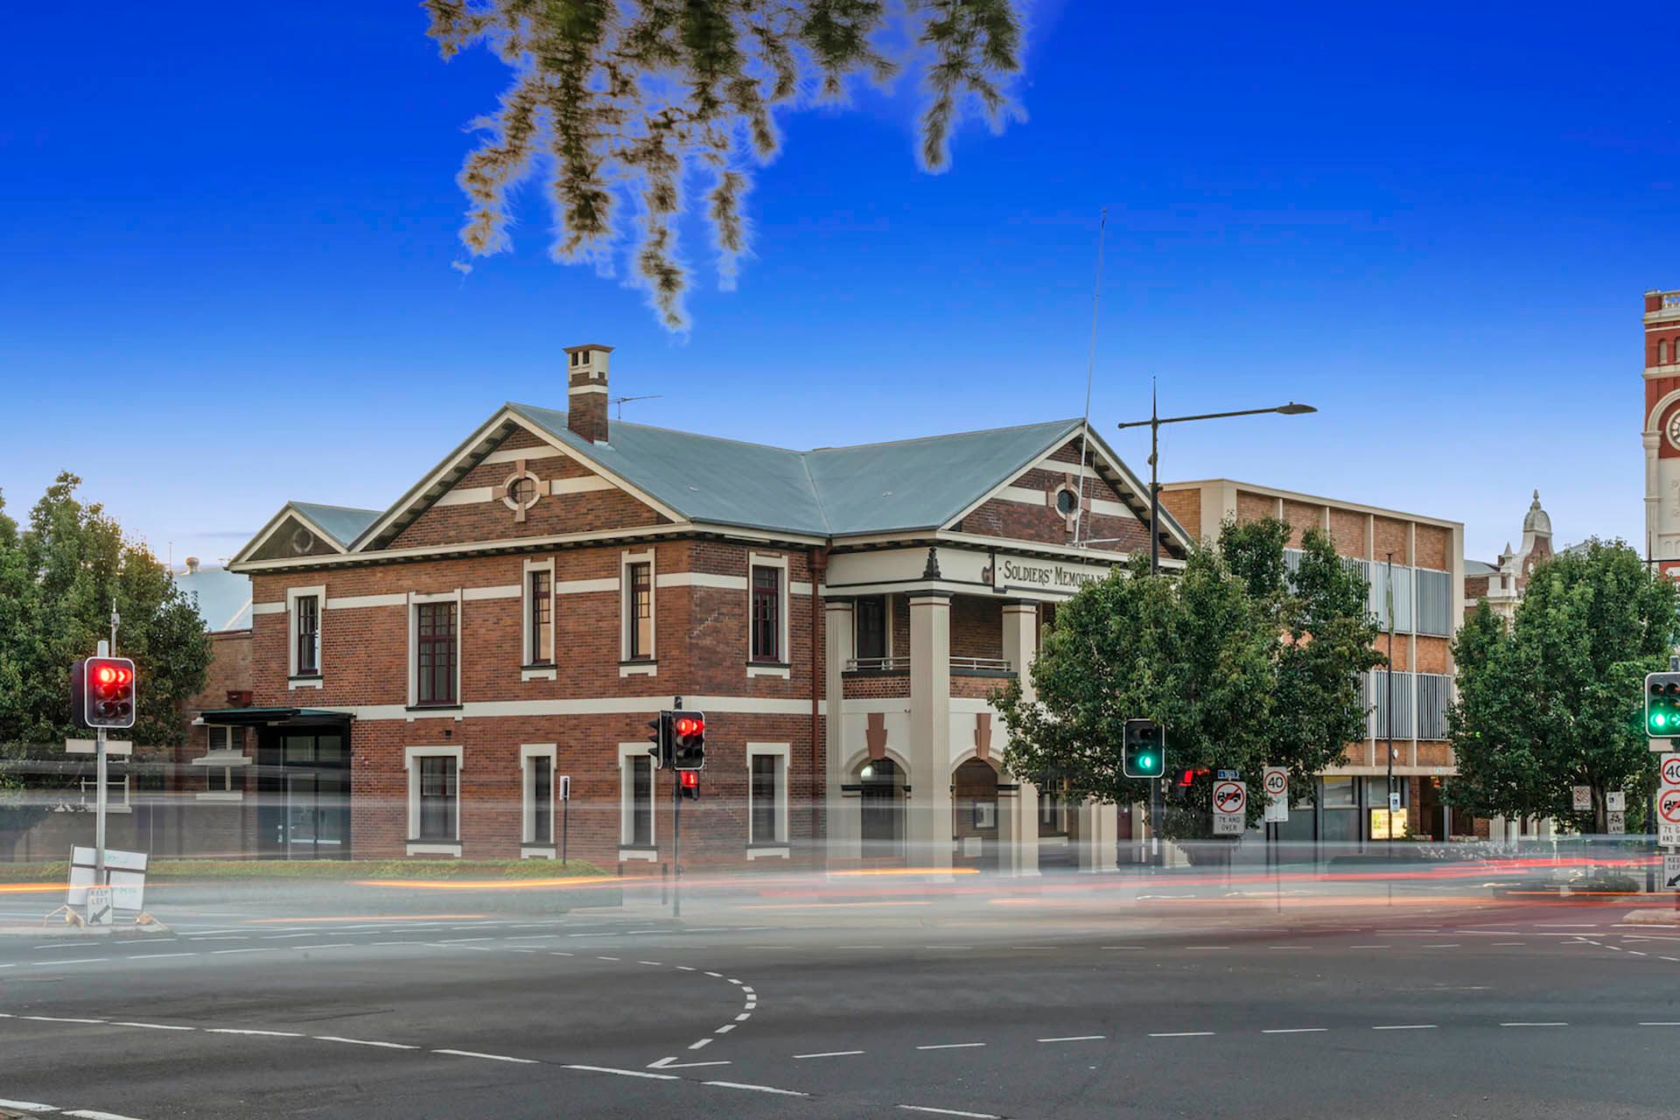
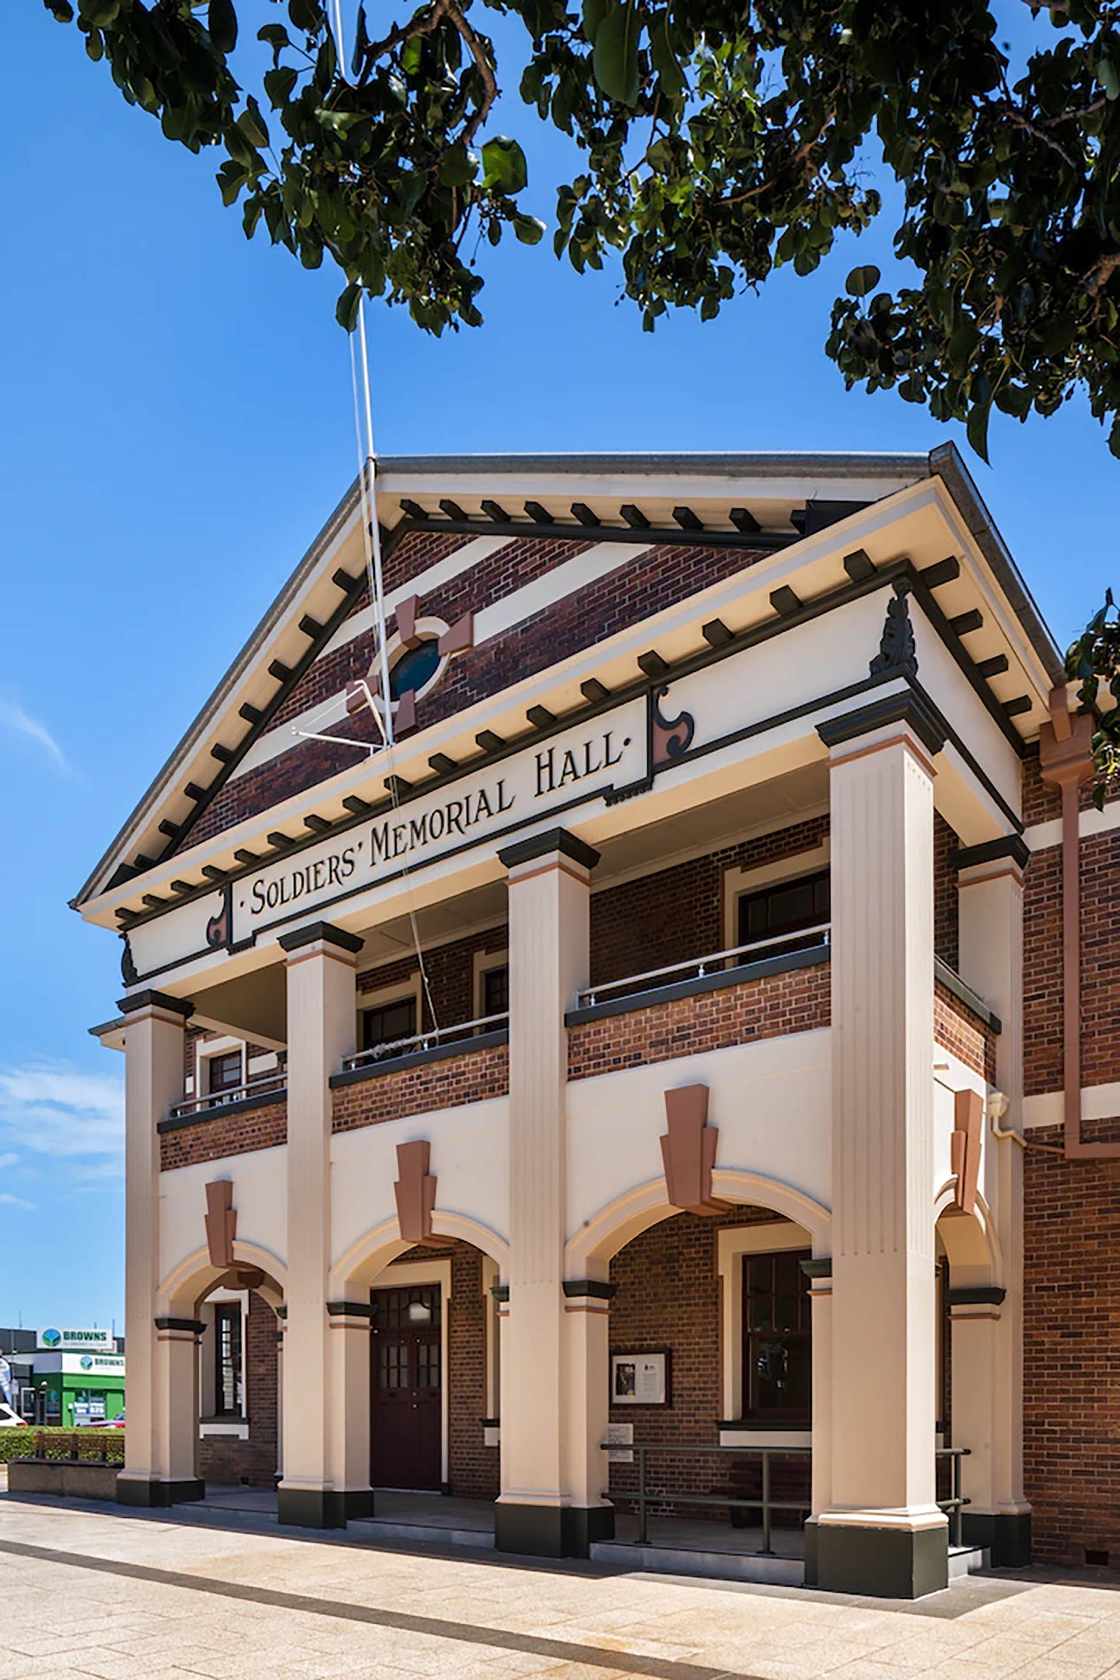
The architectural approach was grounded in heritage conservation principles, ensuring that significant original fabric, proportions and detailing were retained and celebrated. Externally, the historic brick façade, roof form and formal symmetry remain intact — reinforcing the building’s civic presence and memorial role. Colour selections were carefully curated to complement the heritage palette — warm neutrals, subdued tones and refined finishes that harmonise with the original materials while subtly signalling a new chapter in the building’s life.
New architectural insertions are clearly contemporary yet deliberately restrained. A glazed awning entry off Harries Street introduces transparency and accessibility without competing with the original façade, creating a welcoming threshold between past and present.
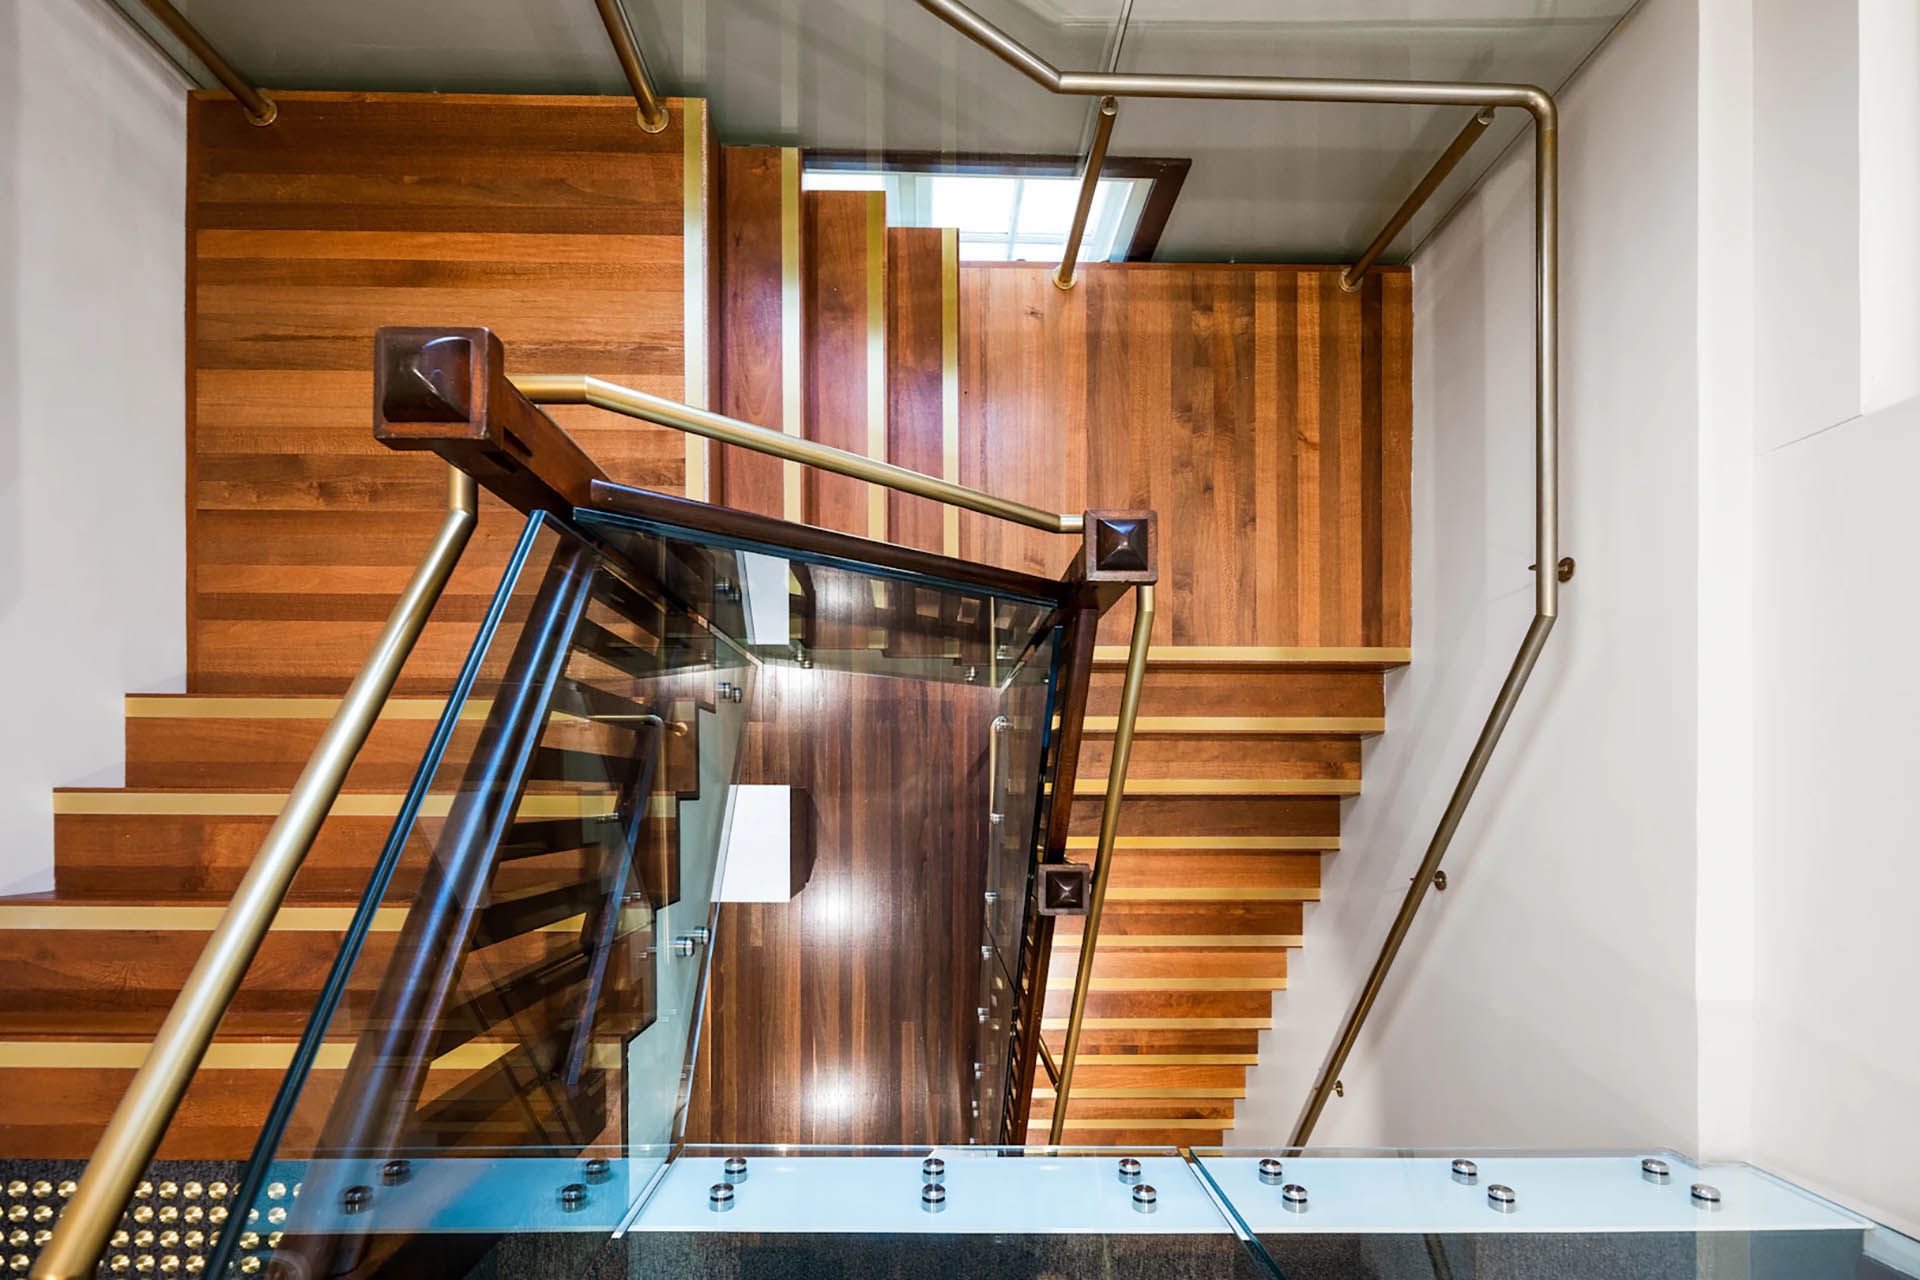
Internally, the building has been reconfigured to accommodate function rooms, open‑plan office spaces and upgraded amenities, with universal access integrated throughout. Modern joinery, lighting and finishes sit alongside retained heritage elements — timber staircases, original openings and proportions — offering a respectful dialogue between old and new.
Aspect navigated the requirements of Toowoomba Regional Council, community stakeholders and State heritage authorities, ensuring approvals, design intent and delivery remained aligned. The result is a revitalised civic landmark — a flexible, accessible and future‑ready community space that honours its history while supporting contemporary use.
Gallery