Springdale Farmhouse
Springdale Farmhouse
Location
Regional Toowoomba
Services
Architecture
Builder
Antonio Building
Overview
Modern Farmhouse Architecture: Contemporary Country Living
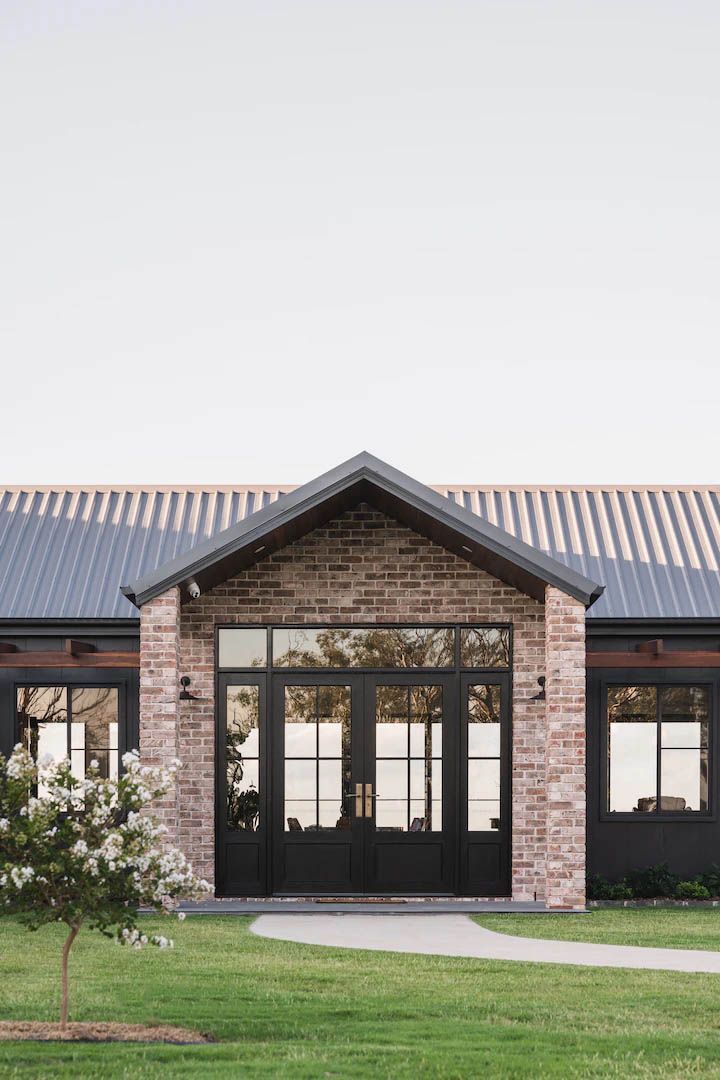
This modern farmhouse located outside of Toowoomba blends contemporary rural architecture with warm, natural materials to create a home grounded in its landscape.
Locally sourced timber, brick and textured finishes anchor the house in its regional setting, while the dark exterior cladding frames sweeping 360‑degree views of the surrounding hills. Large glazing and open‑plan living spaces capture natural light and create a strong connection between indoors and outdoors. The interiors balance comfort with layered textures and timeless detailing.
The architecture is successful because it balances the owners’ ideas with thoughtful, purposeful design creating a home that feels truly memorable and perfectly aligned with the vision for shared spaces, open-plan living and seamless indoor-outdoor connection.
Photography by Hannah Puechmarin, as featured at homebeautiful.com
Vision
A Home Designed for Connection + Country Living
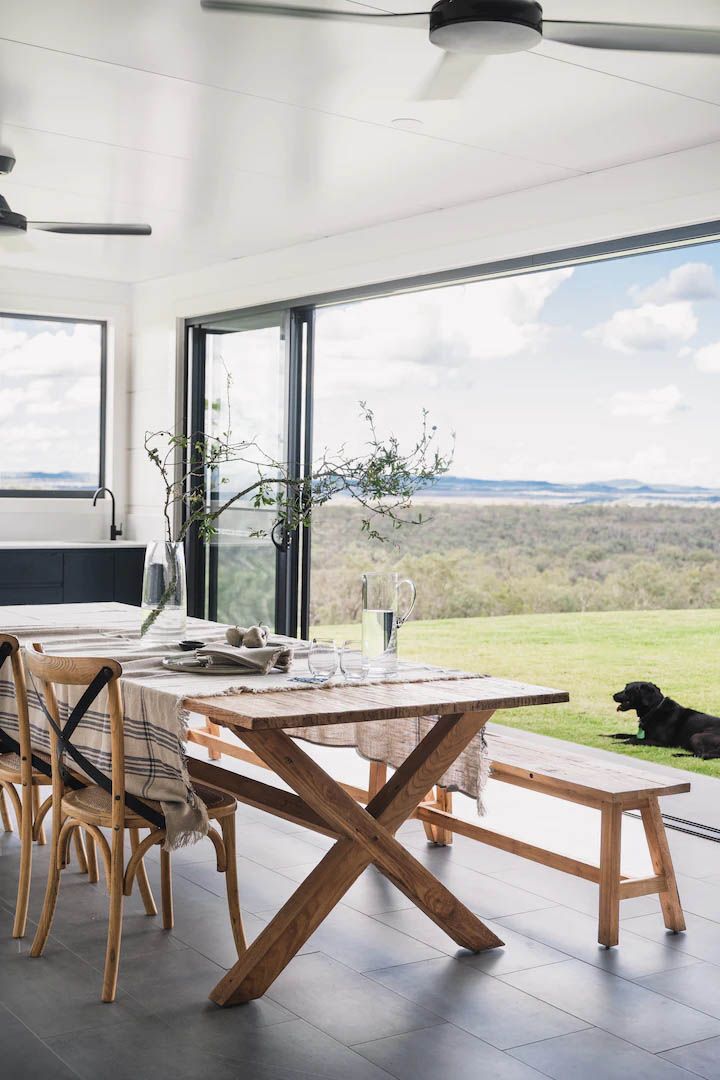
Every room is designed to feel welcoming and connected, reinforcing the home’s core goal — bringing people together through thoughtful architecture. Open‑plan living, indoor–outdoor flow and framed landscape views invite everyone to slow down and enjoy the setting. Spaces are crafted for entertaining and everyday life, from shared meals to relaxed weekends.
It’s a home designed for real life, where moments of togetherness are effortless and the spectacular surroundings shape every experience.
Living Area
Light, Warmth + Modern Country Comfort
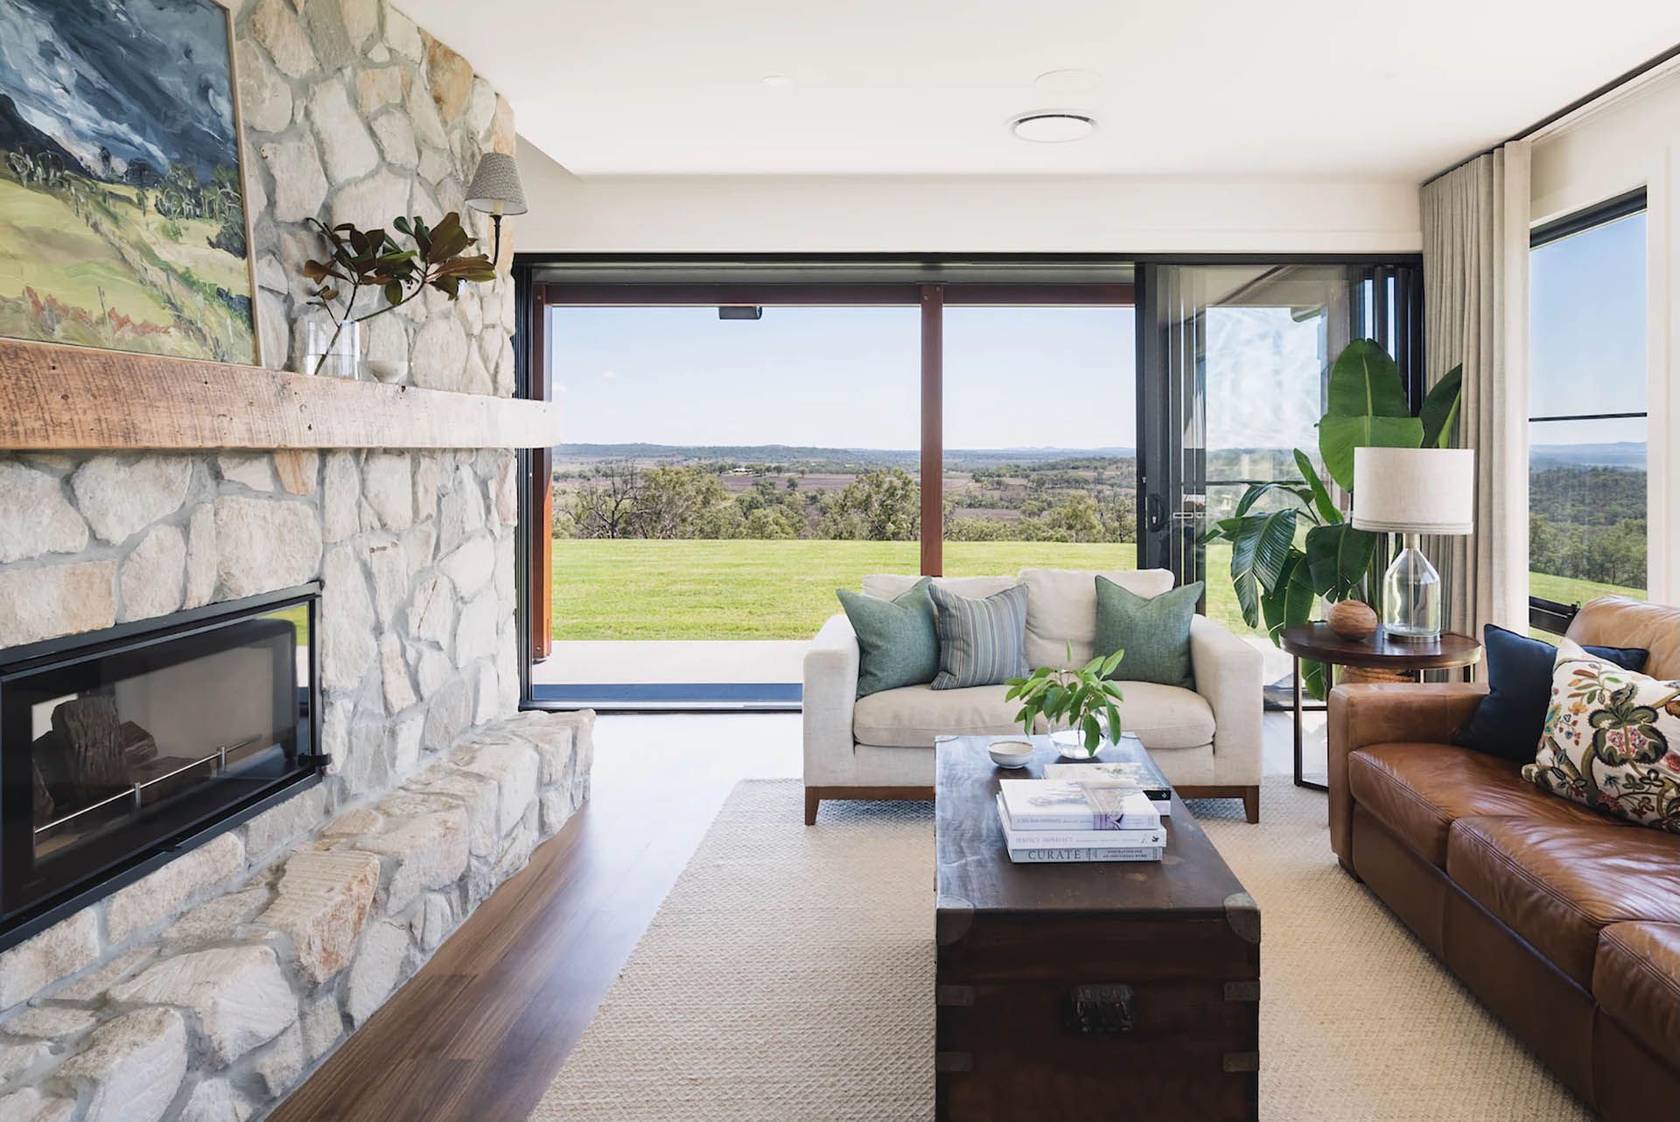
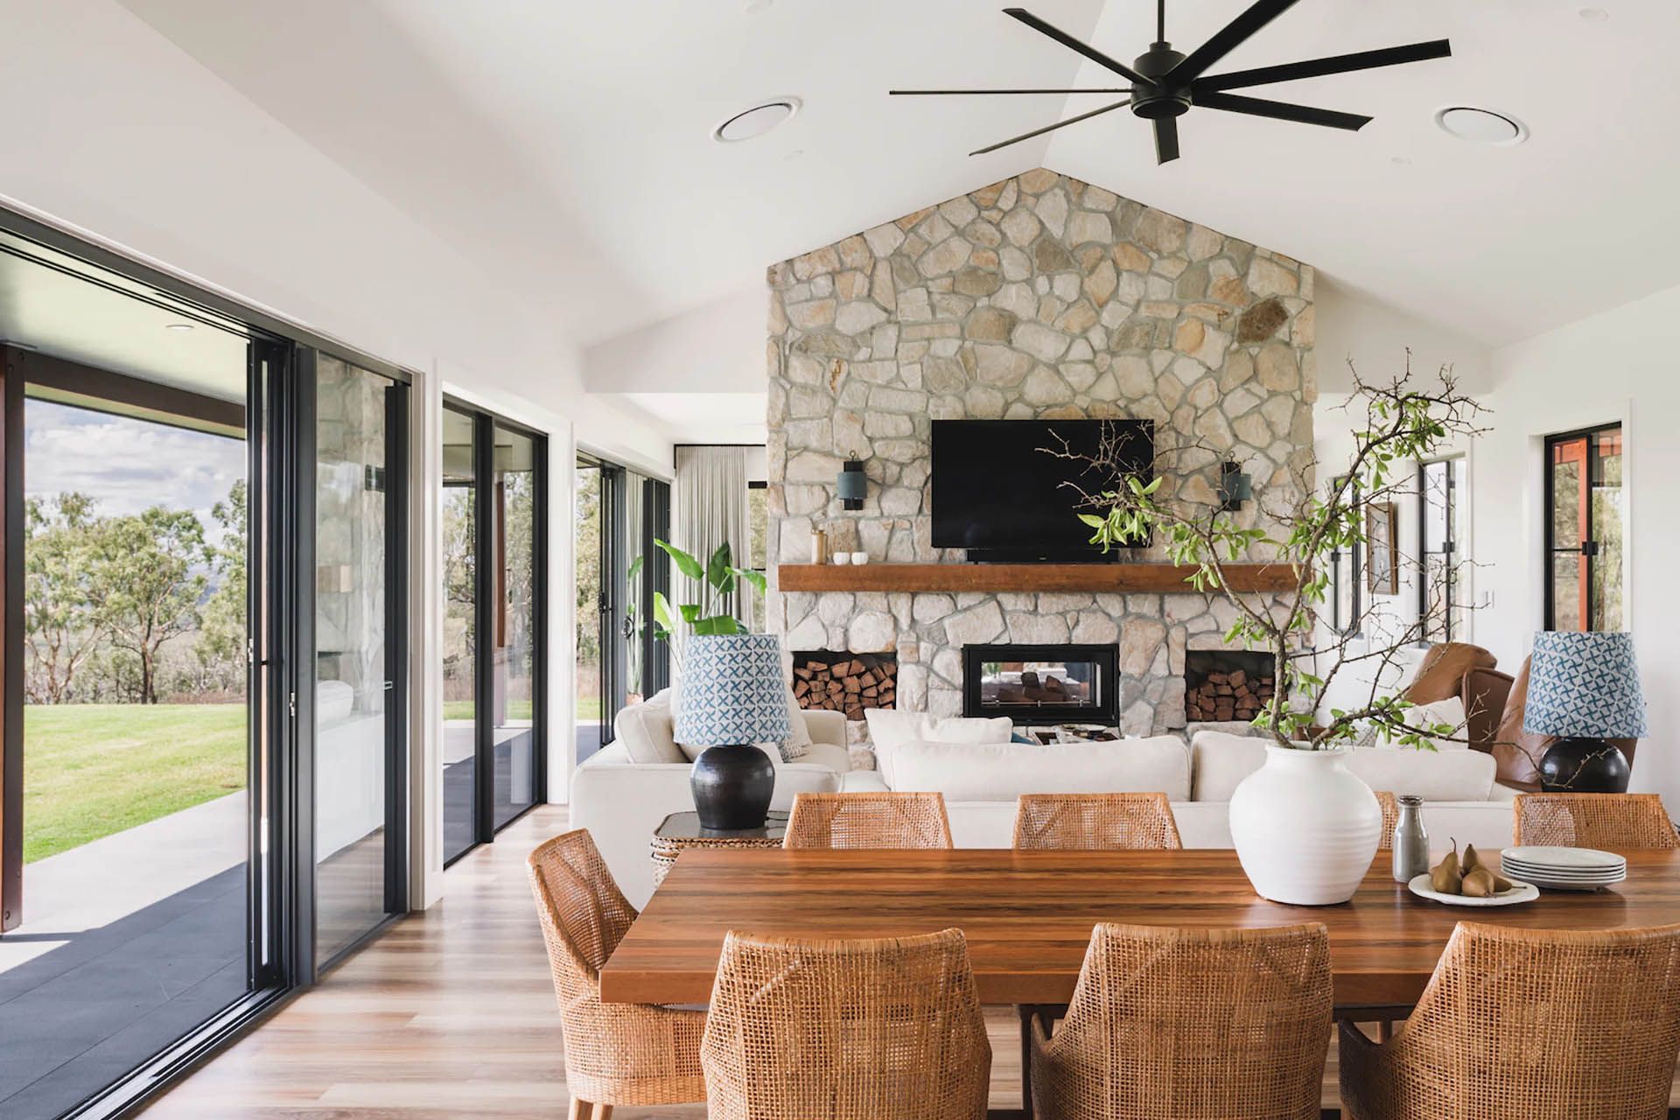
The living area is defined by a raked ceiling that lifts the space and enhances its sense of openness, creating a bright and inviting heart of the home. A double‑sided brick fireplace anchors the room, separating it from the more intimate formal lounge with its flat ceiling and cosy atmosphere.
The owners hand‑selected locally sourced stone in soft greys and earthy tones, adding texture, warmth and an authentic connection to the rural setting.
KITCHEN DESIGN
Designed for Cooking Together + Connection
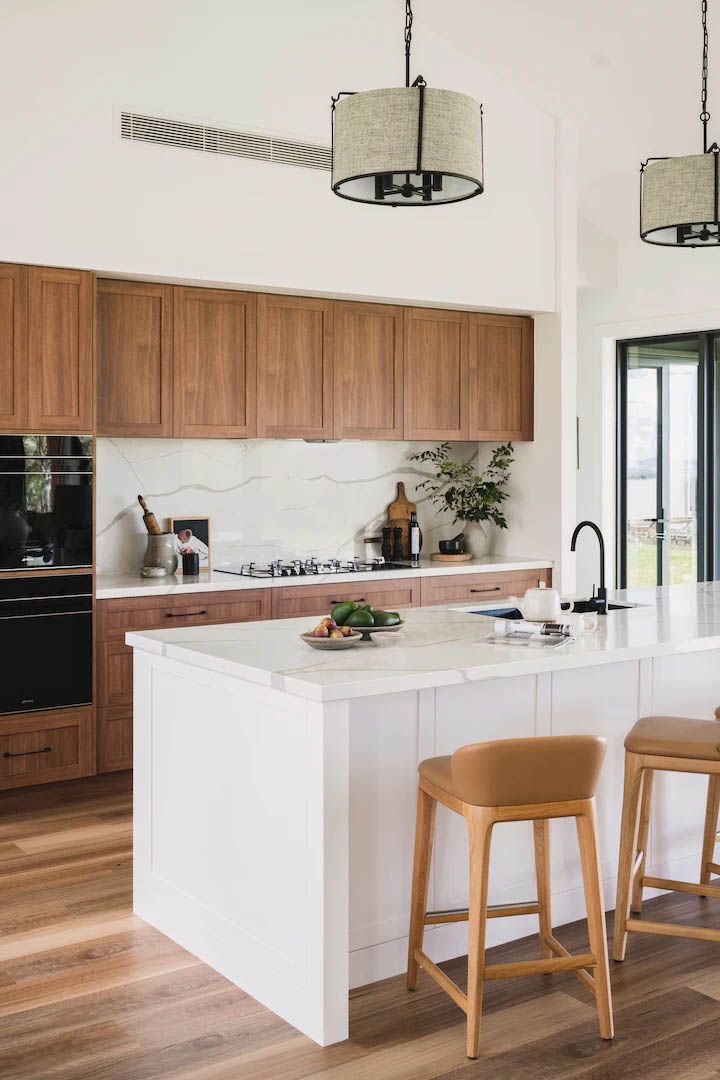
The kitchen is the heart of the home and a favourite space for the owners. Its layout is designed so meals can be prepared while still staying connected with family and guests.
The generous workspace allows multiple cooks to move comfortably, creating a practical and social hub. A well‑planned butler’s pantry keeps the main area tidy and streamlined, adding storage and functionality without interrupting the clean, modern farmhouse aesthetic.
Bathroom Design
Flexible Design for Family + Guests
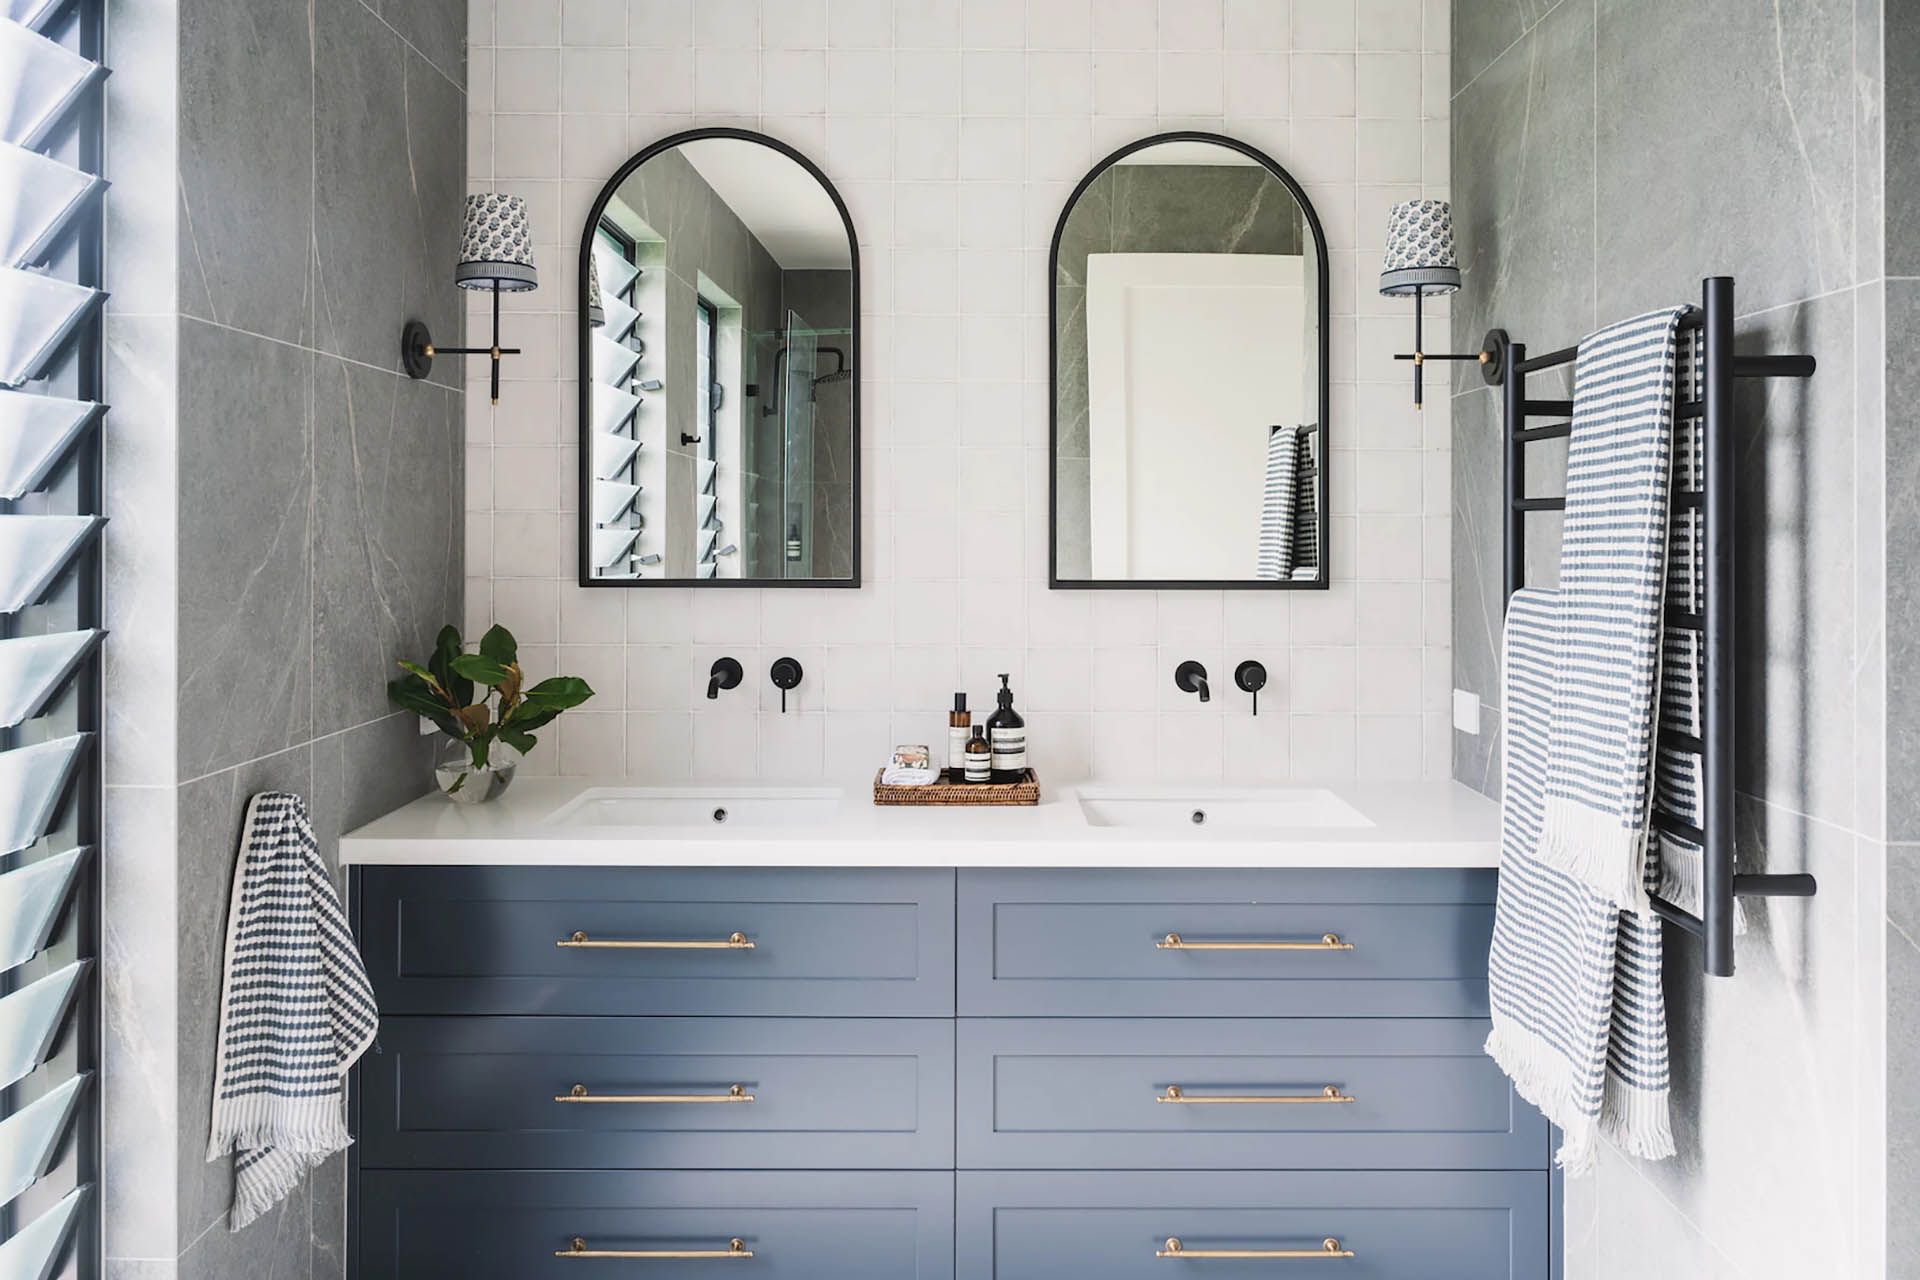
The family bathroom has been carefully planned to feel spacious while still offering privacy, allowing up to three people to use the space with complete privacy.
A clever layout means the shower area can be closed off, transforming the main space into a tidy, guest‑friendly powder room when needed.
Gallery