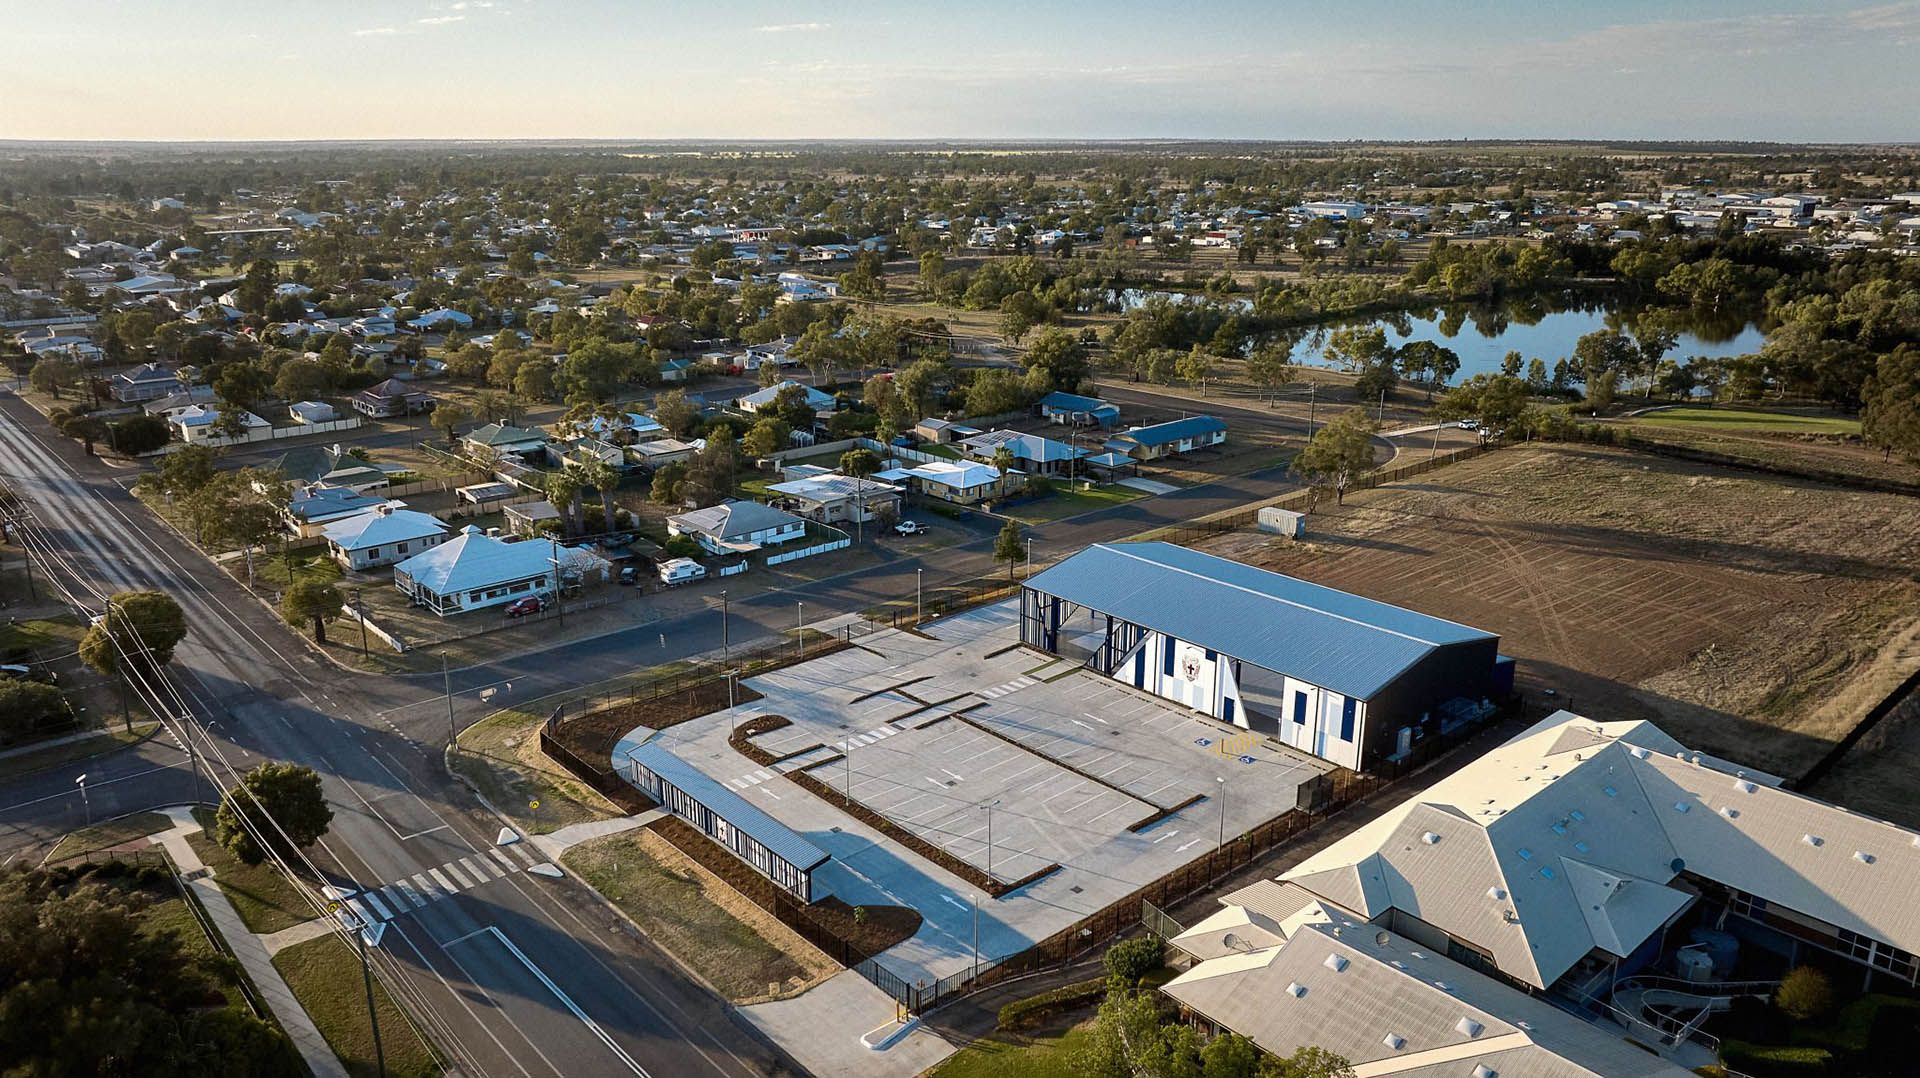
St John’s School Covered Sports Court
Location
Roma
Services
Architecture + Project Management
Client
Builder
ICM Construction
Overview
Education Architecture: Multi‑Purpose Sports Facility
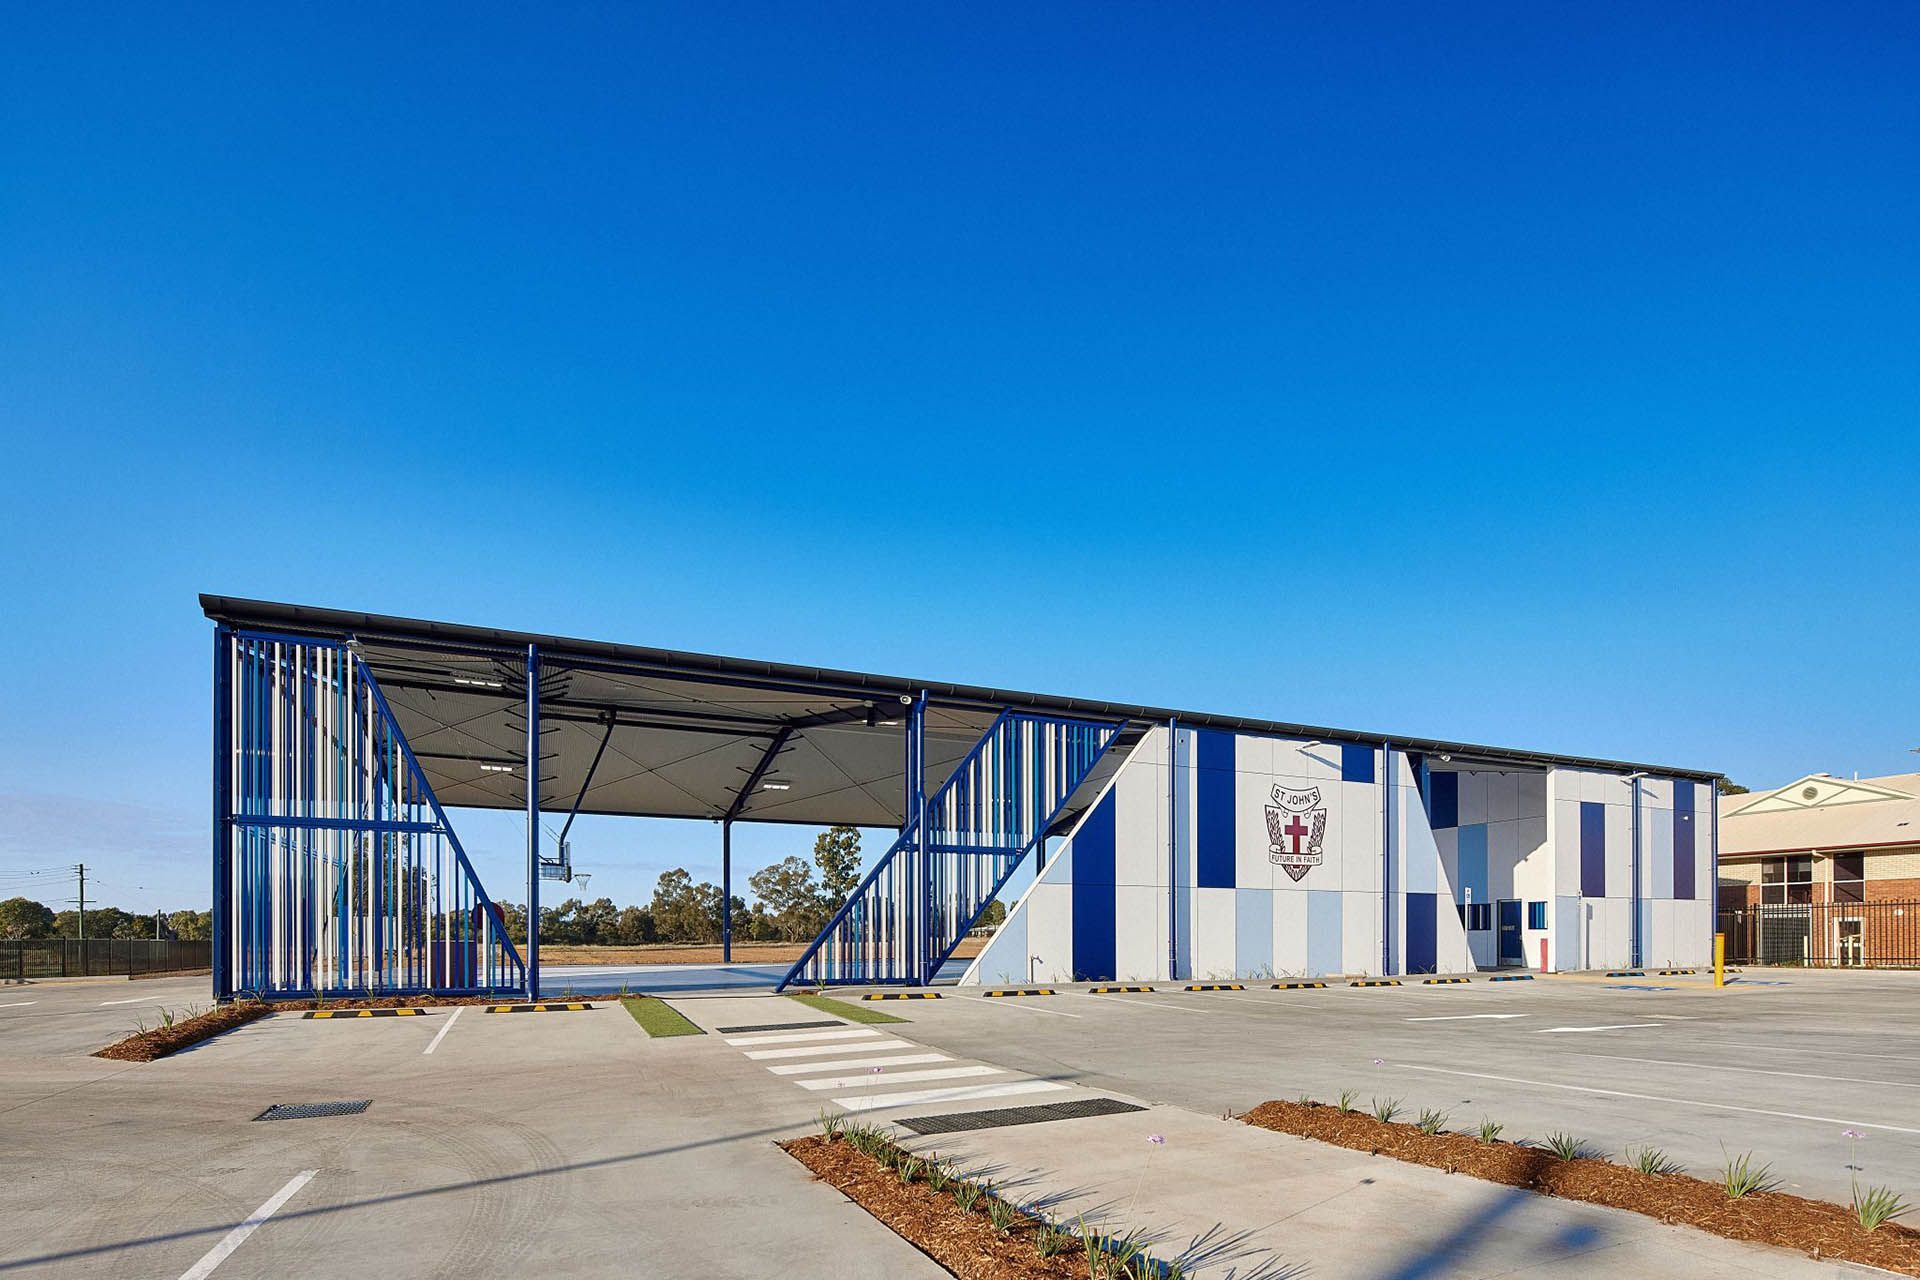
The Covered Sports Court at St John’s School, Roma provides a flexible, all‑weather sporting facility designed to support physical education, competition and community use. Delivered through a close collaboration between Aspect’s Architecture and Project Management teams, the project strengthens the school’s sporting infrastructure while responding to regional conditions and budget outcomes.
Aspect oversaw the project through the tender and construction phases, ensuring a coordinated, efficient delivery from concept through to completion.
SPORTS FACILITY DESIGN
Flexible, Functional + Robust
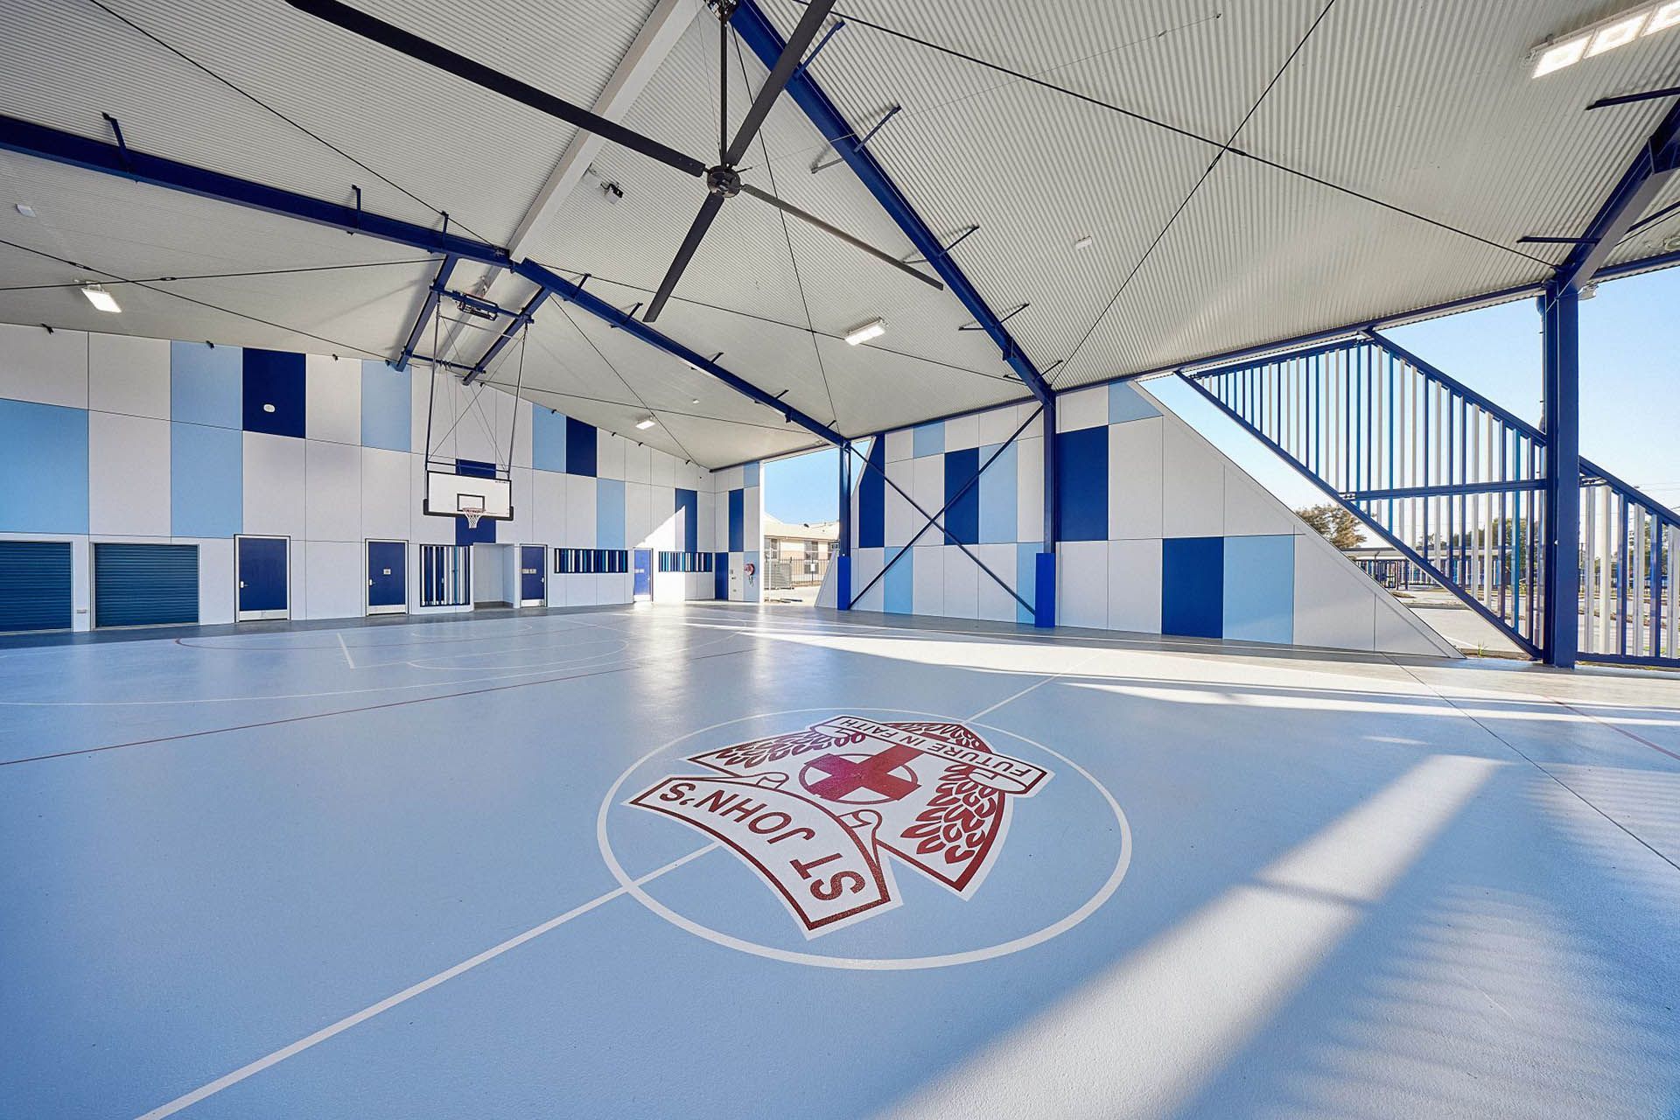
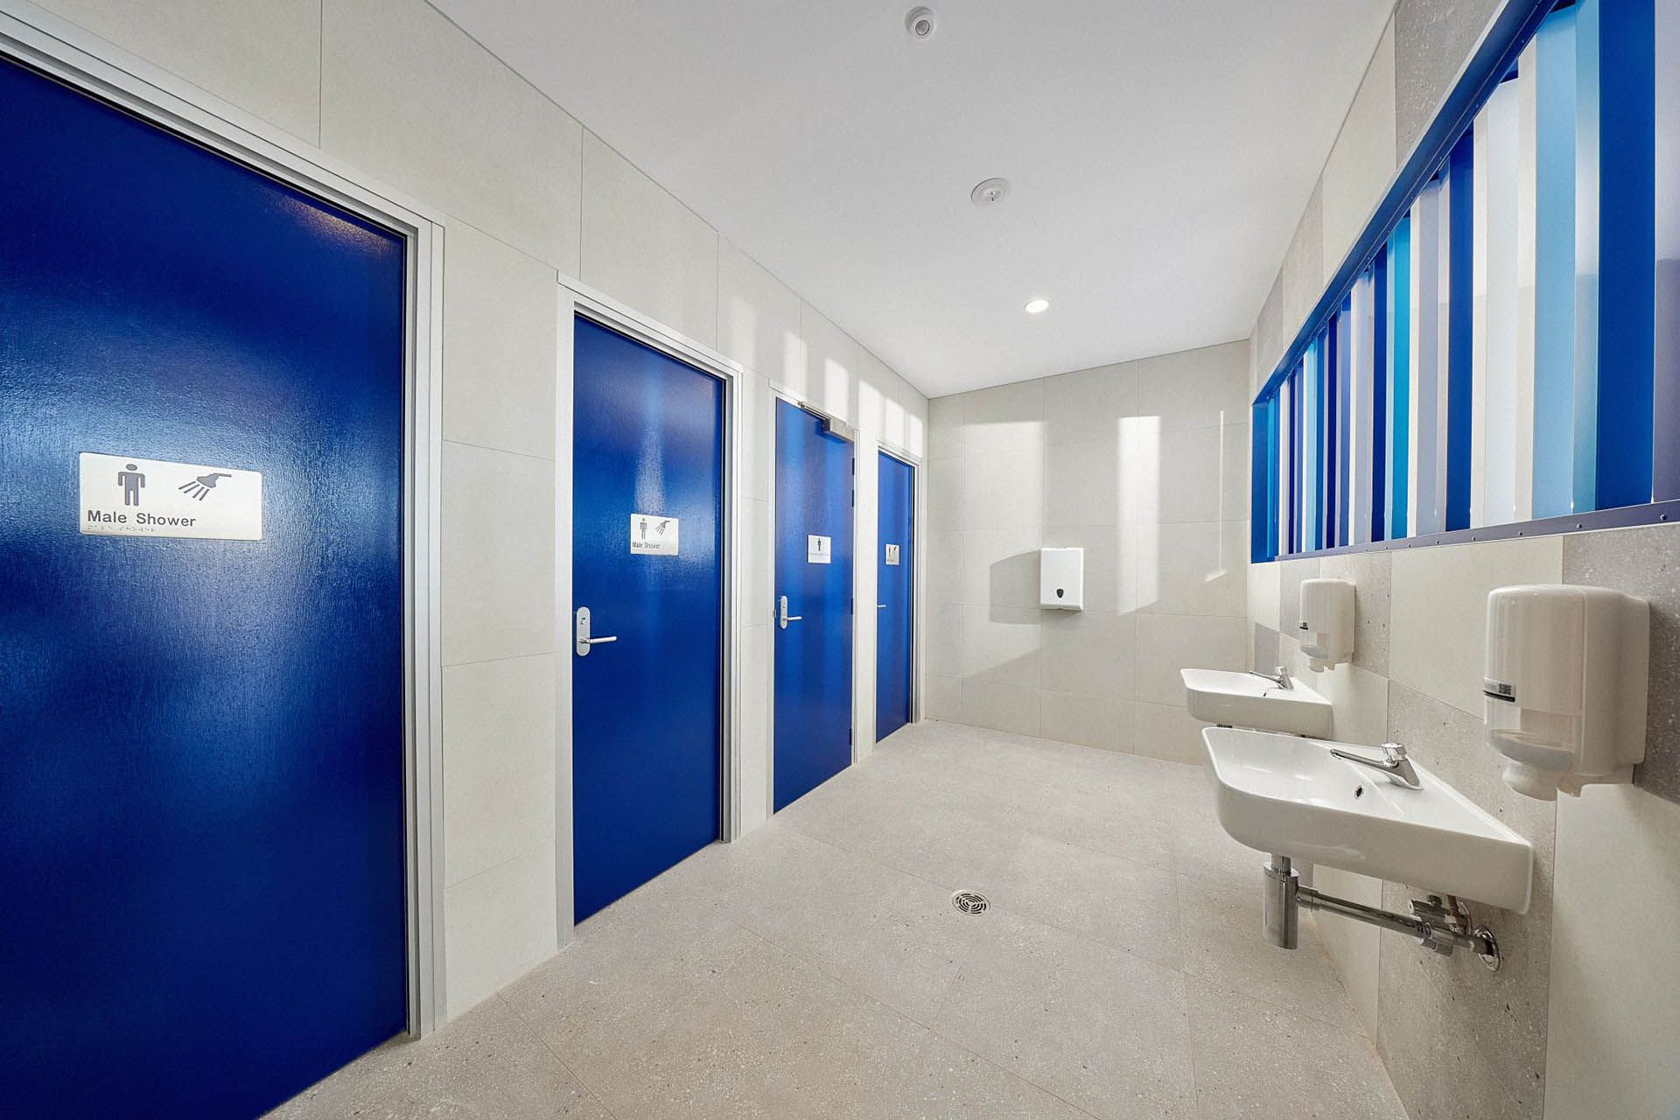
The multi‑purpose facility accommodates basketball, netball, volleyball and badminton courts, supporting both curriculum and extracurricular activities. Supporting amenities include a canteen, changerooms, associated car parking and landscaped outdoor areas, creating a complete sporting precinct that functions seamlessly for students, staff and visitors.
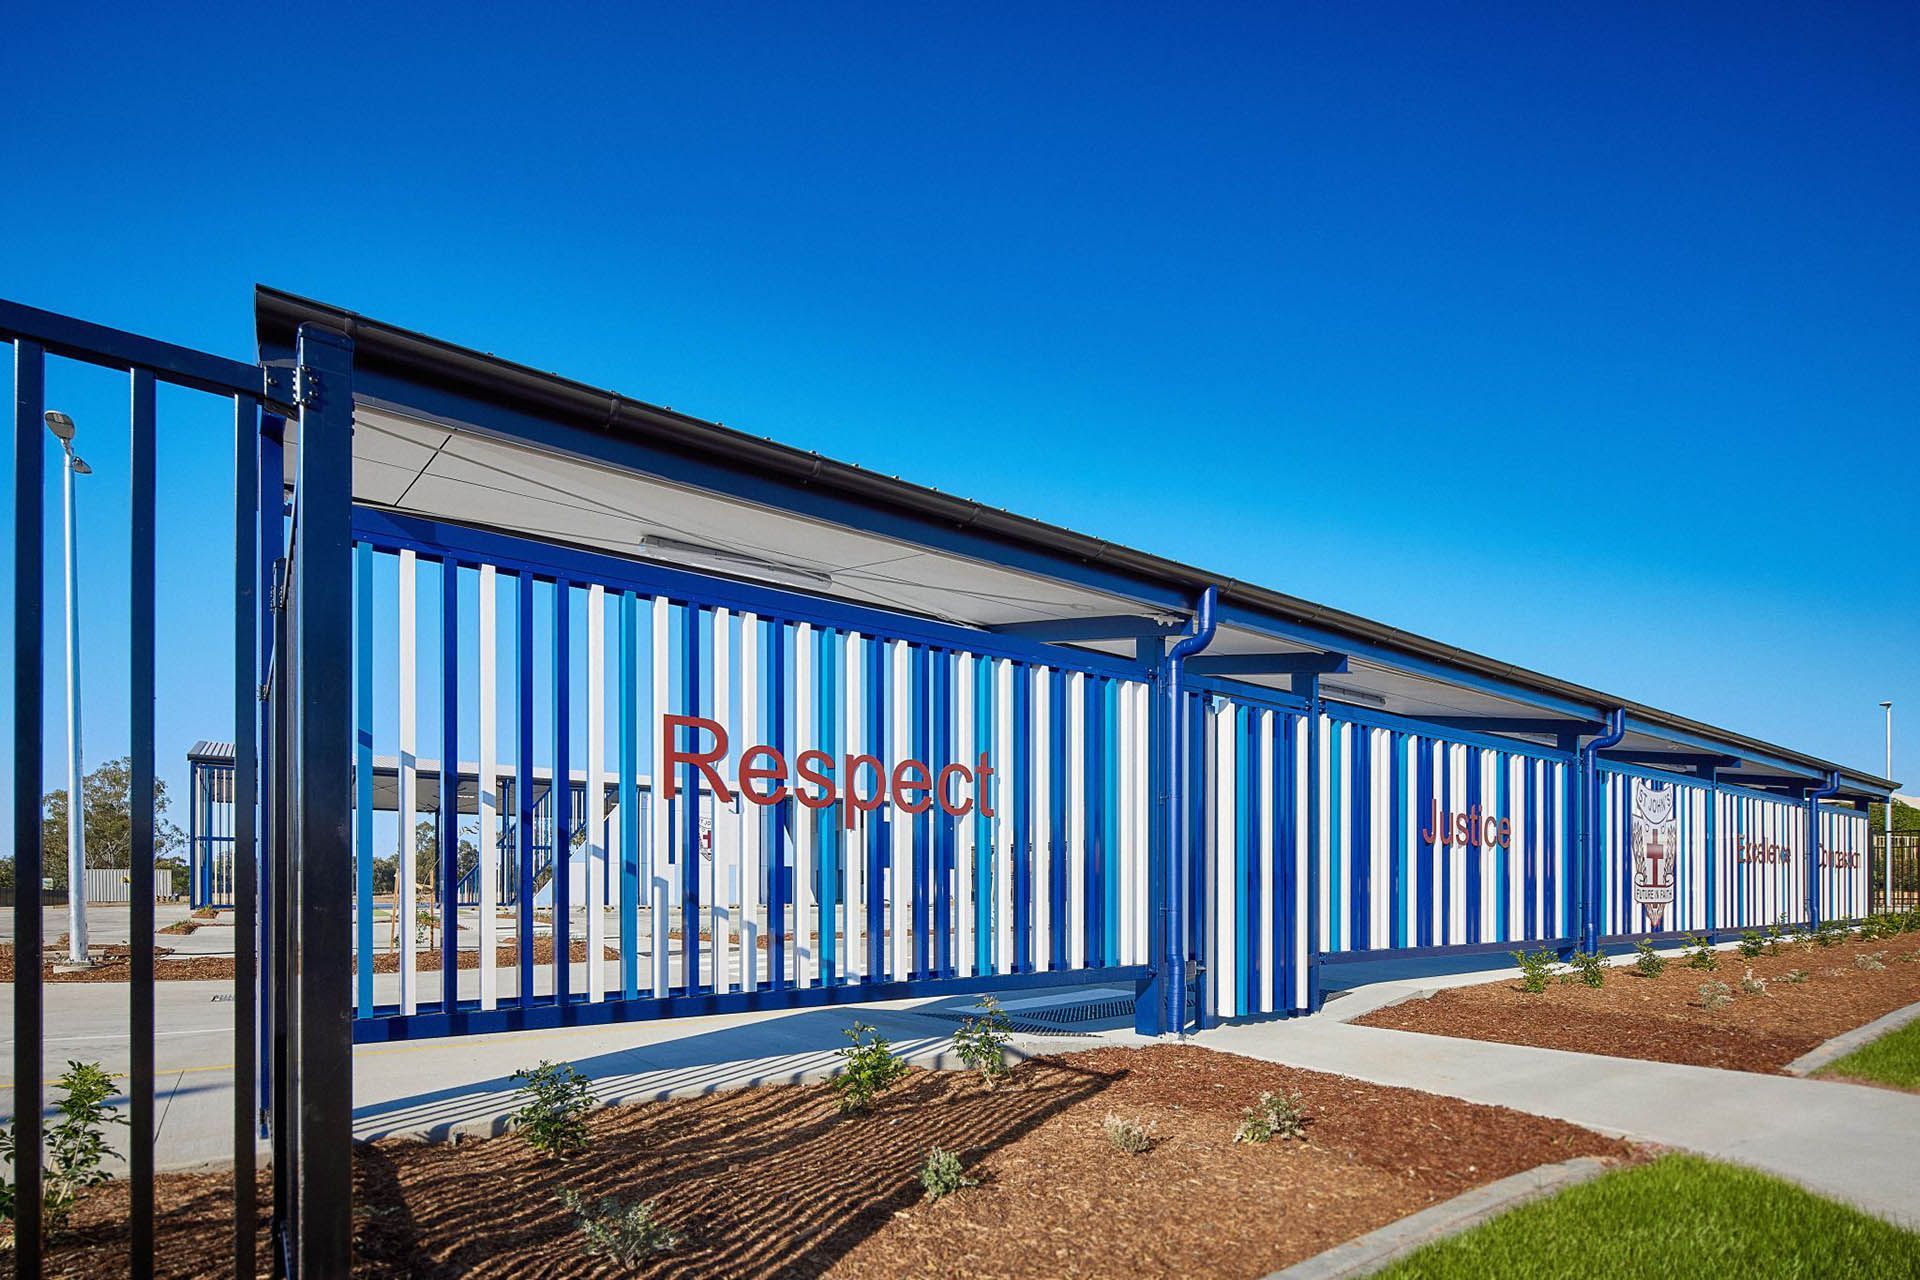
The open‑sided covered structure provides protection from weather while maintaining strong visual connection to the surrounding school grounds. Generous clear spans, durable finishes and simple structural expression prioritise function, longevity and ease of maintenance — essential qualities for high‑use educational environments.
PROJECT COORDINATION
Project Delivery with Precision
Aspect’s team ensured all elements aligned with the client’s vision while adhering to budget, programme and quality expectations. Careful coordination across consultants, contractors and stakeholders ensured the facility was delivered on schedule and fit for purpose.
SUPPORTING THE COMMUNITY
Architecture Supporting School + Community Life
Designed to serve both the school and the wider Roma community, the Covered Sports Court demonstrates Aspect’s commitment to delivering practical, high‑performing education facilities. Through clear communication, attention to detail and disciplined project management, the project provides a valuable asset that supports active participation, learning and community connection — now and into the future.
Gallery