St Mary’s Auditorium: Edmund Rice Cultural Centre
Location
Toowoomba
Services
Principal Consultancy, Architecture, Project Management + Superintendency
Client
Builder
FKG Group
Overview
Education & Performance Architecture: Major School Auditorium
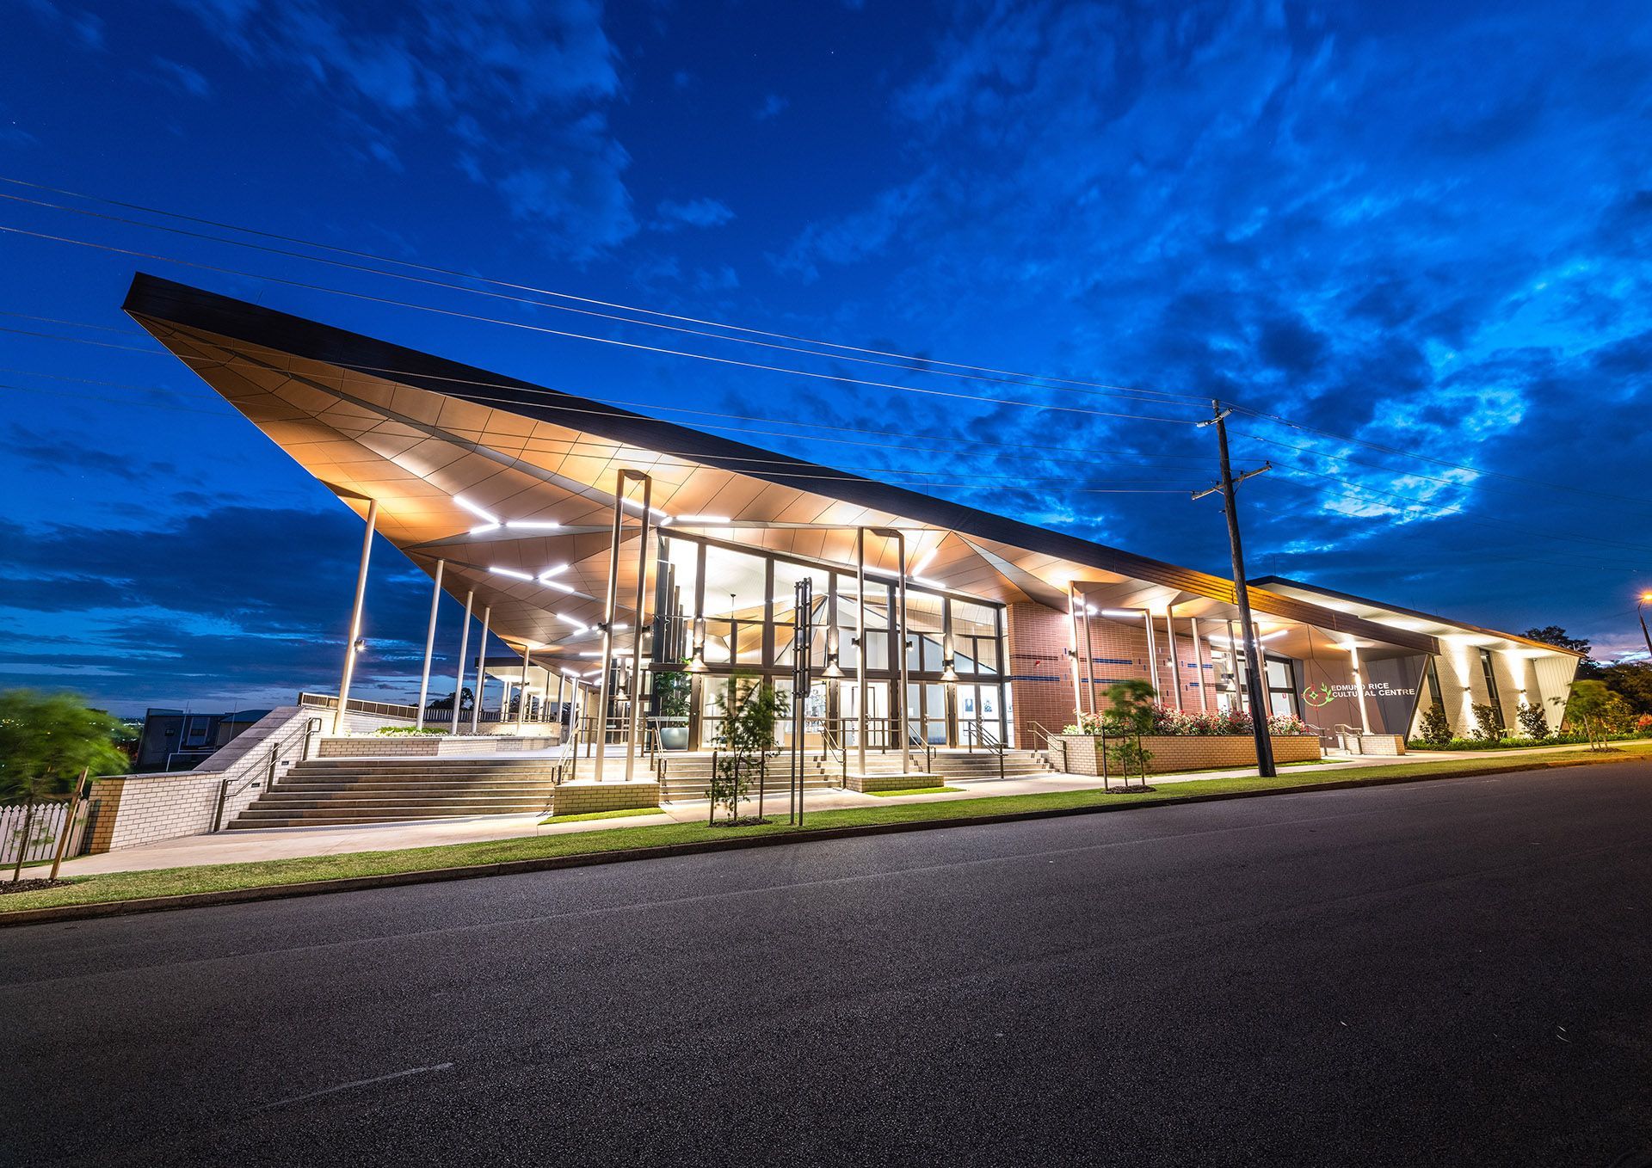
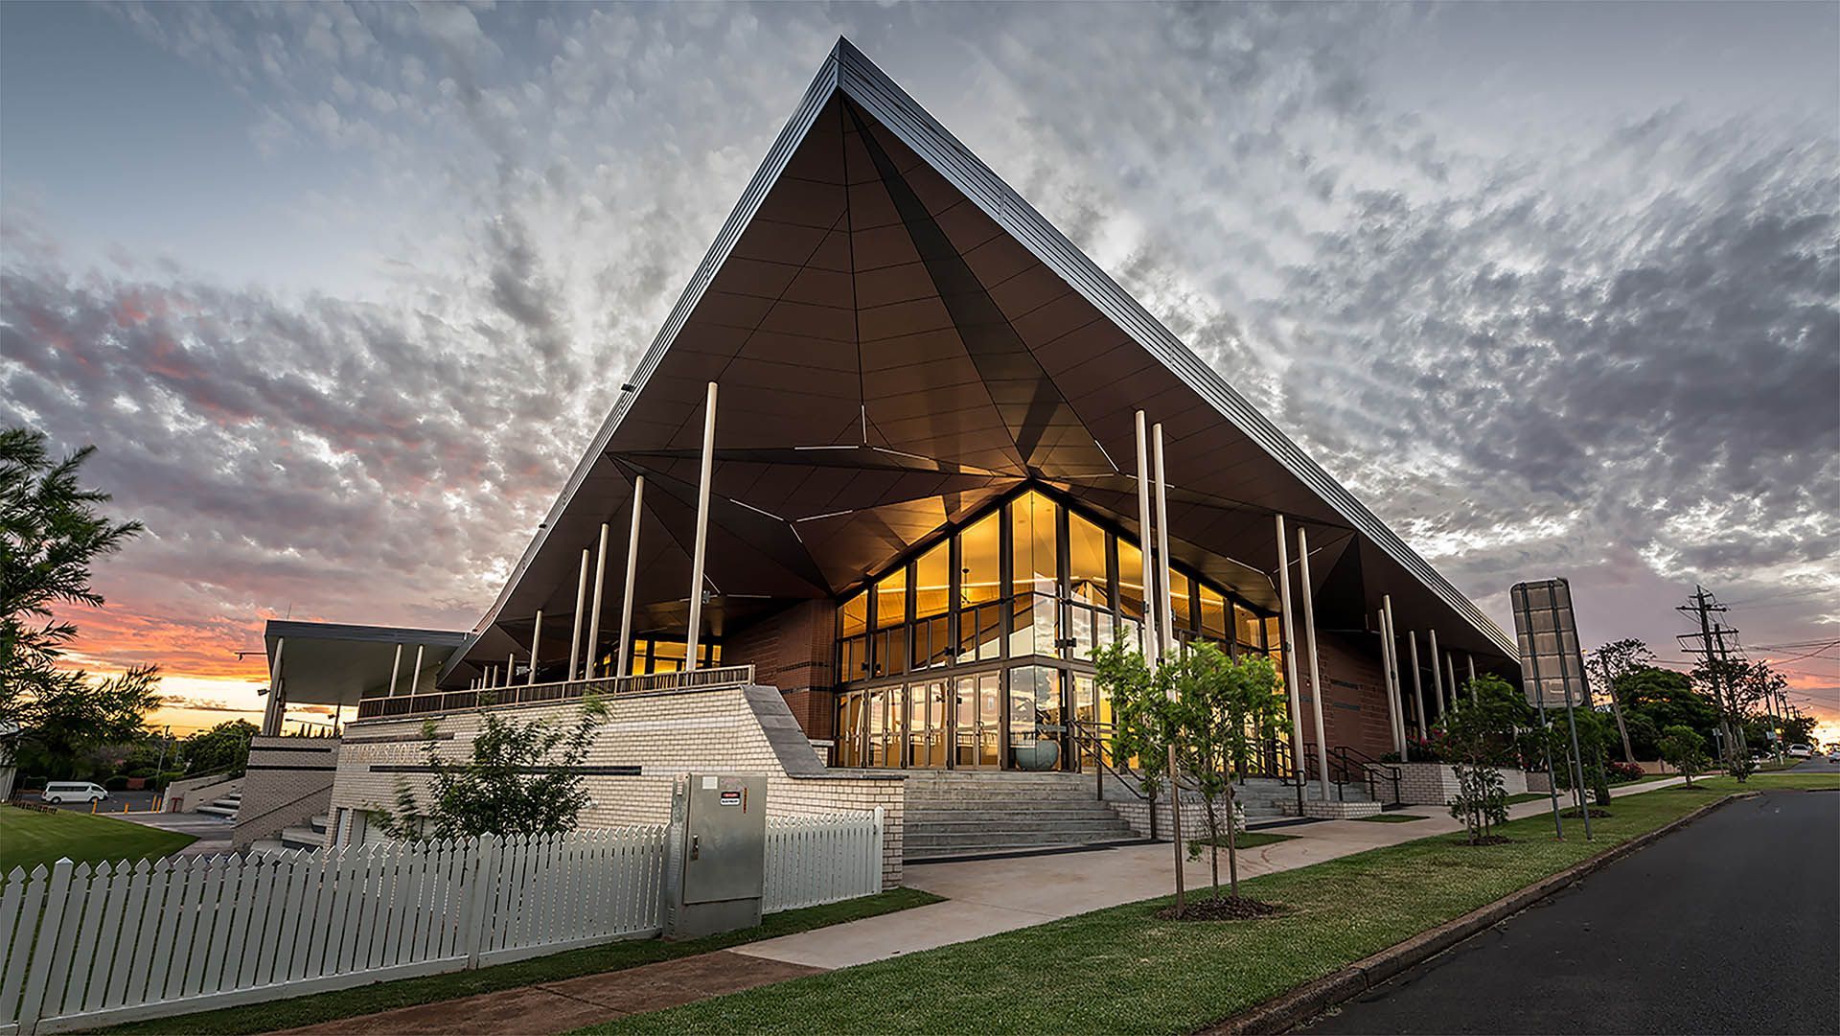
The Edmund Rice Cultural Centre is a bold, multi‑purpose education and performance facility that brings together learning, sport and community gathering within a single, highly expressive architectural form. Delivered by Aspect Architects & Project Managers, the project was led from early concept through to completion, combining design excellence with rigorous project management within a live school environment.
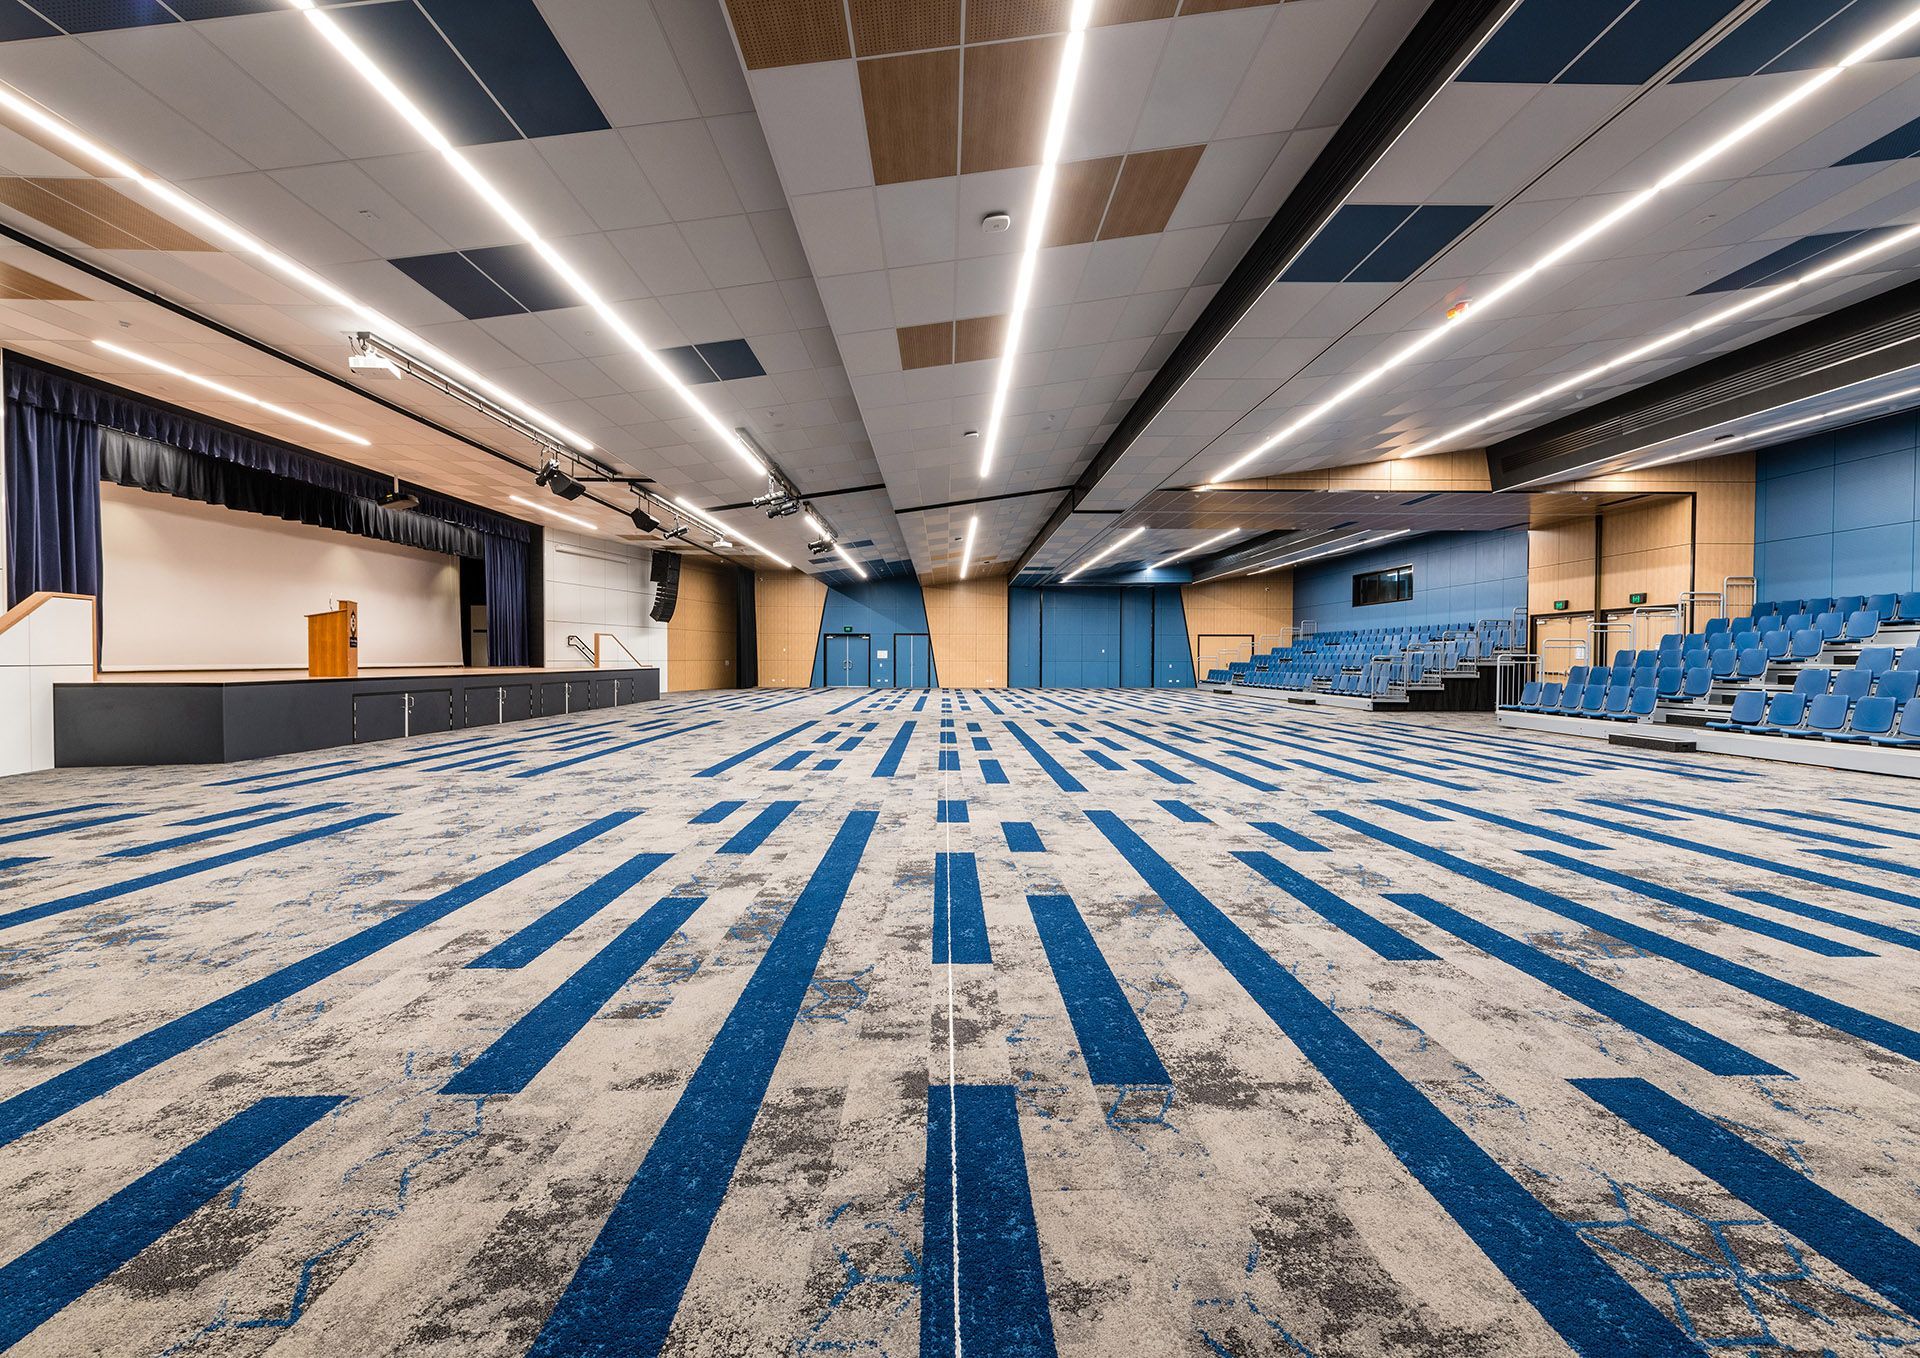
The two‑level building accommodates a 1,350‑seat auditorium, stage, lobby, amenities and commercial kitchen, creating a high‑quality venue for performances, assemblies and community events. Below, the lower level connects directly to the playing fields and incorporates a gymnasium, changerooms and a spectator grandstand, allowing the building to operate seamlessly across academic, sporting and cultural functions.
SCHOOL ARCHITECTURAL DESIGN
Scale, Light and Connection
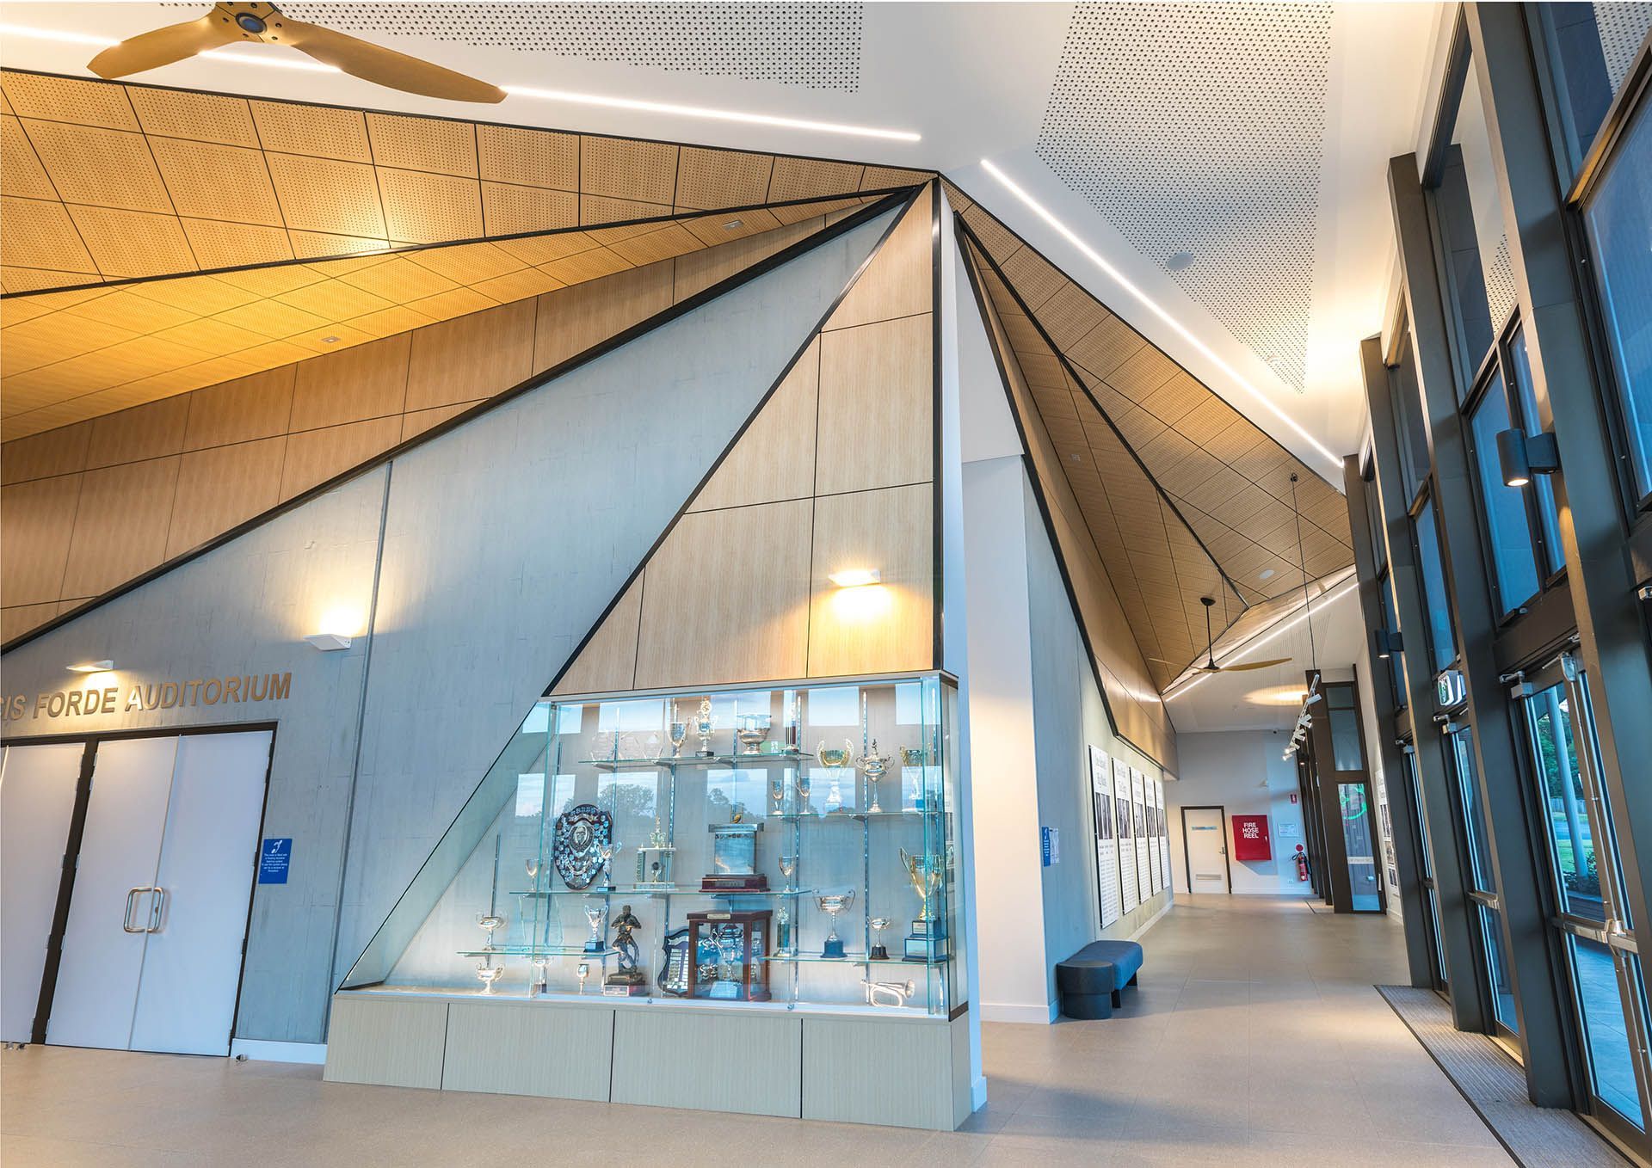
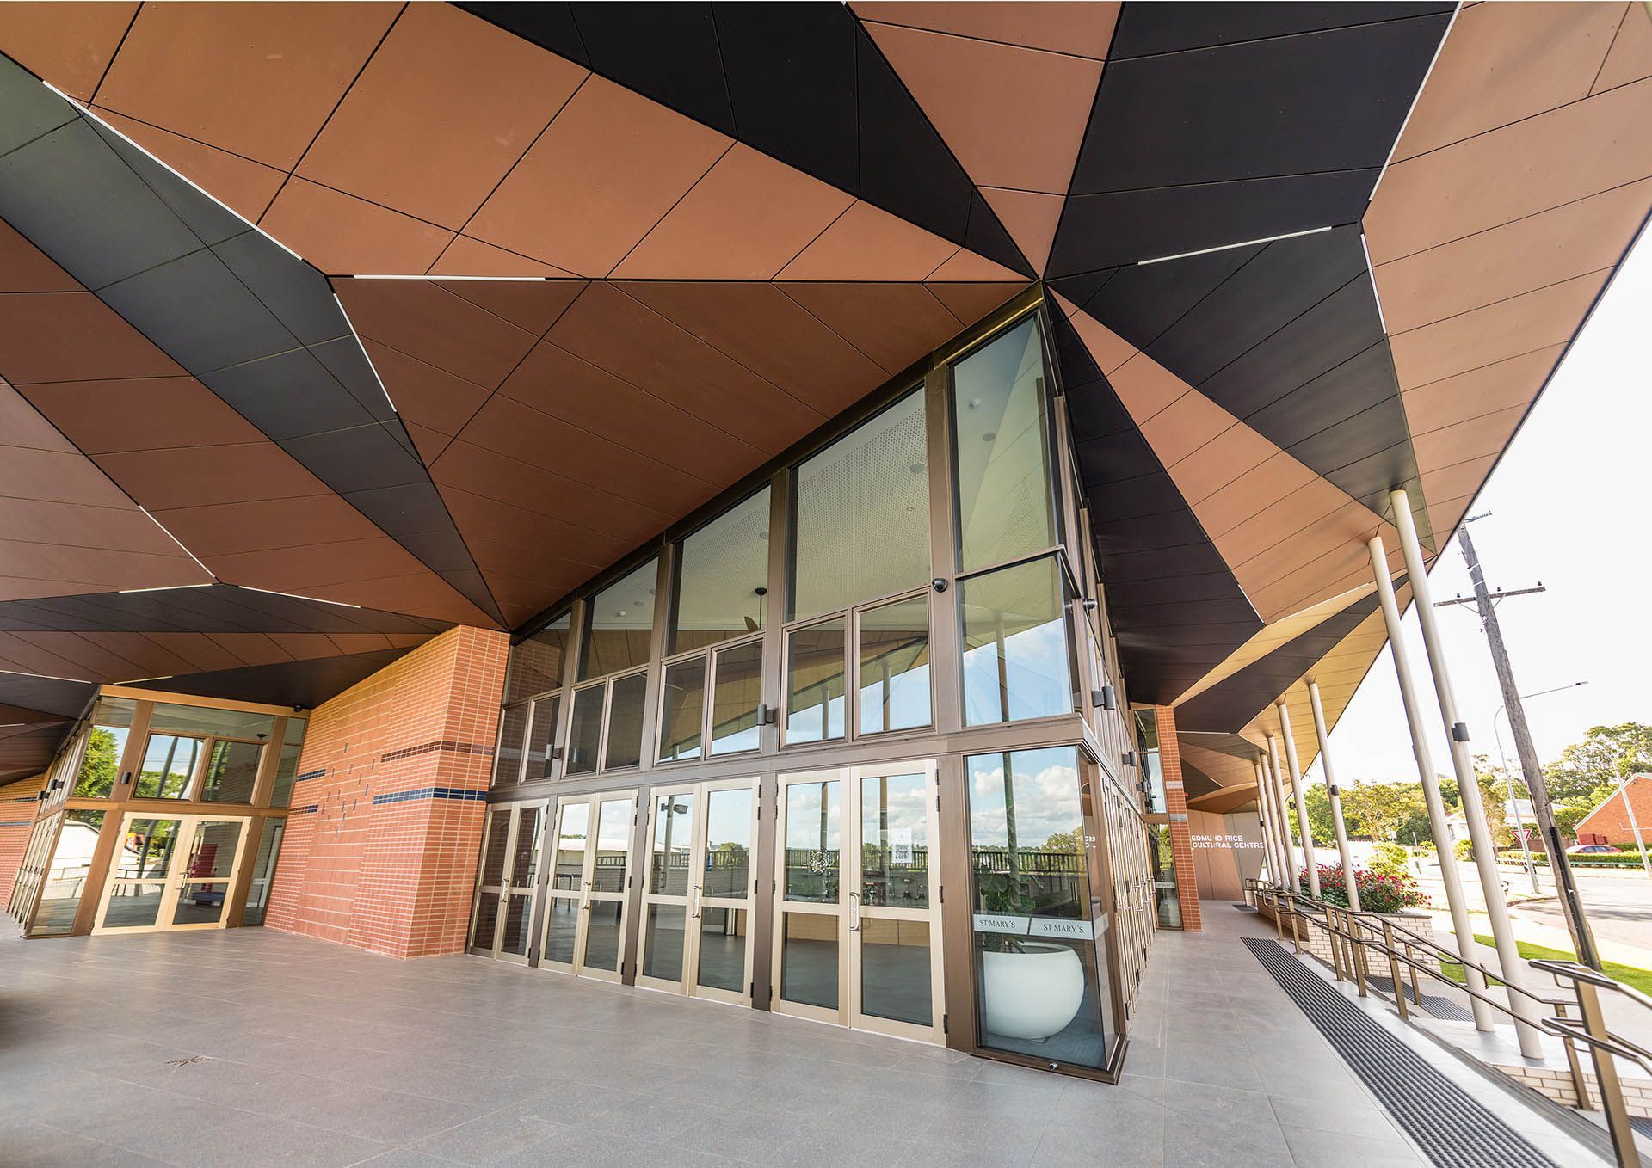
The design is visually striking, defined by angular geometries, bold roof planes and articulated façades that create a strong civic presence. A dramatic, extended roof form unifies the building and acts as an architectural bridge between two campuses across Hill Street — a clear visual and spatial connector.
To respect the surrounding residential context, the auditorium mass is carefully stepped and softened at street level. Reduced scale elements, glazing and green walls provide a gentle transition, balancing prominence with sensitivity to neighbours.
PERFORMANCE SPACE DESIGN
Designed for Experience
Internally, the auditorium is designed for acoustic performance, comfort and flexibility, supporting large audiences while maintaining clarity and intimacy. The entry sequence is legible and welcoming, opening directly toward the playing fields and strengthening indoor–outdoor connection.
MULTI-SERVICE OFFERING
End‑to‑End Project Leadership
Aspect’s team provided early design phase management, design coordination, tender procurement, contractor engagement, client‑side project management and construction superintendency. Delivered within an operational school, the project required careful staging, value engineering and oversight to ensure safety for students, staff, visitors and the construction workforce.
The Edmund Rice Cultural Centre demonstrates Aspect’s capability to deliver complex, high‑performing education and cultural architecture — projects where design ambition and disciplined delivery work seamlessly together.
Gallery