Sunshine Coast Sports & Recreational Centre
Location
Sunshine Coast
Services
Architecture
Client
Department of Sports and Recreation
Builder
Overview
Community-Focused Sports Architecture: Multi‑Purpose Sports and Recreation Design
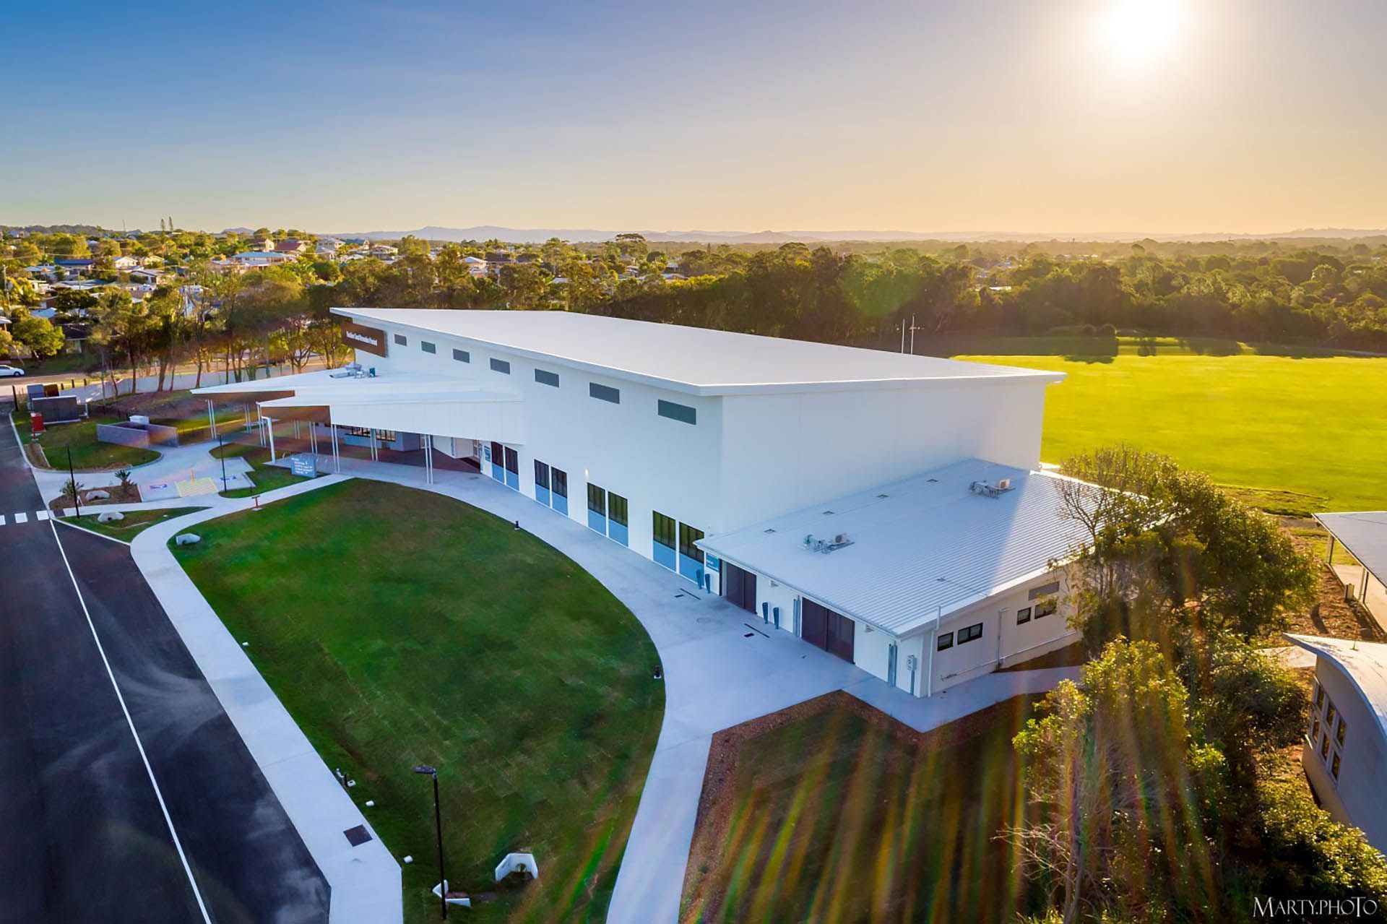
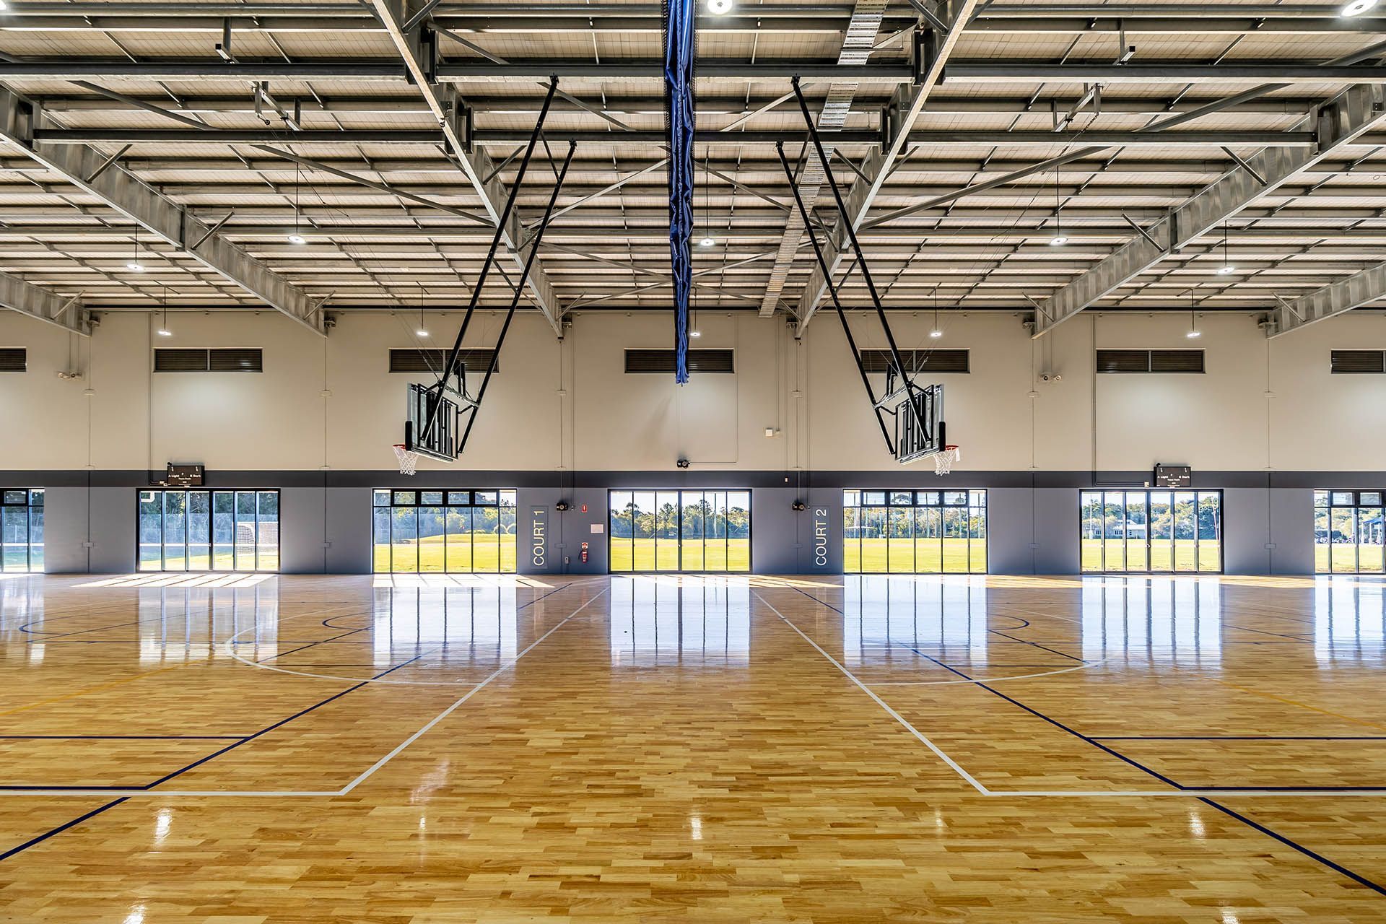
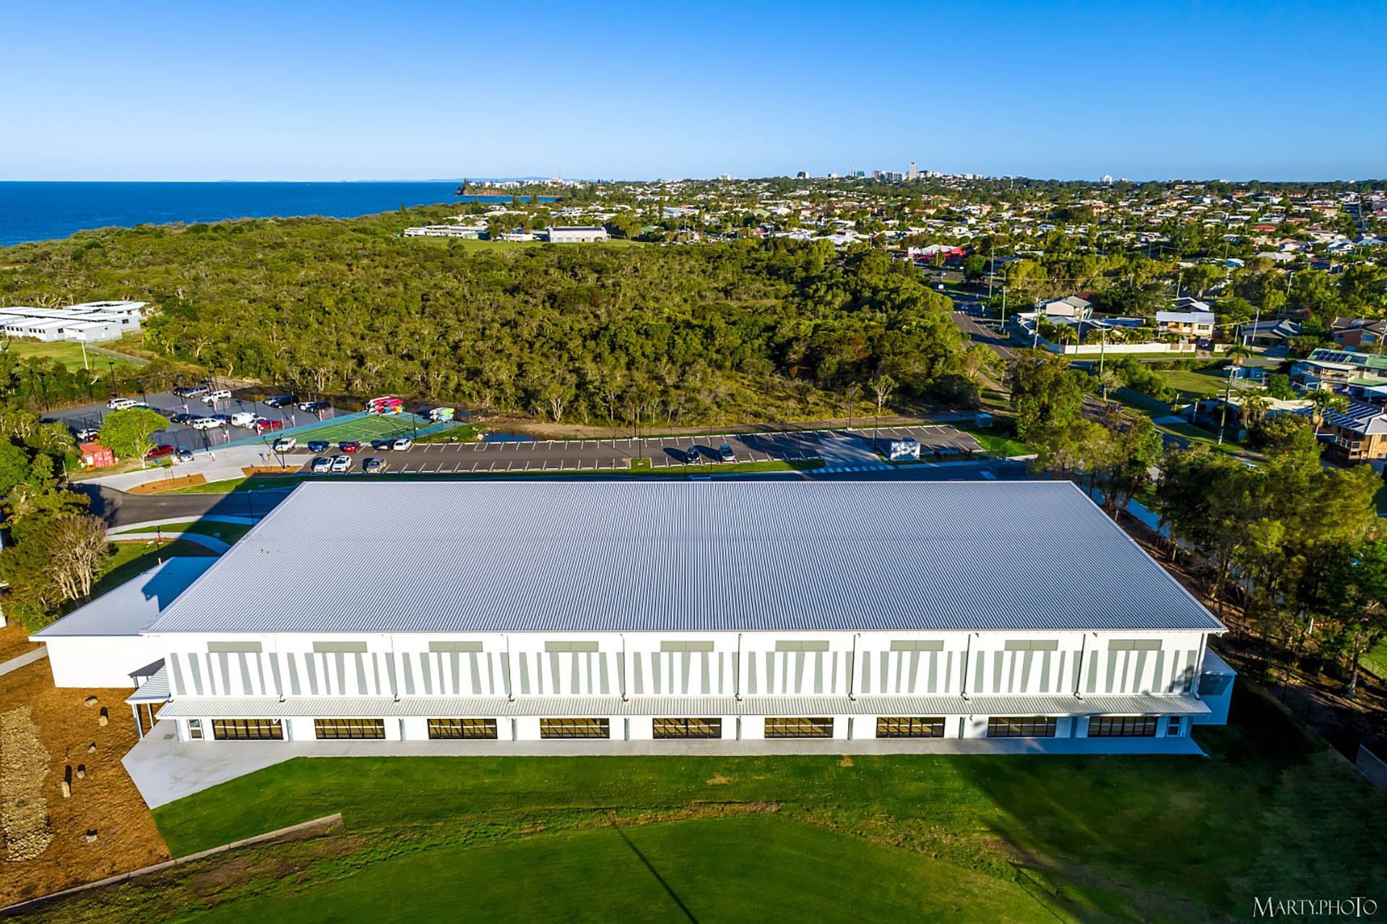
The Sunshine Coast Sports and Recreation Facility is a vibrant, community‑focused precinct designed to support active lifestyles, inclusive recreation and major sporting events. Purpose-built to encourage participation at every level, the facility brings together high-quality sports architecture, flexible indoor and outdoor spaces, and welcoming community amenities. At the heart of the precinct is a multi‑purpose indoor sports hall, featuring two full-sized netball courts, badminton courts and Fuse Ball. Generous ceiling heights, durable finishes and adaptable layouts allow the space to transition easily between training, competition and large-scale events.
COASTAL RECREATION DESIGN
Events and Everyday Community Use
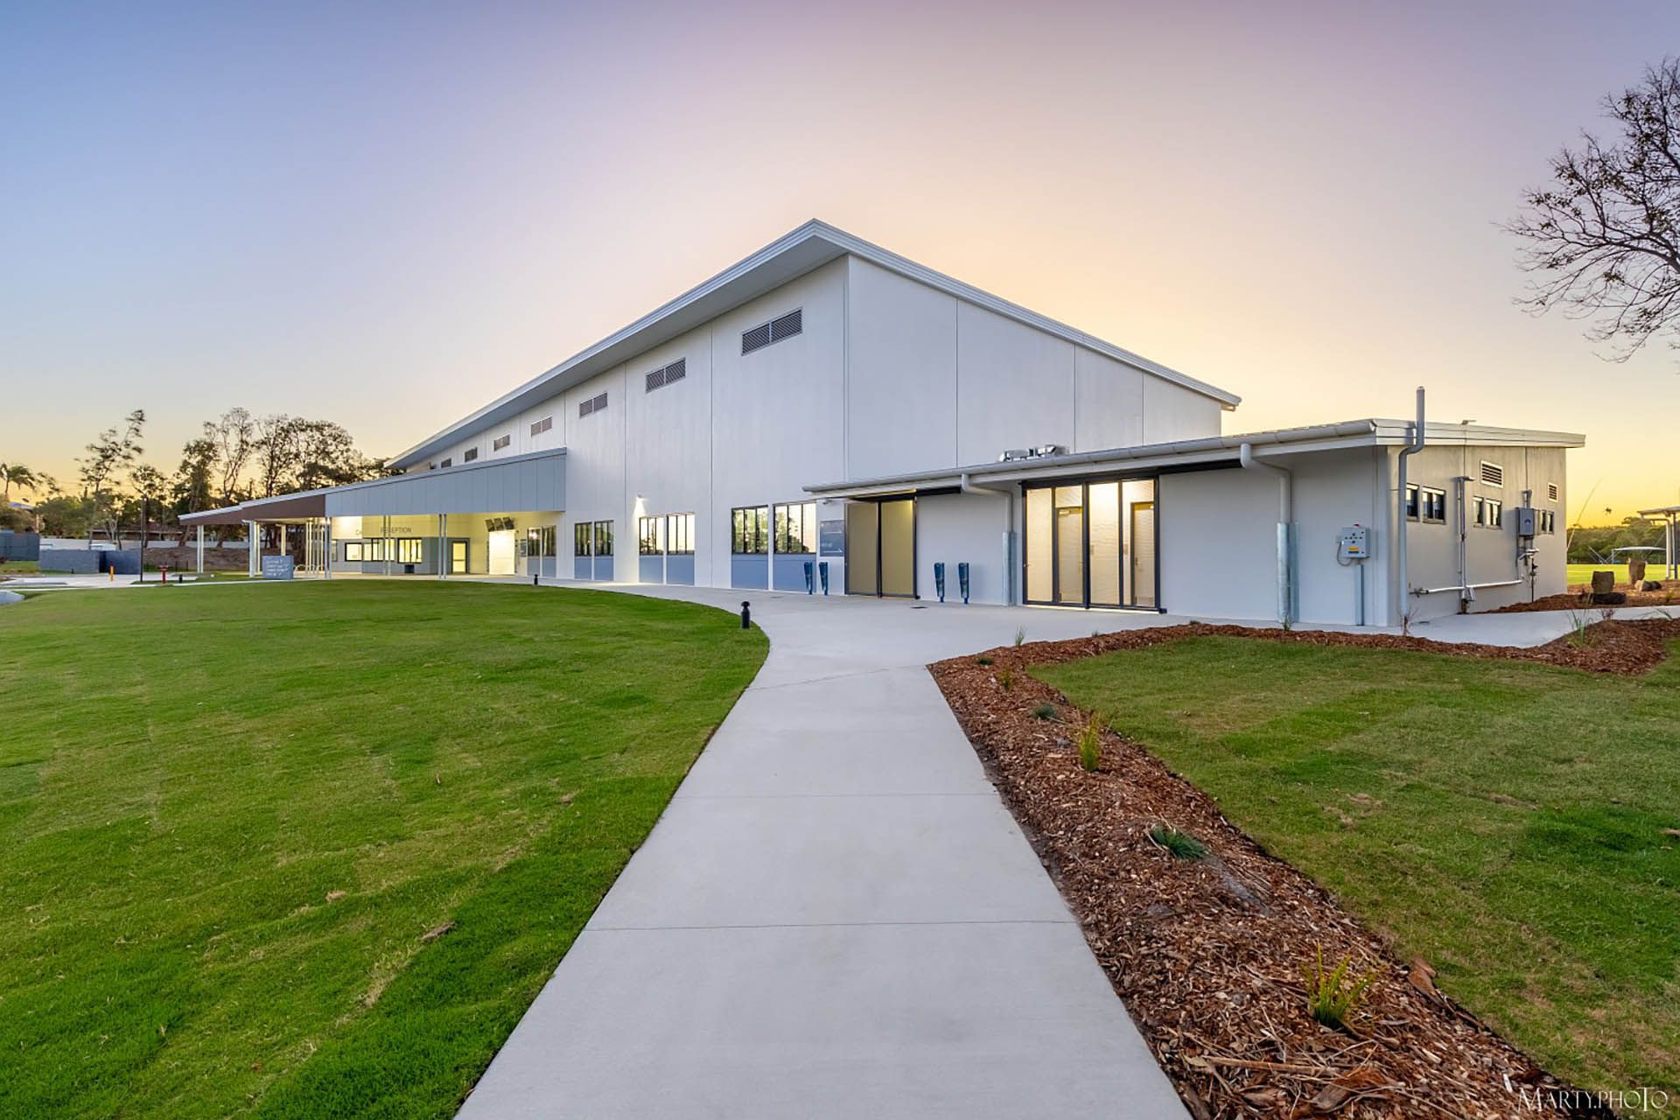
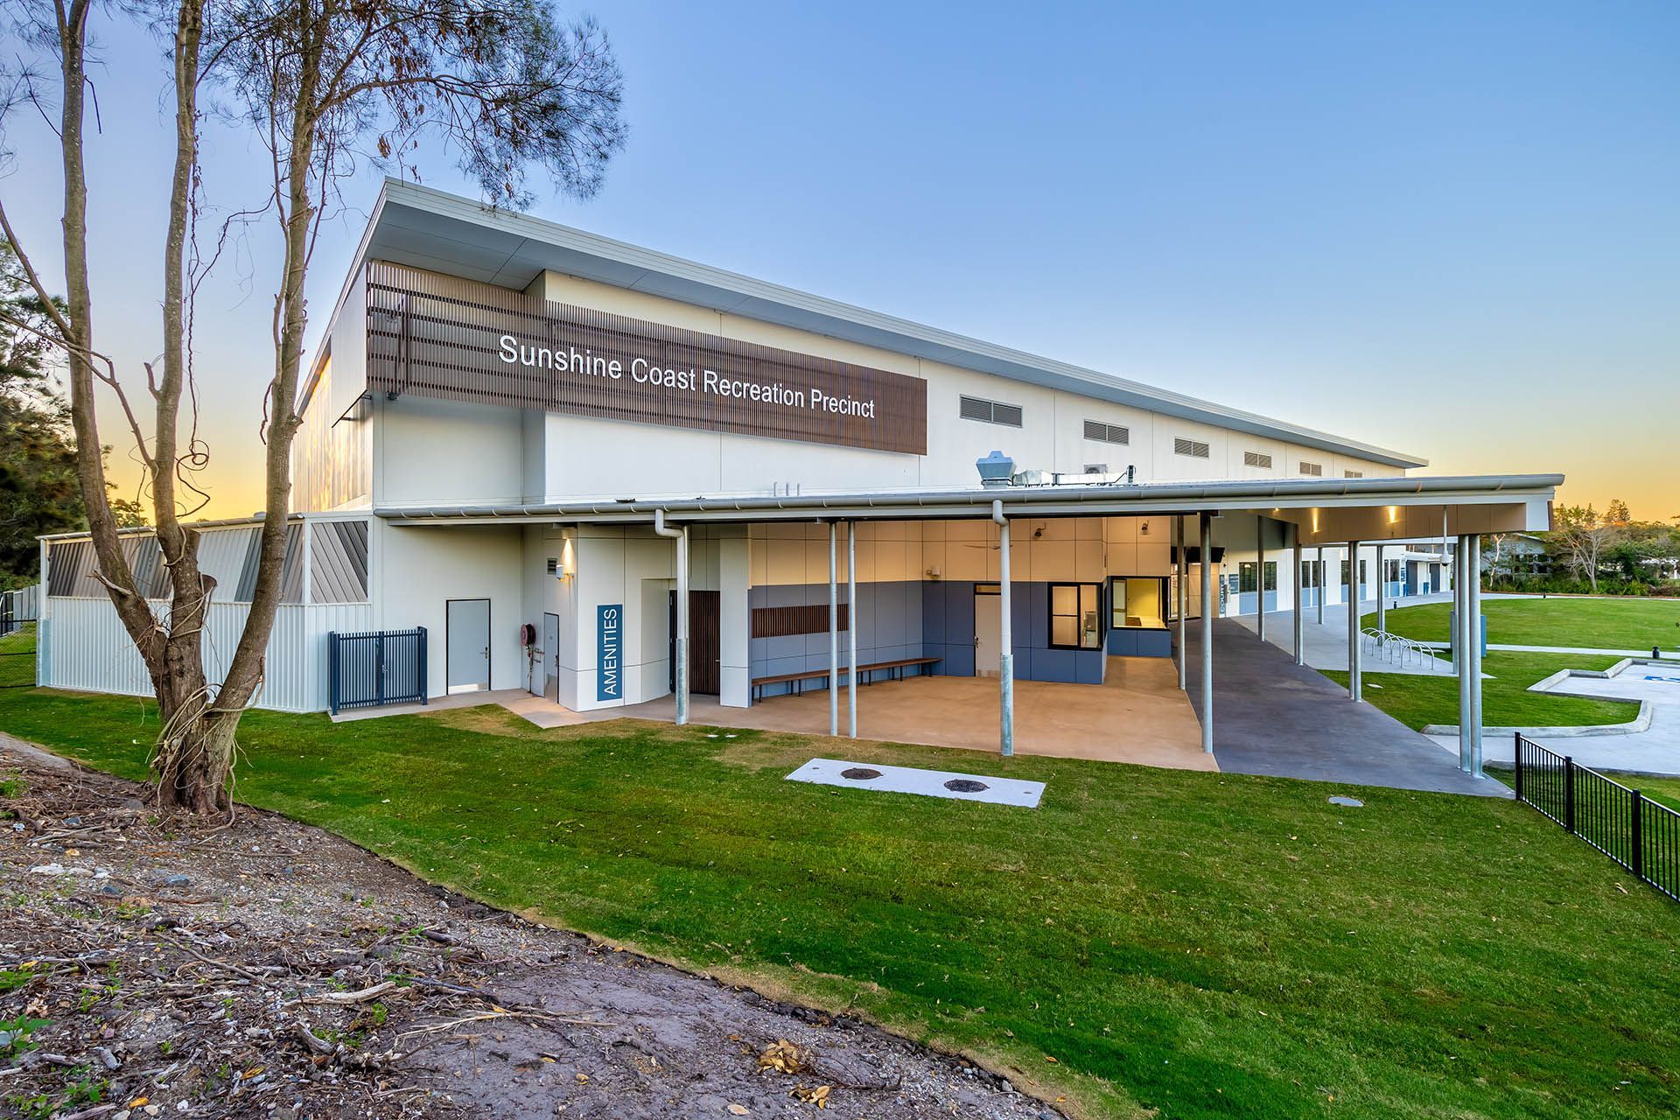
The Sunshine Coast Sports and Recreation facility consists of a multi-purpose Hall with 2 full sized netball courts, badminton and Fuse ball. The facility also has a Cafe, first aid rooms, large changing facilities for visiting teams and an administration centre. A new car park and beach boardwalks were carefully integrated into the broader site masterplanning, improving accessibility while enhancing the visitor experience and connection to the surrounding coastal environment.
The facility is designed as a true multi‑use sporting precinct, the facility can host, whole-of-site sporting tournaments and competitions, school camps and structured education programs, sport training camps and performance clinics, meetings, conferences and community gatherings, and, weekend activities and family escapes.
Partnering with local providers, the precinct functions as a community hub, with regular hirers delivering classes, training sessions and group activities that bring the site to life year-round.
Inclusive Design
All Abilities + Accessibility
Accessibility is central to the design intent. The precinct is equipped with fully accessible facilities, accommodation and dining areas, supporting participation for people of all abilities. Using purpose-made universal harnesses and all‑terrain wheelchairs, beach and outdoor activities can be adapted to suit individual needs. Experienced instructors and operators are trained in modifying activities, ensuring every visitor has the opportunity to engage, participate and feel welcome.
Promoting connection
Positively Influencing Our Communities
This project reflects Aspect’s commitment to designing high-performing community and sporting facilities that promote wellbeing, inclusivity and connection. The Sunshine Coast Sports and Recreation Facility is more than a building — it’s a place where people come together to train, compete, learn and enjoy the outdoors.
Gallery