Sunshine Coast Stadium and Basketball Olympic Overlay
Location
Sunshine Coast
Services
Principal Consultancy + Architecture
Client
Builder
Overview
Major Sports Architecture: Olympic Legacy Planning
Aspect Architects and Project Managers played a pivotal role in two key stages of the Sunshine Coast Council Indoor Sports Centre project, supporting both immediate community infrastructure delivery and long‑term Olympic legacy planning.
Initially appointed as Principal Consultant, Aspect led the design of the stadium expansion, coordinating all sub‑consultants to deliver comprehensive, tender‑ready documentation aligned with design, construction and operational requirements. The result was a robust, build‑ready solution capable of supporting high‑level sporting and community use.
OLYMPIC GAMES OVERLAY
Vision and Adaptability
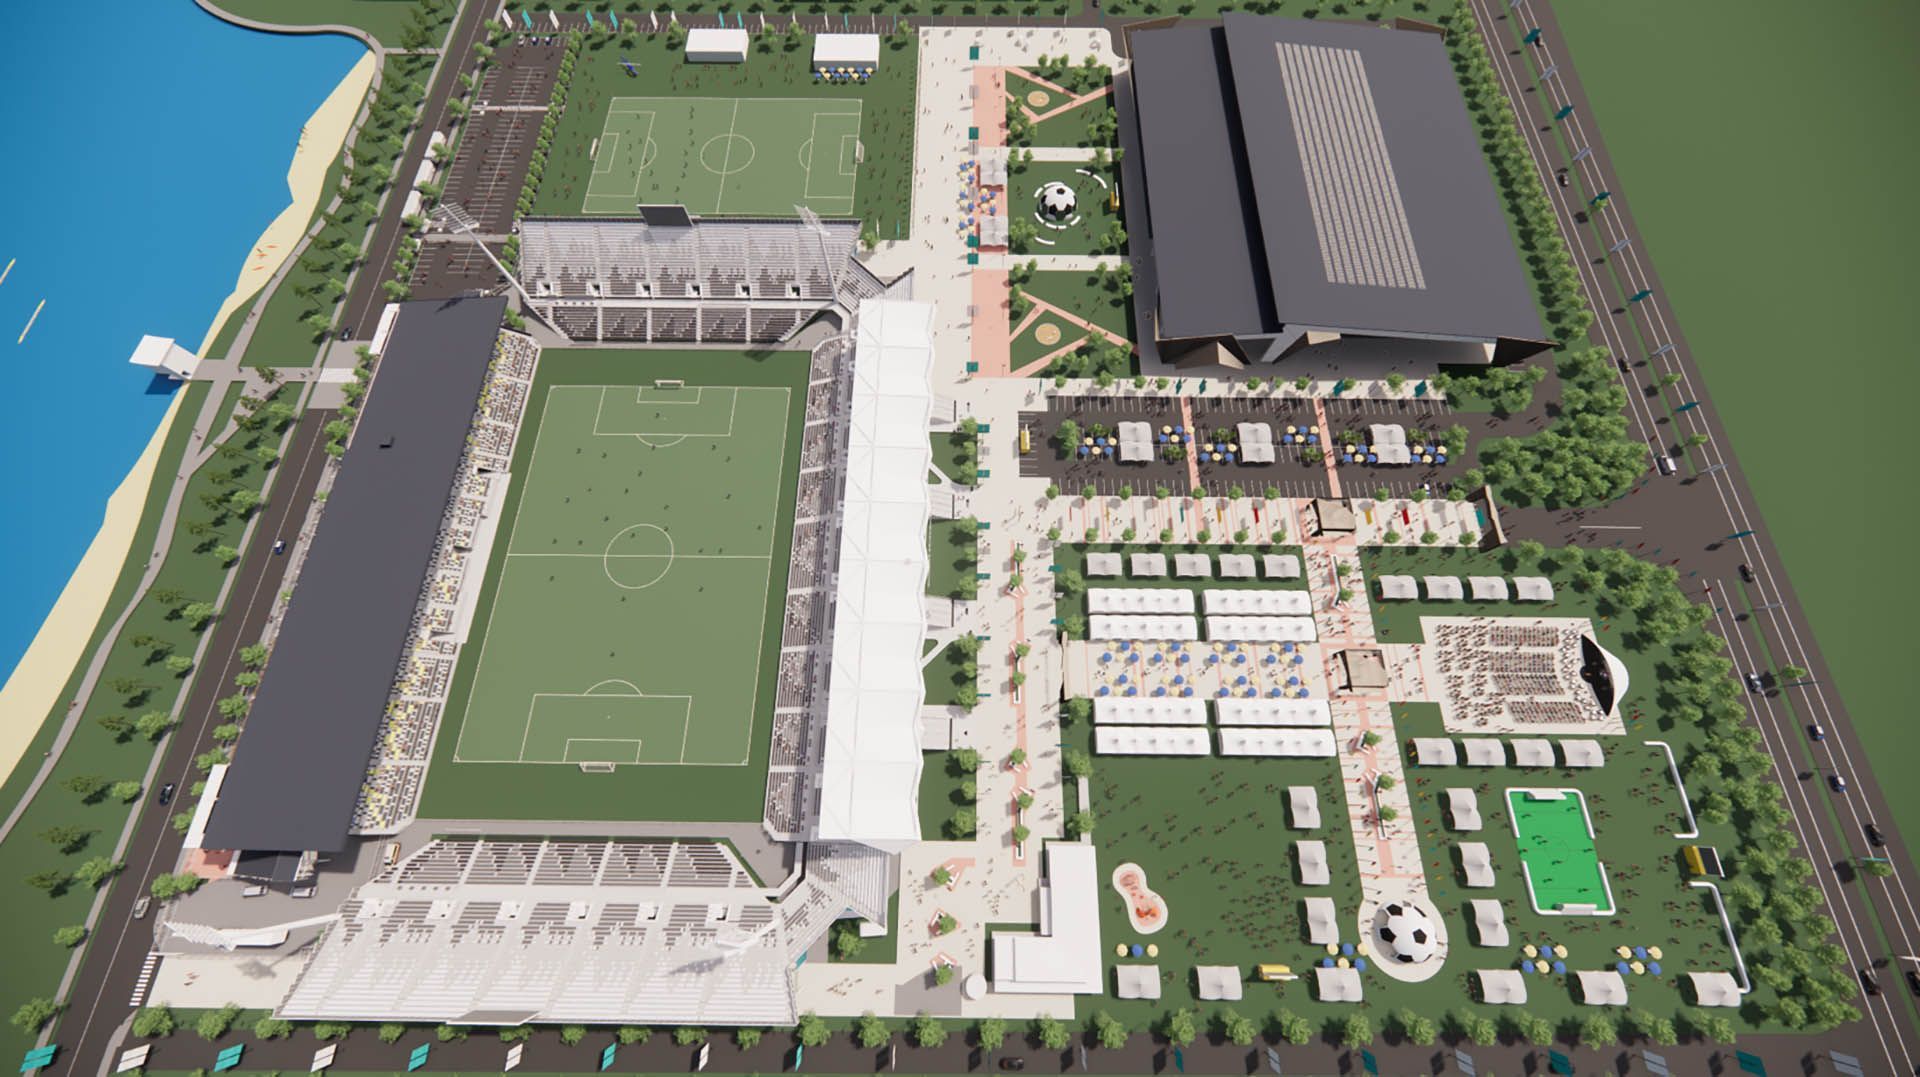
Building on this foundation, Aspect later developed the 2032 Olympic overlay concept (Phase 1 and Phase 2), envisioning the precinct as a major Olympic and post‑Games venue. The concept masterplan incorporates six flexible basketball event zones, supporting facilities and back‑of‑house infrastructure, supported by immersive flythrough visuals to clearly communicate scale, experience and legacy outcomes.
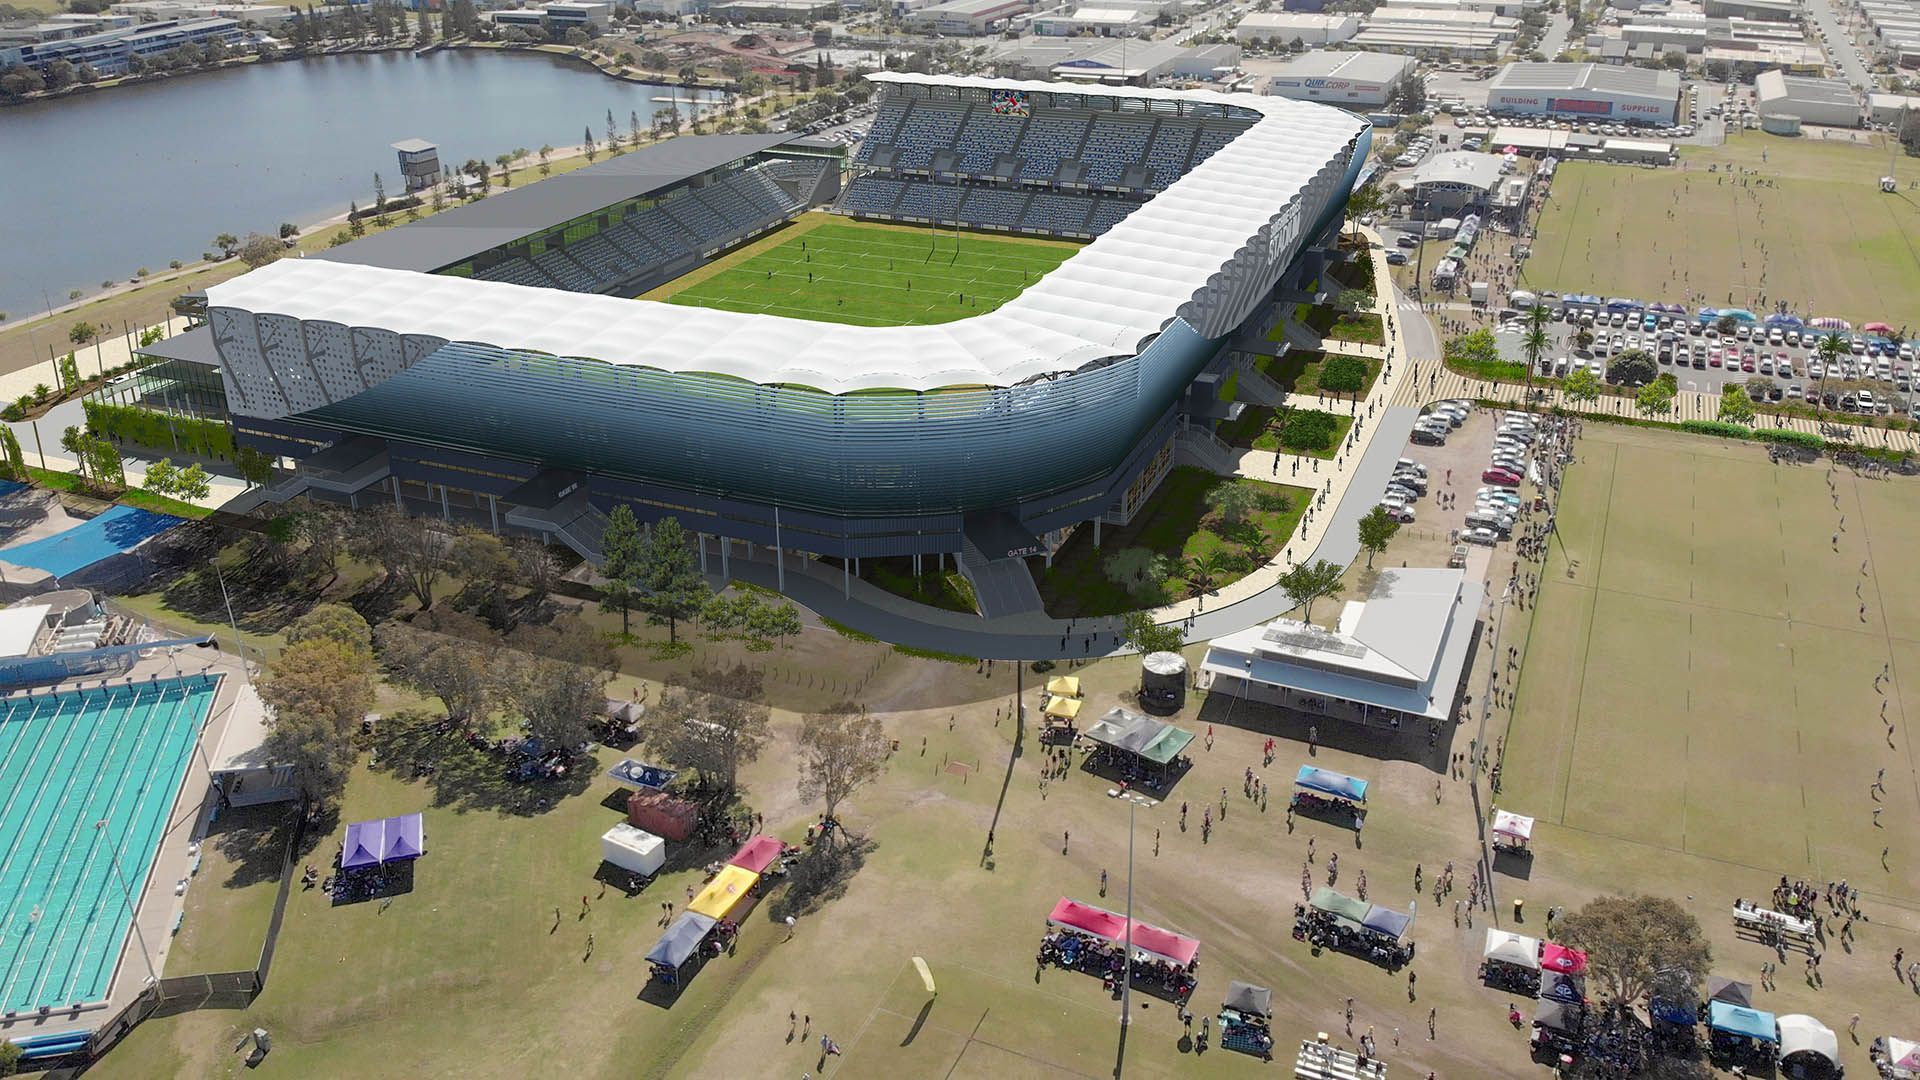
The imagery illustrates a highly integrated precinct — where built form, open space and movement networks come together to support major events while remaining accessible and adaptable for everyday community use.
STADIUM DESIGN
Community Identity + Global Readiness
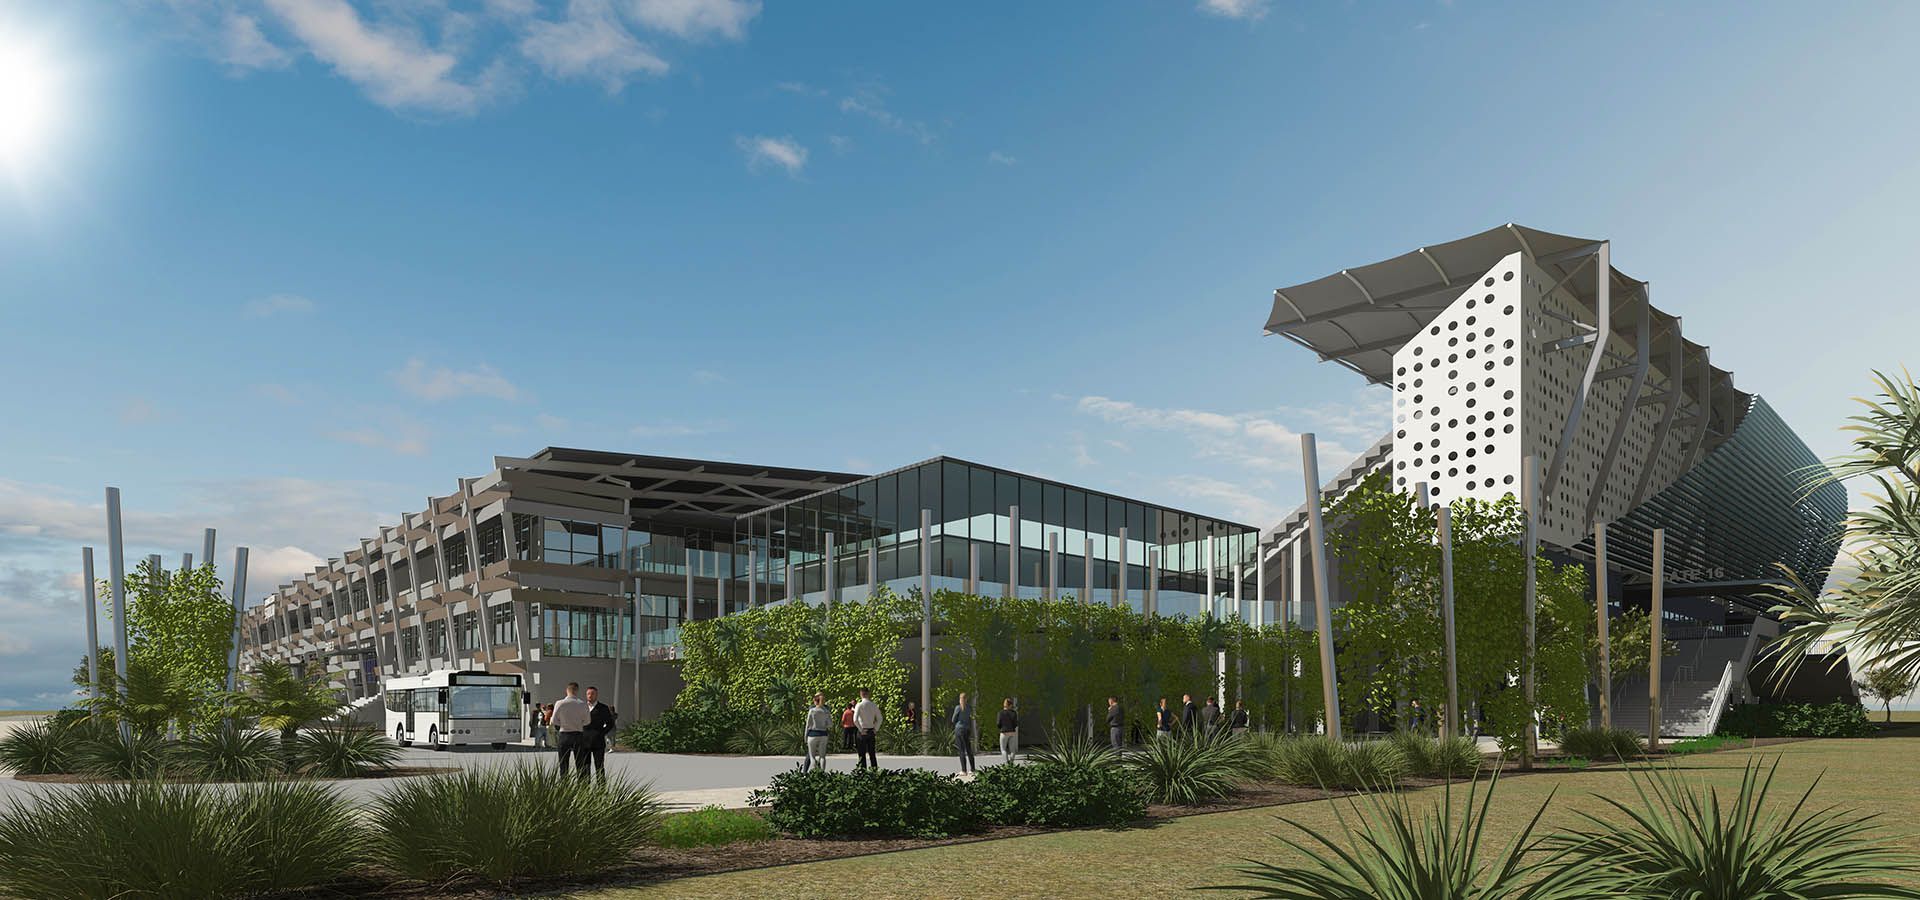
The Olympic overlay also includes a proposed NRL‑standard stadium with seating for up to 16,000 spectators, designed to host elite sport, large‑scale events and community gatherings. Performance spaces, warm‑up areas, hospitality zones and public interfaces are carefully layered to maximise flexibility and long‑term value.
This project demonstrates Aspect’s capability to deliver complex sports and event infrastructure, balancing technical delivery with visionary planning. By designing with adaptability, sustainability and community engagement at its core, the Sunshine Coast Indoor Sports Centre and Olympic Overlay is a venue design that celebrates local pride today and Olympic legacy beyond 2032.
Gallery