The Foundry
Location
Toowoomba
Services
Architecture + Project Management
Client
Builder
Overview
Heritage Adaptive Reuse: Commercial Architecture Ruthven Street
The adaptive reuse of the heritage‑listed Foundry building on Ruthven Street represents a careful balance between preservation and contemporary functionality. Closely connected to Toowoomba’s industrial history, the project involved the refurbishment and reconfiguration of the original buildings to deliver five distinct commercial tenancies, while retaining the character and significance that defines the site.
Aspect Architects and Project Managers were engaged throughout the design and construction phases, guiding the project from early planning through to delivery.
HERITAGE PLACEMAKING
Sensitive Heritage Refurbishment + Spatial Replanning
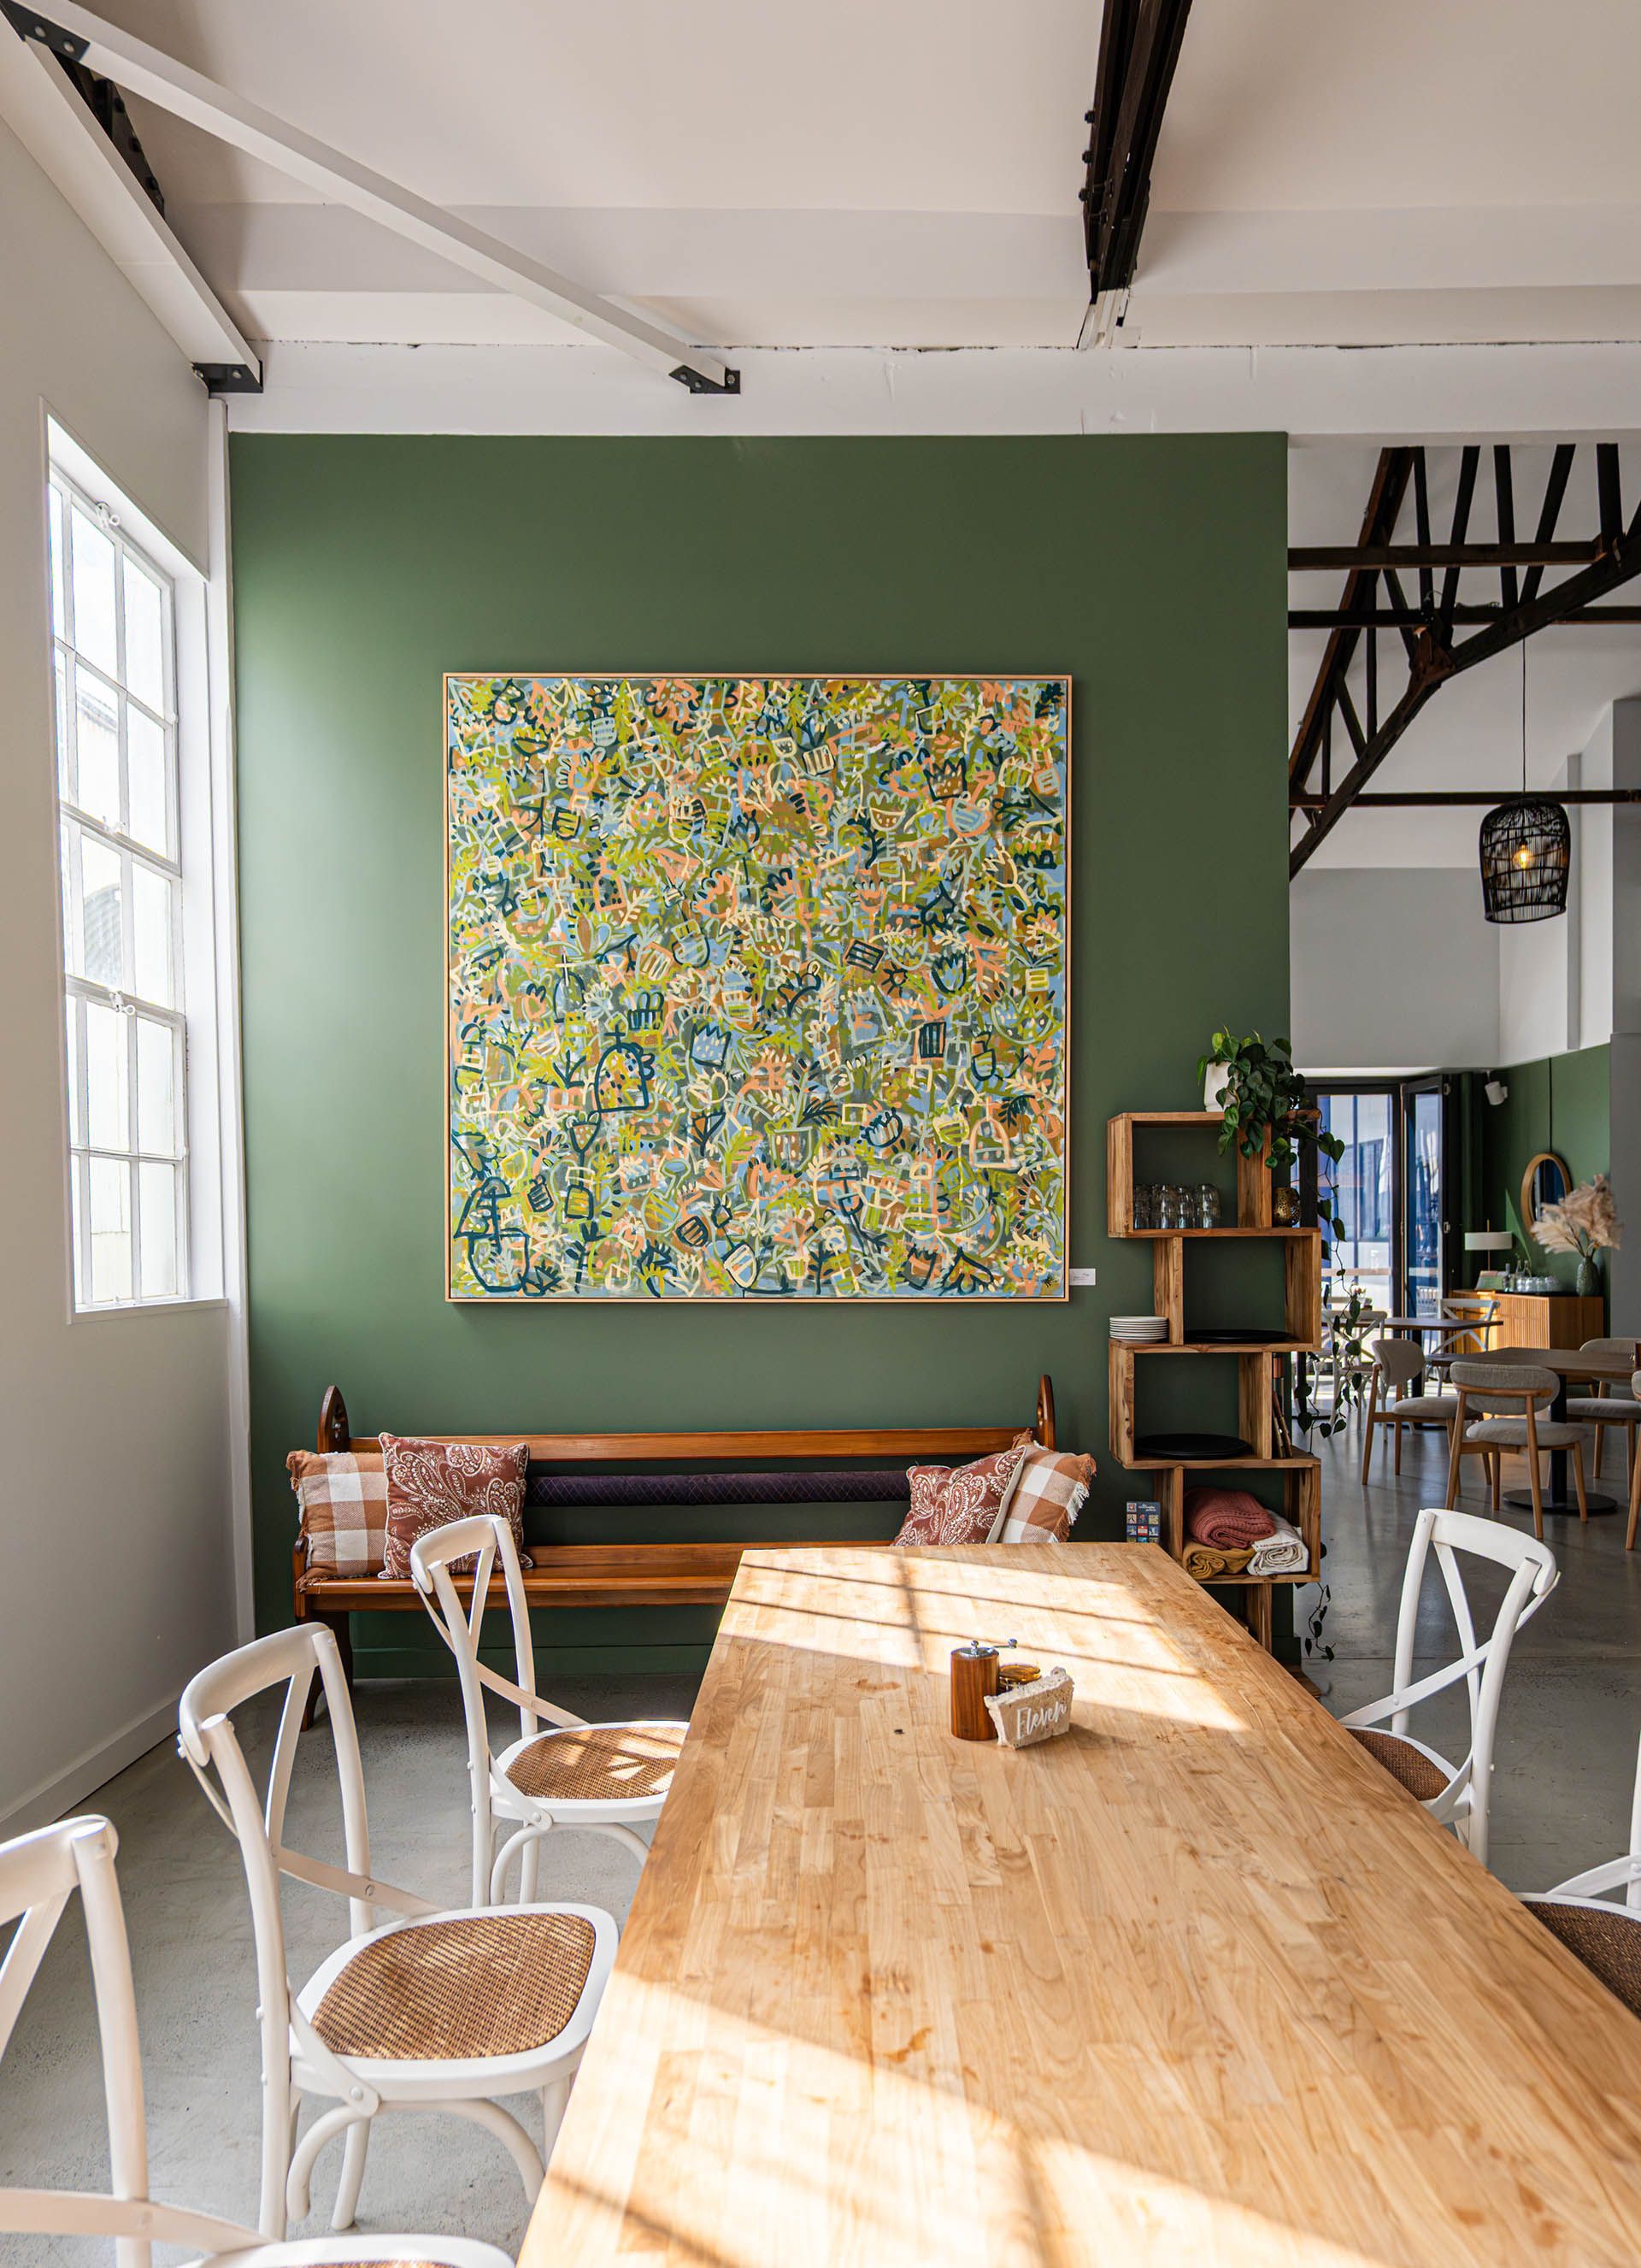
Originally constructed between 1910 and 1940, the former Toowoomba Foundry required a considered architectural response. The design retains and celebrates key heritage elements while adapting the existing structure to support modern business requirements.
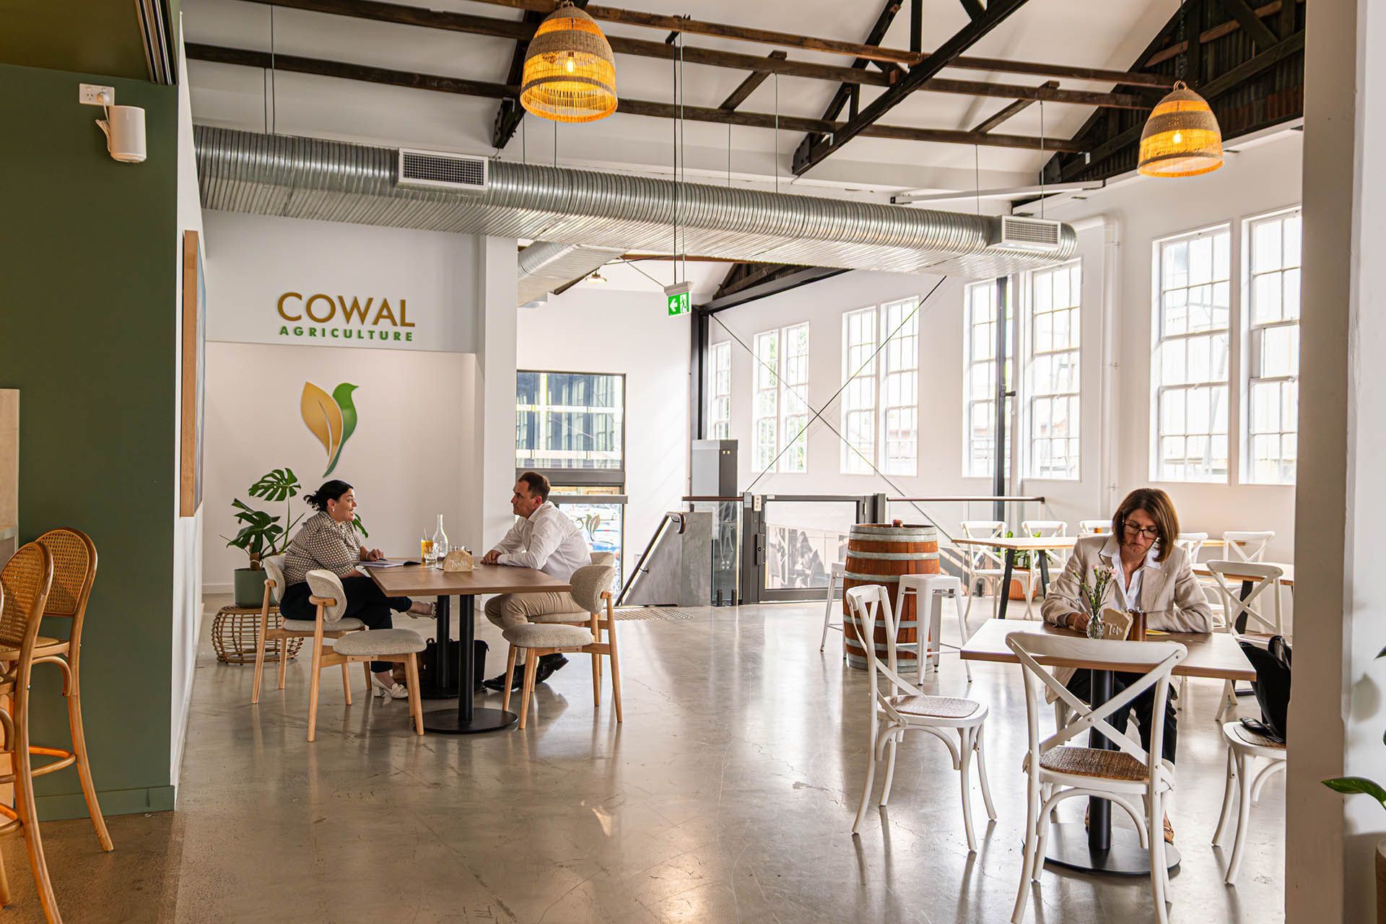
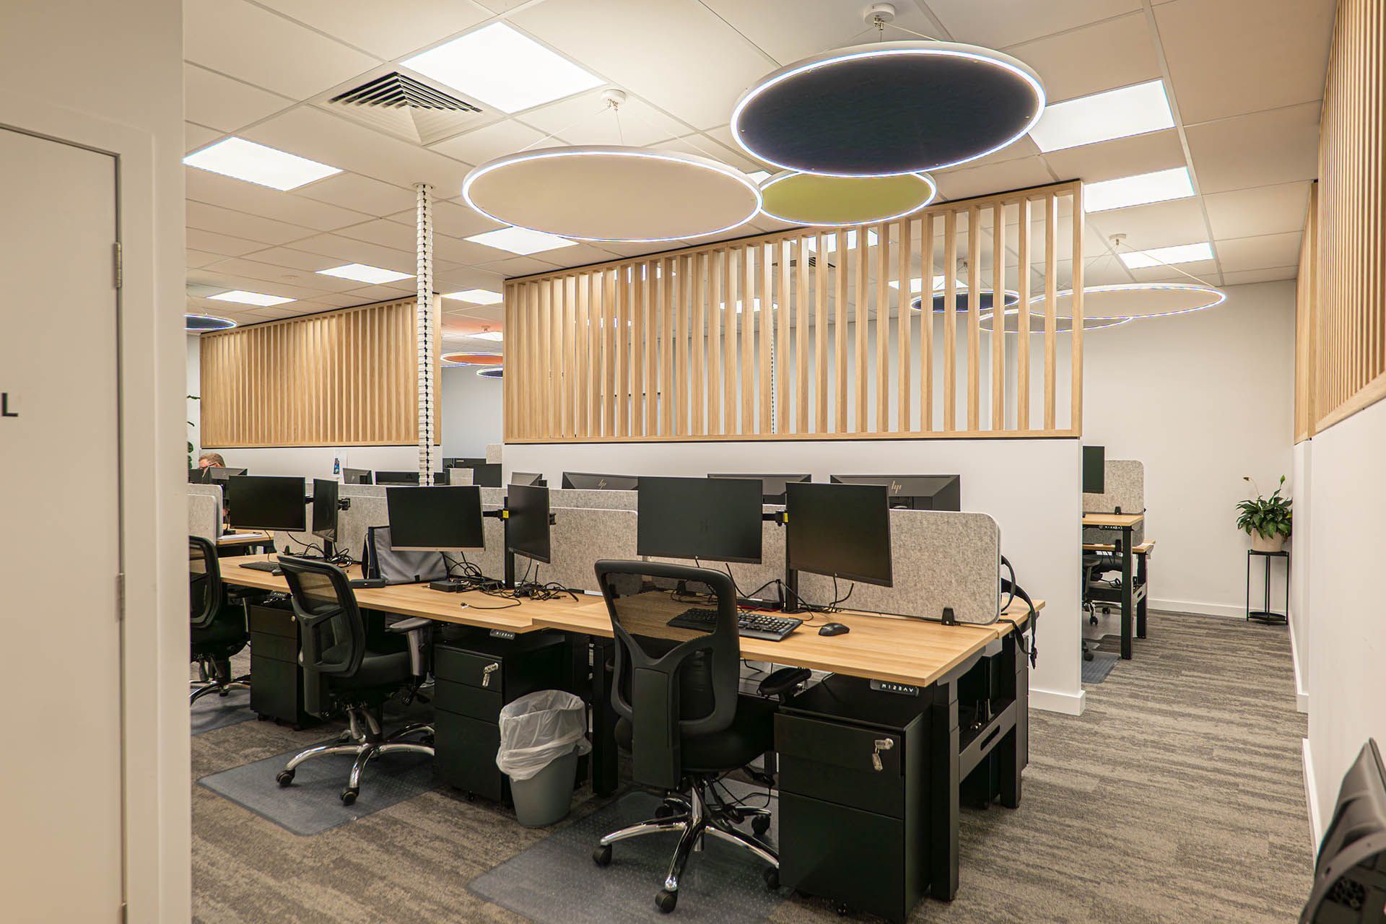
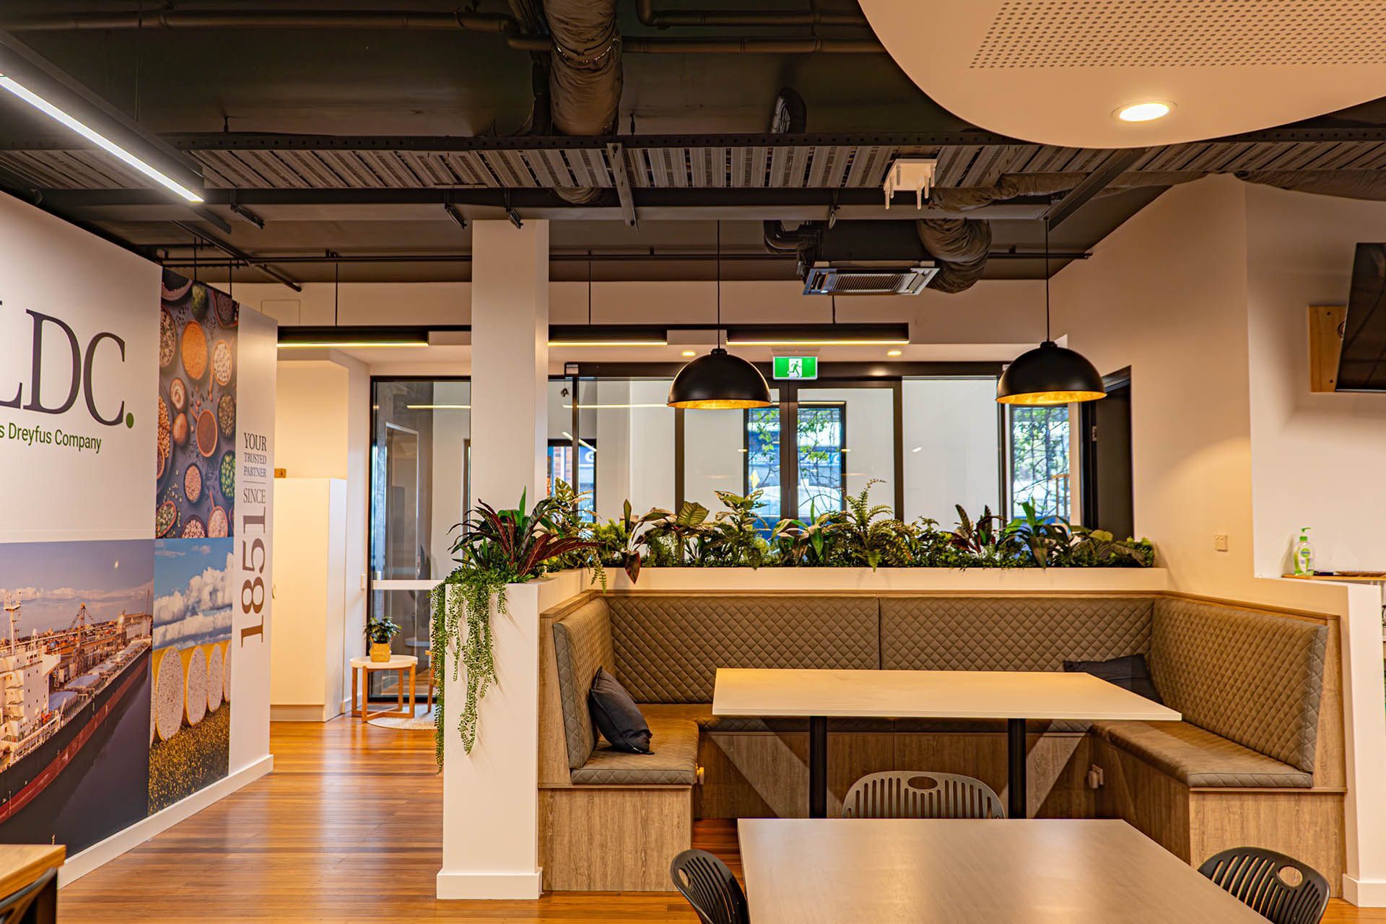
The internal layout was reworked to accommodate five tenancies across two buildings, allowing each occupant to express their own identity within a shared heritage framework. Current tenants include Clifford Gouldson Lawyers, Namoi Cotton (LDC), DP Wealth & Advisory, Cowal Agriculture and Soul Kitchen Café.
BLENDING HERITAGE WITH MODERN
Contemporary Fit‑Outs Within a Historic Framework
Each tenancy features a tailored interior fit‑out, combining modern amenities with the texture and scale of the original building. High ceilings, full‑height sheer drapery and carefully integrated services allow the historic structure to remain prominent while supporting contemporary workplace needs.
Soul Kitchen provides an active public interface to the precinct, operating as a café and catering space for tenants and the wider community. Its outdoor seating area extends into the site and is designed to accommodate events and functions, further activating the heritage setting.
The Foundry project demonstrates Aspect’s experience in heritage refurbishment, adaptive reuse and commercial architecture, delivering flexible, high‑quality workspaces while preserving the cultural value of an important regional landmark.