Wardrop Road
Location
Sunshine Coast
Services
Architecture + Project Management
Builder
QldBuilt
Overview
Coastal Home Extension + Renovation for Modern Family Living
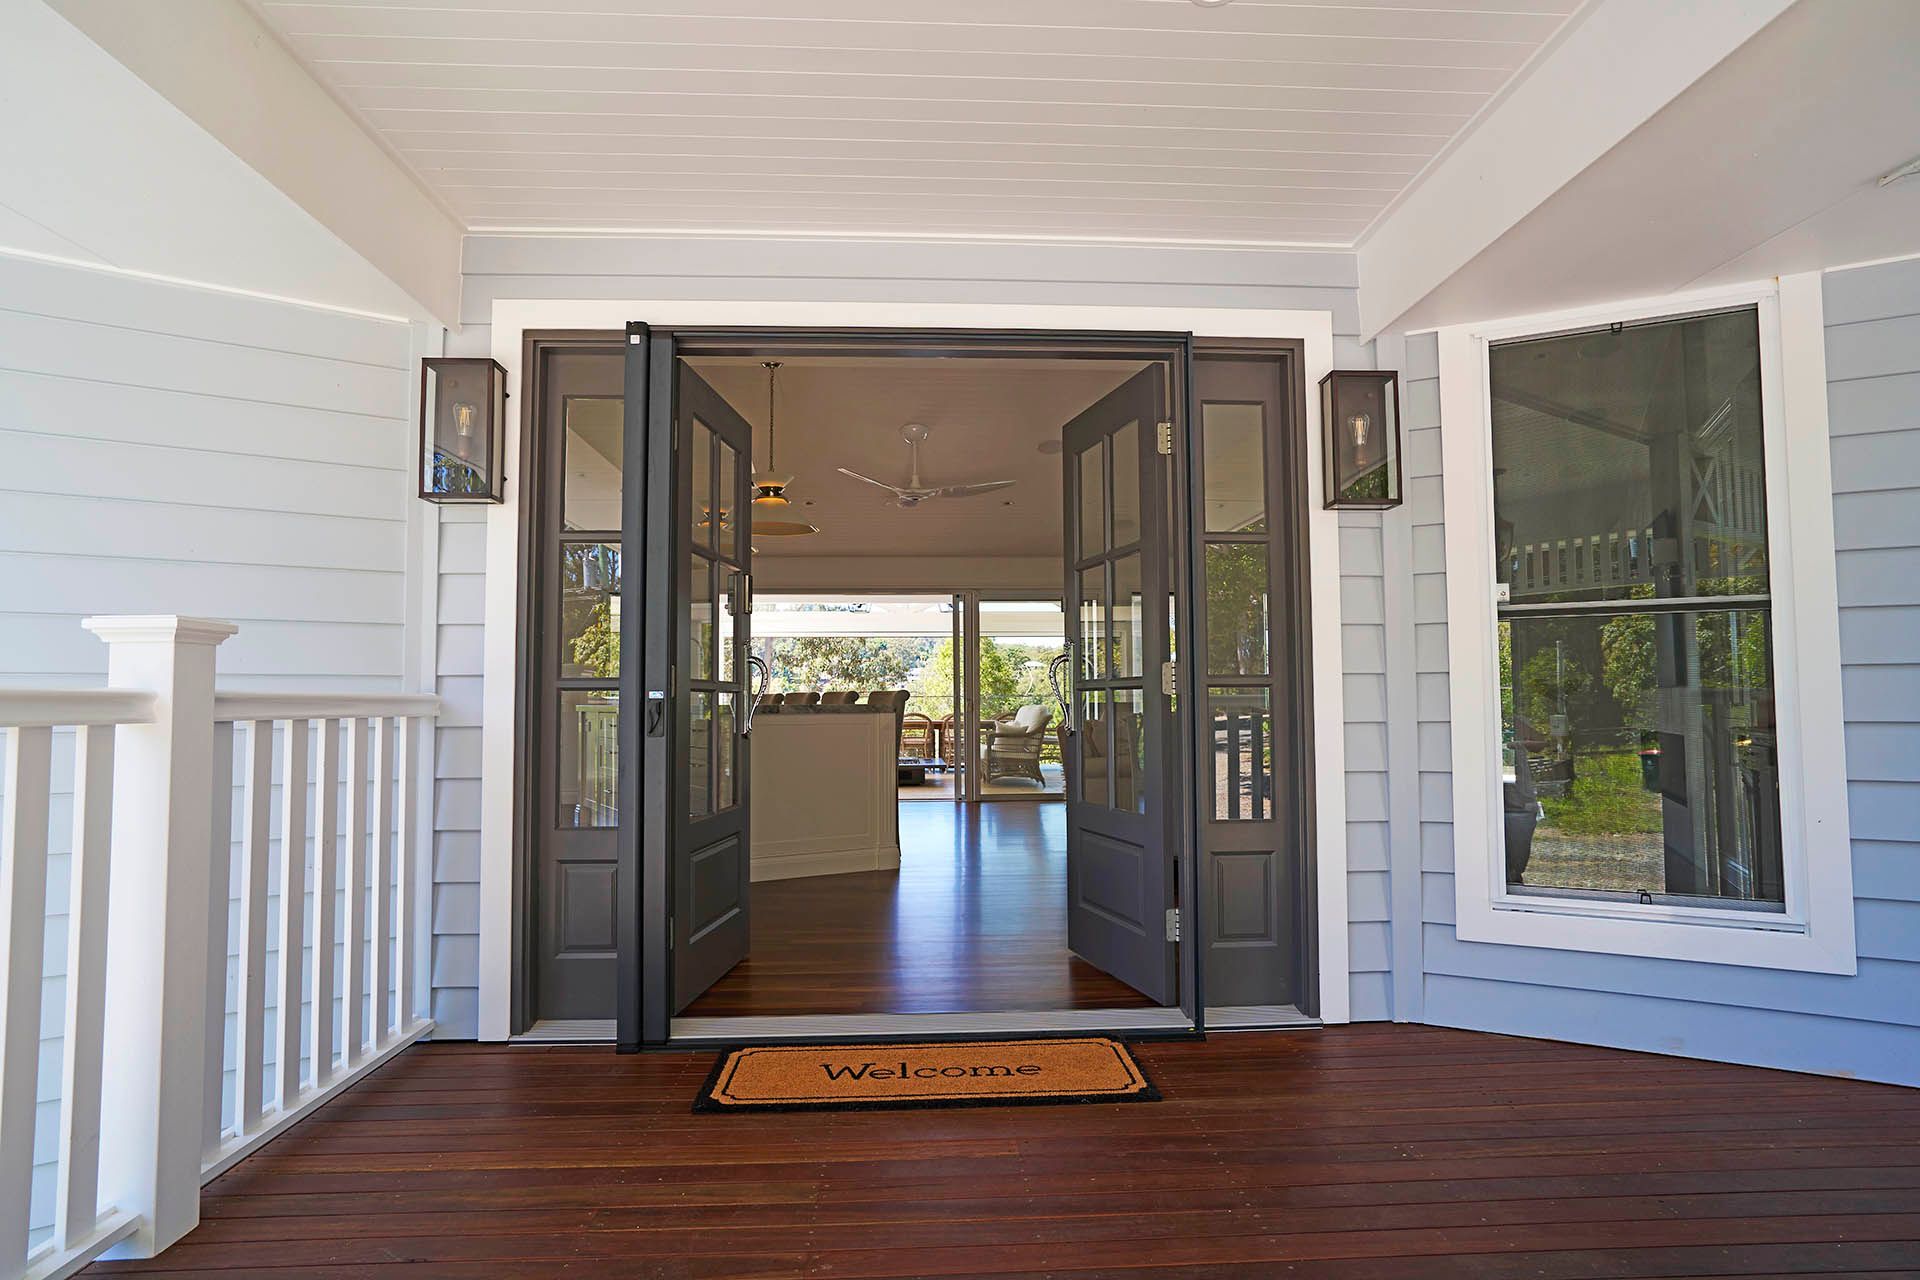
This Yandina Creek home has been thoughtfully reimagined through a tailored extension, enhancing both layout and liveability. The design introduces four bedrooms, a home office, dedicated laundry and mud room, a kids’ bathroom, and an expanded master suite with ensuite and walk-in robe.
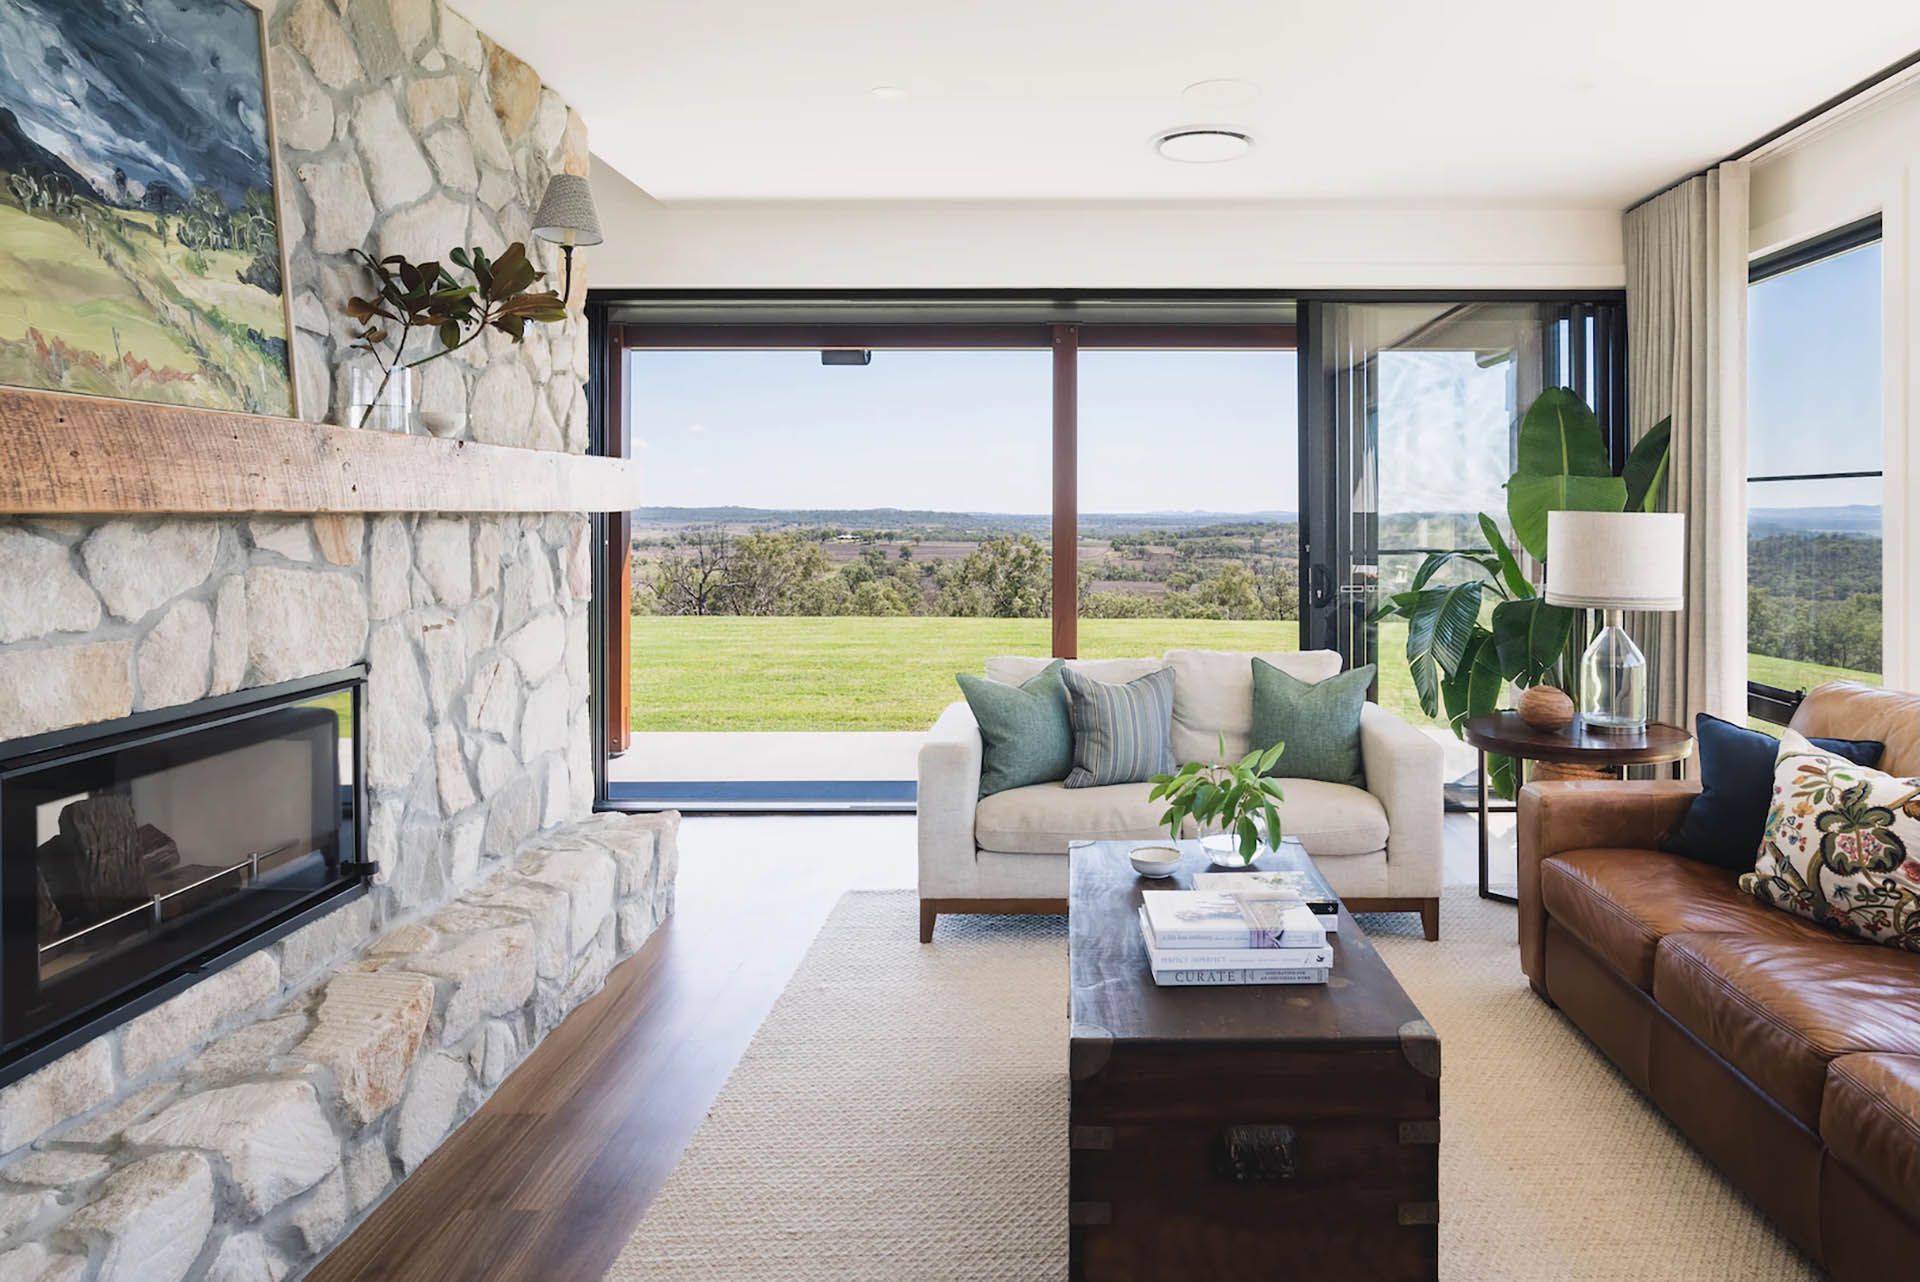
Increased glazing draws in natural light and strengthens the connection between the kitchen, living areas and outdoors. The undercroft has been transformed to include two additional bedrooms, a bathroom and a flexible entertainment zone, supporting growing family needs.
A new pool, extended deck and pavilion-style outdoor area complete the home, creating a cohesive indoor-outdoor lifestyle.
Interiors by Eileen Middleton Interiors.
Vision
Indoor-Outdoor Living + Coastal Renovation Design
The vision centres on unlocking the home’s full potential through thoughtful planning and a strong connection to its coastal setting.
Spaces are designed to feel open, functional and adaptable, supporting relaxed family living and entertaining.
Improved flow, light and usability shape a series of connected indoor and outdoor zones, with seamless transitions to the pool and alfresco areas—supporting an easy, coastal way of life.
OPEN PLAN KITCHEN DESIGN
Coastal Living Extension
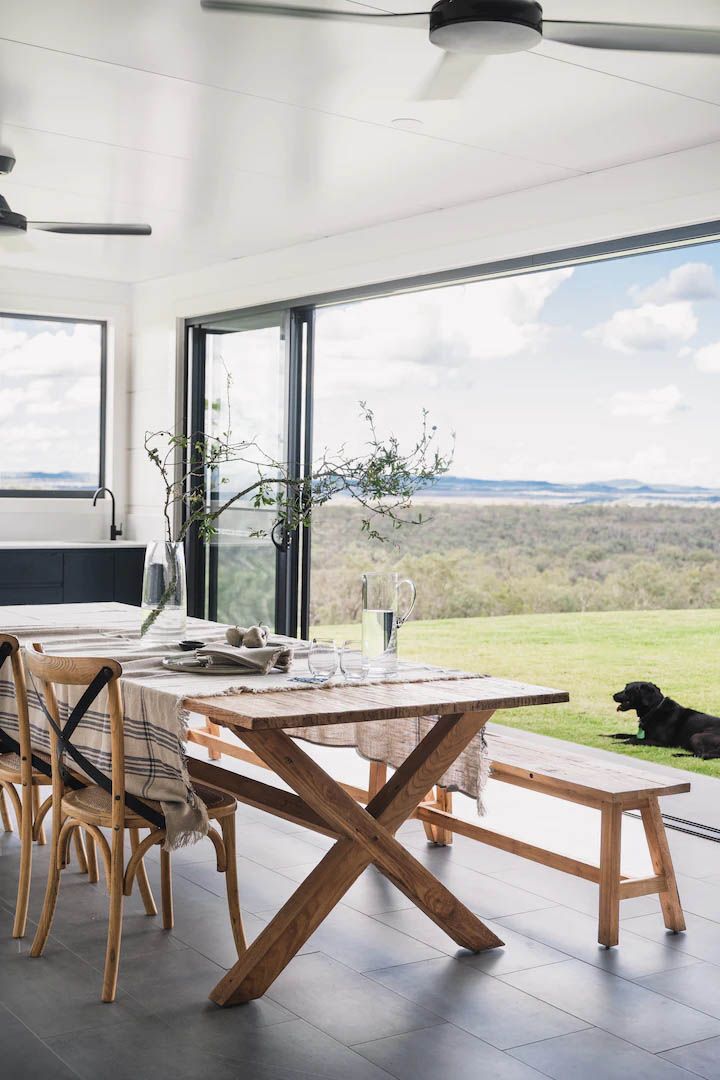
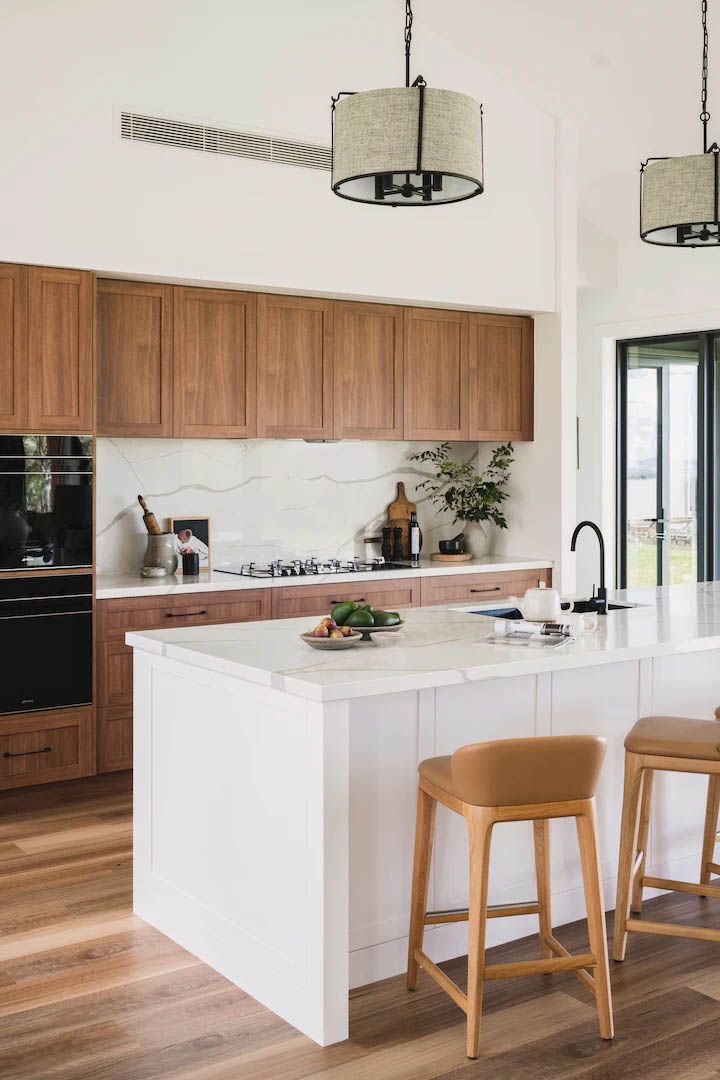
The renovated kitchen forms a central anchor to the home, pairing classic detailing with modern functionality. Larger windows frame landscape views while drawing natural light into the interior, enhancing the bright, open‑plan design.
Generous preparation areas, refined finishes and a layout designed for communal cooking create a welcoming heart of the home, perfectly suited to everyday living and family gatherings.
OPEN PLAN LIVING
Light-filled + Modern Family Lifestyle Design
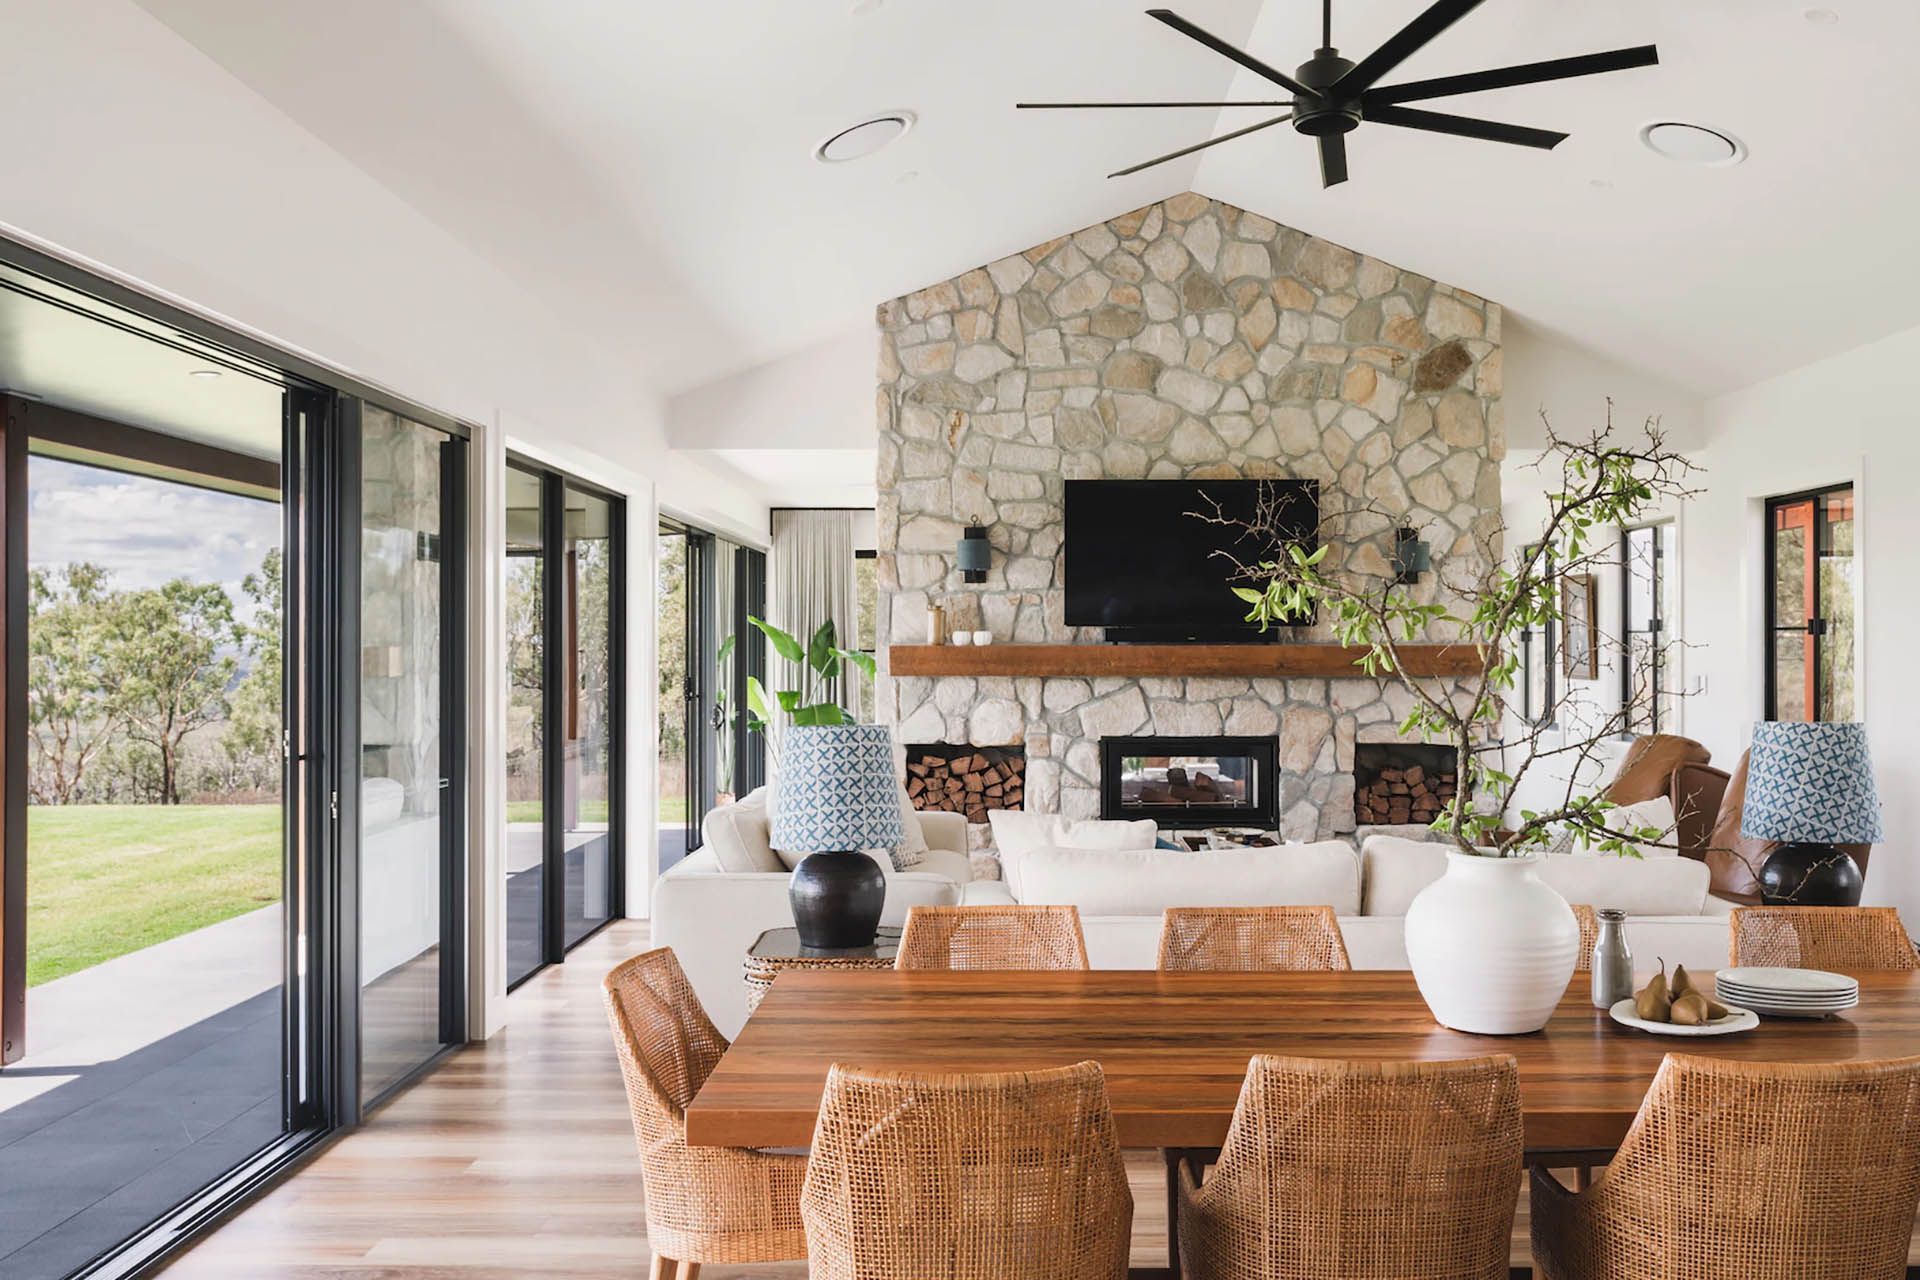
The living spaces were reimagined to support flexibility and comfort, with the extension improving spatial flow and strengthening the connection to the surrounding landscape. Warm materials, soft textures and layered finishes create spaces that feel inviting and calm.
Thoughtful zoning supports both connection and retreat, enhancing the home’s contemporary coastal character.
Gallery